
121 Eagle Rd, Newtown, PA 18940
Local realty services provided by:O'BRIEN REALTY ERA POWERED
121 Eagle Rd,Newtown, PA 18940
$690,000
- 3 Beds
- 3 Baths
- 2,856 sq. ft.
- Single family
- Active
Upcoming open houses
- Sun, Aug 2301:00 pm - 03:00 pm
Listed by: laura c. dipillo
Office: re/max centre realtors
MLS#:PABU2129394
Source:BRIGHTMLS
Price summary
- Price:$690,000
- Price per sq. ft.:$241.6
About this home
Welcome to this well-maintained 3-bedroom, 2.5-bath rancher set on over 3 flat, tree-lined acres in the highly desired Newtown area, within the award-winning Council Rock School District. Refreshed landscaping welcomes you to this semi-private lot, a true rarity in this area.
Inside, hardwood floors flow from the living room into the dining room, creating an open, connected feel. The large kitchen with real wood cabinets, anchors the space for everyday living. Down the hall, the primary suite and additional bedrooms and full bathroom offer comfortable, well-proportioned living, complemented by a separate laundry/mudroom.
A walk-up, semi-finished attic adds valuable storage and potential for additional room, beyond the main living space.
A huge plus, all major systems are taken care of, with a newer roof (2016), central A/C, a whole-house water softener, and a whole-house air-cooled Generac generator backed by a 10-year warranty. Outside, an elevated back patio overlooks the level, tree lined grounds, while a detached 2-car garage and oversized driveway provide ample parking and storage.
Located close to Tyler Park, Bucks County Community College, and the shops and dining of Newtown Borough, with easy access to I-95 and New Jersey.
Over 3 acres and a location close to everything Newtown has to offer! Be sure to schedule your private showing today....
Contact an agent
Home facts
- Year built:1961
- Subdivision & Development:NONE AVAILABLE
- Listing ID #:PABU2129394
- Added:1 day(s) ago
- Updated:August 20, 2026 at 08:50 PM
Rooms and interior
- Bedrooms:3
- Total bathrooms:3
- Full bathrooms:2
- Half bathrooms:1
- Rooms Total:12
- Dining Description:Dining Area, Dining Room
- Bathrooms Description:Bathroom 2, Half Bath, Primary Bathroom
- Kitchen Description:Dishwasher, Oven/Range - Electric, Range Hood, Refrigerator
- Bedroom Description:Entry Level Bedroom, Primary Bedroom
- Living area:2,856 sq. ft.
Heating and cooling
- Cooling:Central A/C
- Heating:Natural Gas, Radiator
Structure and exterior
- Year built:1961
- Building area:2,856 sq. ft.
- Lot area:2.73 Acres
- Architectural Style:Ranch/Rambler
- Construction Materials:Frame
- Foundation Description:Slab
- Levels:1 Story
Utilities
- Water:Well
- Sewer:Public Sewer
Finances and disclosures
- Price:$690,000
- Price per sq. ft.:$241.6
- Tax amount:$6,610 (2026)
Features and amenities
- Laundry features:Laundry
- Amenities:Ceiling Fan(s)
Parking
- Parking description:Detached Garage, Garage - Front Entry, Garage Door Opener, Inside Access, Oversized
- Garage:Yes
- Garage spaces:2
New listings near 121 Eagle Rd
- Coming Soon
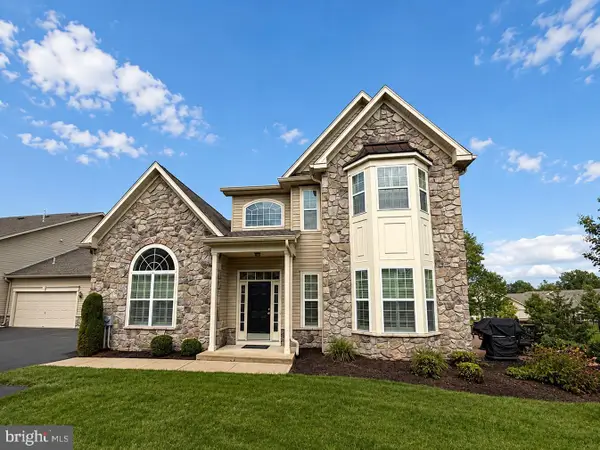 $989,900Coming Soon3 beds 3 baths2,710 sq. ft.
124 Thornhill Ln, NEWTOWN, PA 18940
MLS# PABU2129094Listed by: KELLER WILLIAMS REAL ESTATE-LANGHORNE - Coming Soon
 $659,900Coming Soon3 beds 3 baths2,604 sq. ft.
506 Coachwood Ct, NEWTOWN, PA 18940
MLS# PABU2128480Listed by: KELLER WILLIAMS REAL ESTATE - NEWTOWN - Coming SoonOpen Sat, 12 to 2pm
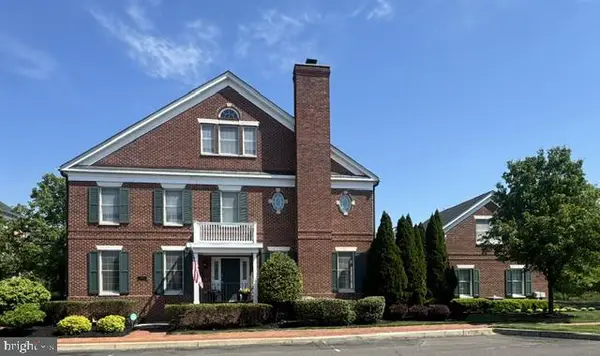 $1,250,000Coming Soon4 beds 5 baths3,786 sq. ft.
405 E Centre Ave, NEWTOWN, PA 18940
MLS# PABU2128298Listed by: BHHS FOX & ROACH -YARDLEY/NEWTOWN - New
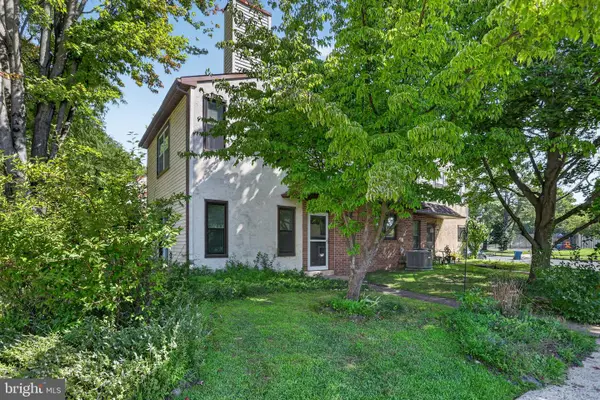 $372,000Active2 beds 2 baths1,326 sq. ft.
72 Heather Ct, NEWTOWN, PA 18940
MLS# PABU2129368Listed by: KELLER WILLIAMS REAL ESTATE - BENSALEM - Open Sat, 12 to 2pmNew
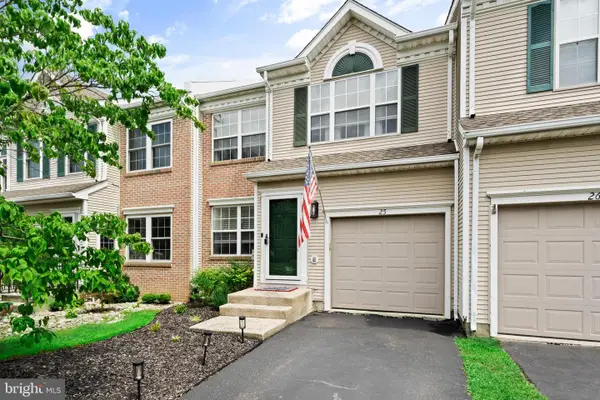 $625,000Active3 beds 3 baths2,909 sq. ft.
25 Sparrow Walk, NEWTOWN, PA 18940
MLS# PABU2129248Listed by: KW EMPOWER - New
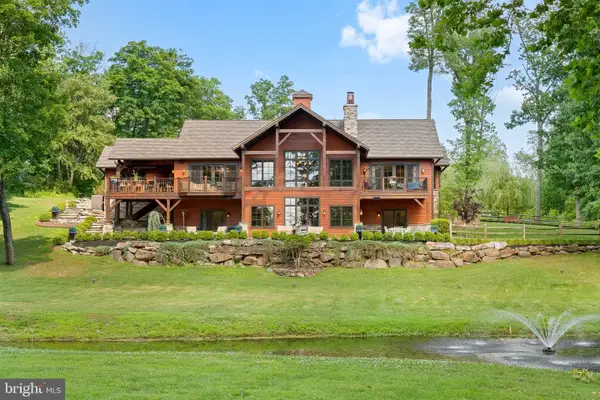 $2,575,000Active4 beds 6 baths5,000 sq. ft.
992 Worthington Mill Rd, NEWTOWN, PA 18940
MLS# PABU2129130Listed by: ELITE REALTY GROUP UNL. INC. - New
 $1,599,900Active4 beds 5 baths4,789 sq. ft.
2640 Windy Bush Rd, NEWTOWN, PA 18940
MLS# PABU2128932Listed by: KELLER WILLIAMS REAL ESTATE - NEWTOWN - Open Fri, 12 to 2pmNew
 $539,000Active2 beds 3 baths1,980 sq. ft.
15 Laurel Cir, NEWTOWN, PA 18940
MLS# PABU2128564Listed by: REALTY MARK CITYSCAPE-HUNTINGDON VALLEY - New
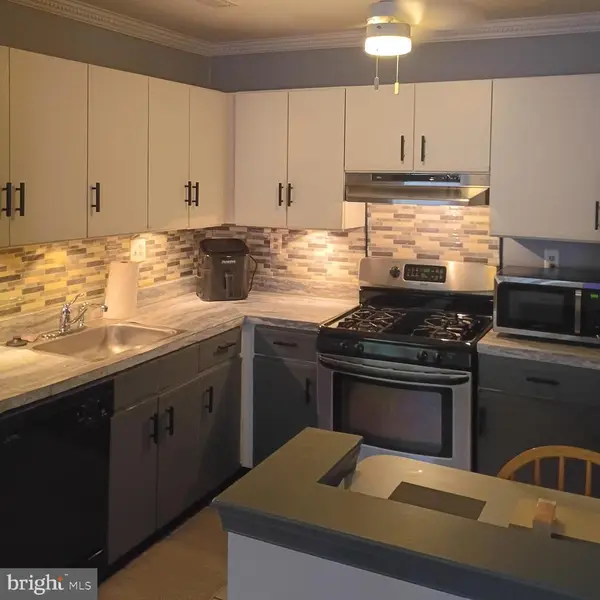 $369,799Active2 beds 2 baths971 sq. ft.
1302 Diamond Dr, NEWTOWN, PA 18940
MLS# PABU2128870Listed by: REAL/PRO REAL ESTATE LLC


Protect your home and budget from life's surprises with an Assurant Home Warranty, backed by a partner that supports you through every step of homeownership. Explore Plans.
© 2023 - 2026 ERA Franchise Systems LLC. All rights reserved. ERA Franchise Systems LLC fully supports the principles of the Fair Housing Act and the Equal Opportunity Act. ERA, ERA Real Estate powered, and their respective logos are registered service marks of ERA Franchise Systems LLC. Each office is independently owned and operated.