
3 Camellia Ct, Newtown, PA 18940
Local realty services provided by:ERA Reed Realty, Inc.
3 Camellia Ct,Newtown, PA 18940
$554,900
- 3 Beds
- 3 Baths
- 1,676 sq. ft.
- Townhouse
- Active
Listed by: rebecca r malek
Office: long & foster real estate, inc.
MLS#:PABU2122670
Source:BRIGHTMLS
Price summary
- Price:$554,900
- Price per sq. ft.:$331.09
- Monthly HOA dues:$48
About this home
Desirable community of Newtown Grant, don't miss this delightful townhome that offers a perfect blend of comfort & convenience. This home features 3 spacious bedrooms and 2 1/2 baths. Lovely kitchen with granite countertops, stainless refrigerator, stainless 5 burner range, built in microwave & extra deep stainless sink. Private fenced in rear yard with patio & colorful plantings. Great room & dining room are highlighted with a sleek, wall mounted electric fireplace creating a warm and sophisticated focal point with attractive wood flooring. The spacious primary suite offers a generous walk-in closet, an additional bifold closet for extra storage, and a beautifully appointed en suite bath featuring a window that fills the space with natural light. Two additional spacious bedrooms and a conveniently located second floor laundry area complete the upper level. This light & bright house shows pride of ownership. Extra long driveway for more parking. Electric garage door opener with new garage door in 2026. Natural Gas heat & cooking, central air. New roof in 2024. The neighborhood is known for its friendly atmosphere and well-maintained surroundings. Enjoy the nearby parks, offering great spaces for picnics, walking trails, and recreational activities. Local schools are with-in easy reach, providing quality education options for all ages. There is convenient access to shopping dining & public services, This location truly embodies the essence of community living, whether you're enjoying a quiet evening at home or taking advantage of the local amenities, this townhome is more than just a property it's a place to create lasting memories. Don't miss this opportunity to make this charming townhome your new home in Newtown Grant where comfort meets community. Council Rock North. Easy Commuting to Philly, NJ and New York City. Welcome home!...
Contact an agent
Home facts
- Year built:1996
- Listing ID #:PABU2122670
- Added:1 day(s) ago
- Updated:July 05, 2026 at 02:21 PM
Rooms and interior
- Bedrooms:3
- Total bathrooms:3
- Full bathrooms:2
- Half bathrooms:1
- Bathrooms Description:Primary Bath(s)
- Kitchen Description:Dishwasher, Disposal, Kitchen - Eat-In, Oven - Self Cleaning
- Living area:1,676 sq. ft.
Heating and cooling
- Cooling:Central A/C
- Heating:Forced Air, Natural Gas
Structure and exterior
- Roof:Shingle
- Year built:1996
- Building area:1,676 sq. ft.
- Lot area:0.08 Acres
- Lot Features:Cul-de-sac
- Architectural Style:Colonial
- Construction Materials:Brick, Vinyl Siding
- Foundation Description:Slab
- Levels:2 Stories
Schools
- High school:COUNCIL ROCK HIGH SCHOOL NORTH
- Middle school:NEWTOWN
- Elementary school:NEWTOWN
Utilities
- Water:Public
- Sewer:Public Sewer
Finances and disclosures
- Price:$554,900
- Price per sq. ft.:$331.09
- Tax amount:$5,305 (2026)
Parking
- Parking description:Attached Garage, Garage - Front Entry
- Garage:Yes
- Garage spaces:1
New listings near 3 Camellia Ct
- New
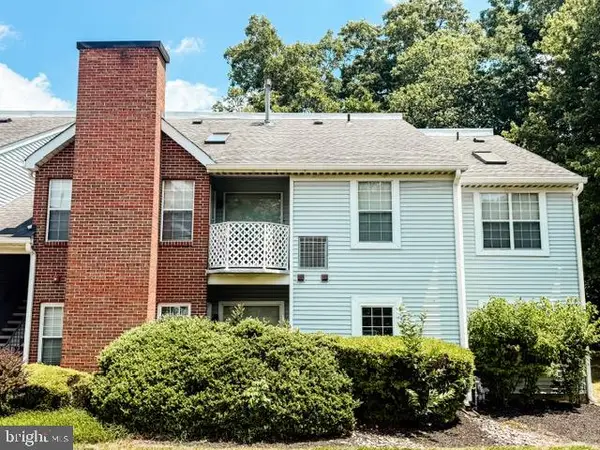 $328,000Active2 beds 2 baths1,200 sq. ft.
1014 Diamond Dr, NEWTOWN, PA 18940
MLS# PABU2125594Listed by: RE/MAX PROPERTIES - Coming SoonOpen Thu, 5 to 7pm
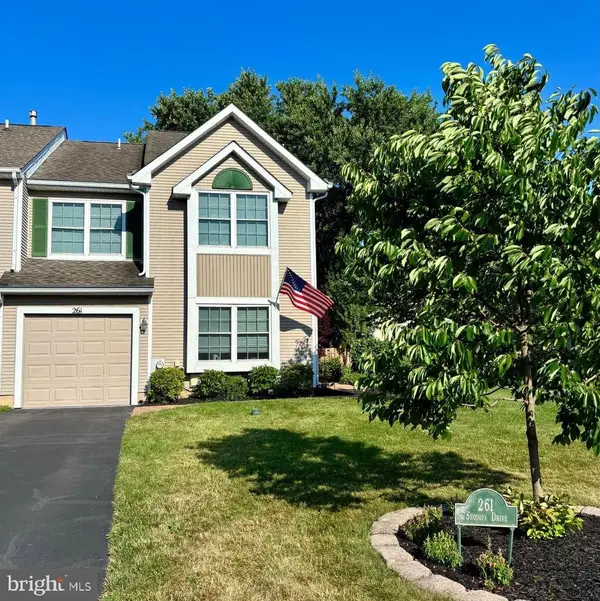 $618,000Coming Soon3 beds 3 baths
261 Sequoia Dr, NEWTOWN, PA 18940
MLS# PABU2125550Listed by: OPUS ELITE REAL ESTATE - Coming Soon
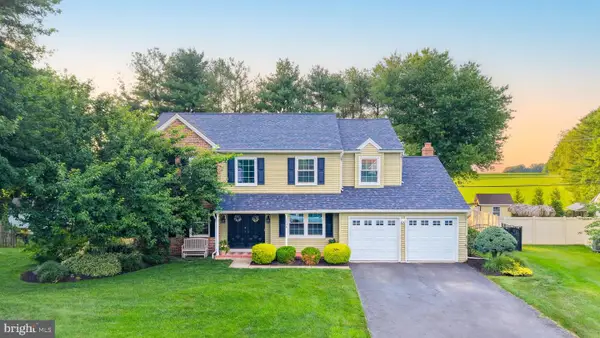 $900,000Coming Soon4 beds 3 baths
2134 W Wellington Rd, NEWTOWN, PA 18940
MLS# PABU2125538Listed by: ADDISON WOLFE REAL ESTATE - Coming SoonOpen Sat, 1 to 3pm
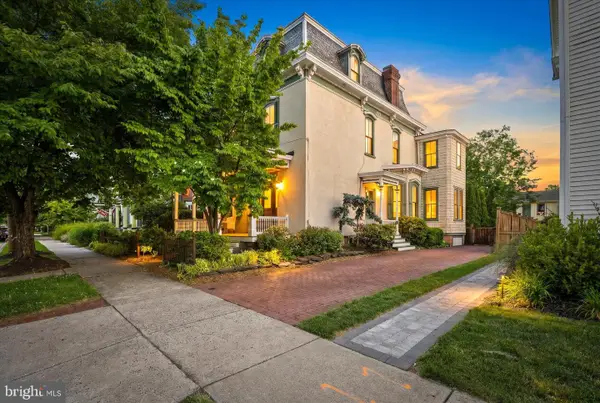 $1,450,000Coming Soon5 beds 4 baths
204 E Washington Ave, NEWTOWN, PA 18940
MLS# PABU2123266Listed by: BHHS FOX & ROACH -YARDLEY/NEWTOWN - New
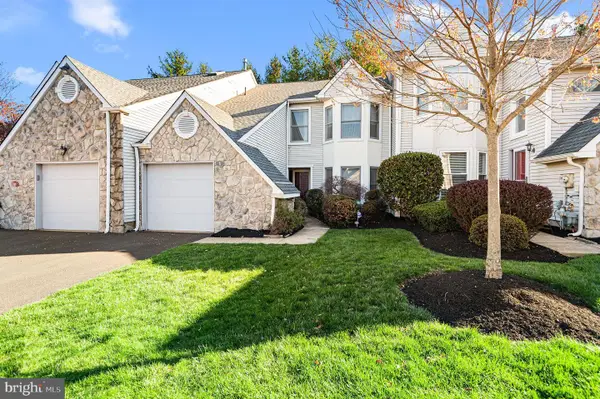 $589,900Active3 beds 3 baths2,100 sq. ft.
6 Kanon Ct, NEWTOWN, PA 18940
MLS# PABU2125400Listed by: KELLER WILLIAMS REAL ESTATE - Coming SoonOpen Wed, 4:30 to 6:30pm
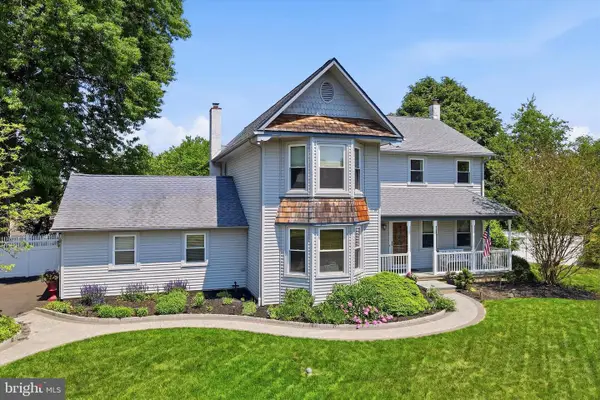 $799,000Coming Soon4 beds 3 baths
11 Ginger Ct, NEWTOWN, PA 18940
MLS# PABU2125308Listed by: KELLER WILLIAMS MAIN LINE - New
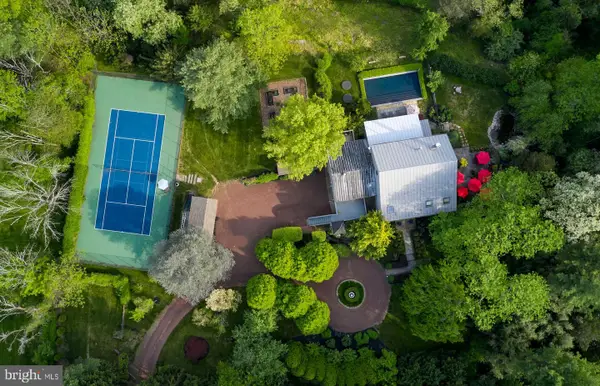 $2,775,000Active5 beds 4 baths6,294 sq. ft.
108 Beaumont Dr, NEWTOWN, PA 18940
MLS# PABU2125254Listed by: KURFISS SOTHEBY'S INTERNATIONAL REALTY 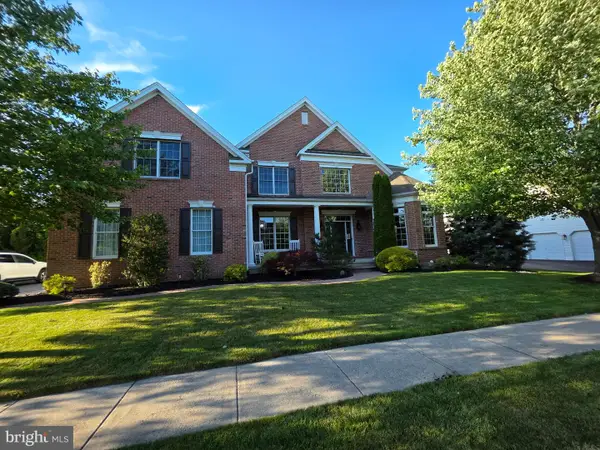 $1,450,000Pending5 beds 4 baths3,899 sq. ft.
23 Delaney Dr, NEWTOWN, PA 18940
MLS# PABU2125206Listed by: REAL OF PENNSYLVANIA- New
 $799,900Active4 beds 3 baths2,382 sq. ft.
218 Frost Ln, NEWTOWN, PA 18940
MLS# PABU2125062Listed by: BHHS FOX & ROACH -YARDLEY/NEWTOWN


Protect your home and budget from life's surprises with an Assurant Home Warranty, backed by a partner that supports you through every step of homeownership. Explore Plans.
© 2023 - 2026 ERA Franchise Systems LLC. All rights reserved. ERA Franchise Systems LLC fully supports the principles of the Fair Housing Act and the Equal Opportunity Act. ERA, ERA Real Estate powered, and their respective logos are registered service marks of ERA Franchise Systems LLC. Each office is independently owned and operated.