
324 Wrights Rd, Newtown, PA 18940
Local realty services provided by:ERA Martin Associates
Listed by: rebecca r markowitz
Office: bhhs fox & roach -yardley/newtown
MLS#:PABU2122026
Source:BRIGHTMLS
Price summary
- Price:$750,000
- Price per sq. ft.:$287.58
About this home
Opportunity knocks in desirable Newtown—bring your vision and unlock the potential of this true diamond in the rough.
Located in a wonderful neighborhood known for its welcoming feel and highly regarded school district, this home offers the kind of setting that makes investing your time and creativity worthwhile.
Inside, you'll find a flexible layout with a fifth bedroom and attached full bath on the main level, ideal for guests, multi-generational living, or a private home office. The home's strong bones and solid structure provide an excellent foundation for updates and customization to match your style.
Step outside to a generous fenced-in yard, perfect for outdoor entertaining, gardening, pets, or simply enjoying the space and privacy that’s increasingly hard to find. The neighborhood itself is a standout—friendly, established, and conveniently located near parks, shopping, dining, and everything that makes Newtown such a special place to call home.
This property is being sold as-is and will require updates and TLC, but for the buyer with imagination and determination, the possibilities are truly exciting. Whether you're looking to renovate, invest, or create your forever home, this is a rare chance to own in a fantastic location and make something truly your own....
Contact an agent
Home facts
- Year built:1964
- Listing ID #:PABU2122026
- Added:1 day(s) ago
- Updated:May 27, 2026 at 09:41 PM
Rooms and interior
- Bedrooms:5
- Total bathrooms:4
- Full bathrooms:3
- Half bathrooms:1
- Basement:Yes
- Basement Description:Walkout Stairs
- Living area:2,608 sq. ft.
Heating and cooling
- Cooling:Central A/C
- Heating:Baseboard - Hot Water, Oil
Structure and exterior
- Year built:1964
- Building area:2,608 sq. ft.
- Lot area:0.67 Acres
- Construction Materials:Frame
- Foundation Description:Slab
- Levels:3 Story
Schools
- High school:COUNCIL ROCK HIGH SCHOOL NORTH
- Middle school:CR-NEWTN
- Elementary school:NEWTOWN
Utilities
- Water:Public
- Sewer:Public Sewer
Finances and disclosures
- Price:$750,000
- Price per sq. ft.:$287.58
- Tax amount:$7,819 (2025)
Features and amenities
- Amenities:200+ Amp Service
Parking
- Parking description:Attached Garage, Garage - Side Entry, Inside Access
- Garage:Yes
- Garage spaces:2
New listings near 324 Wrights Rd
- New
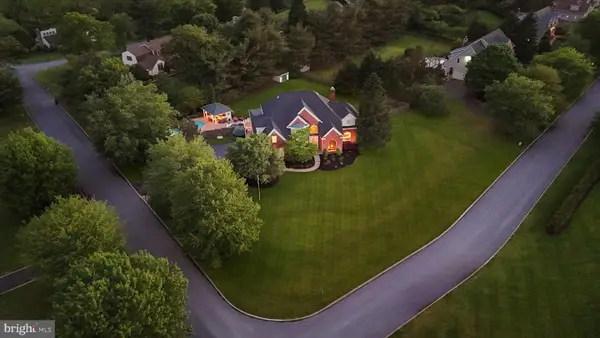 $1,750,000Active4 beds 5 baths5,661 sq. ft.
324 Ridge Ave, NEWTOWN, PA 18940
MLS# PABU2122236Listed by: COLDWELL BANKER HEARTHSIDE - New
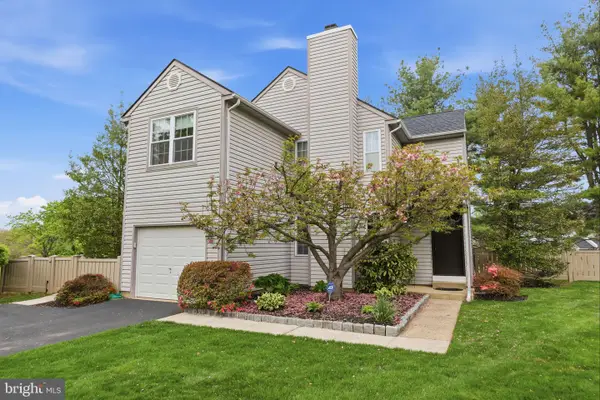 $685,000Active3 beds 3 baths2,261 sq. ft.
Address Withheld By Seller, NEWTOWN, PA 18940
MLS# PABU2122016Listed by: RE/MAX PROPERTIES - New
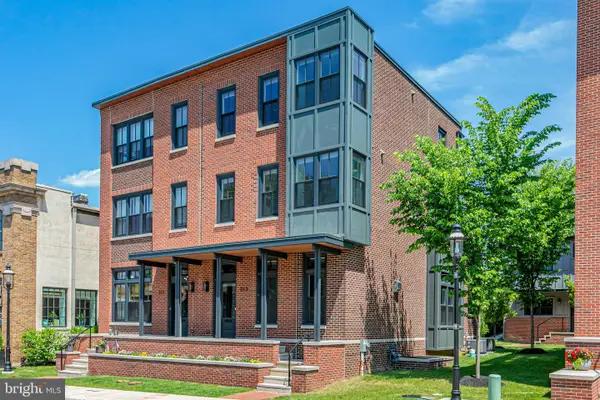 $1,650,000Active3 beds 5 baths2,514 sq. ft.
213 S State St, NEWTOWN, PA 18940
MLS# PABU2120934Listed by: CALLAWAY HENDERSON SOTHEBY'S INT'L-PRINCETON - Coming Soon
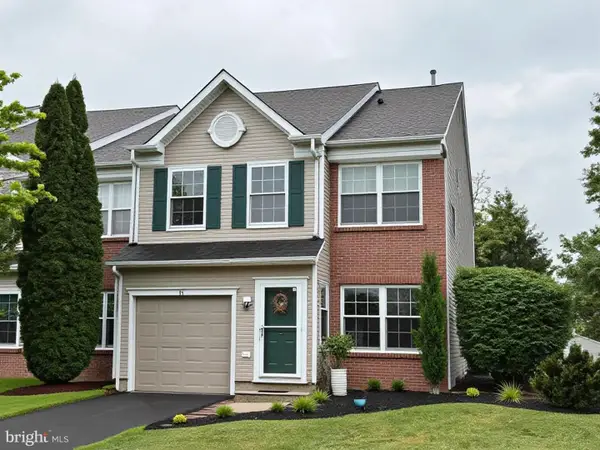 $599,900Coming Soon3 beds 3 baths
45 Honey Locust Ln, NEWTOWN, PA 18940
MLS# PABU2122014Listed by: KELLER WILLIAMS REAL ESTATE - NEWTOWN - Coming Soon
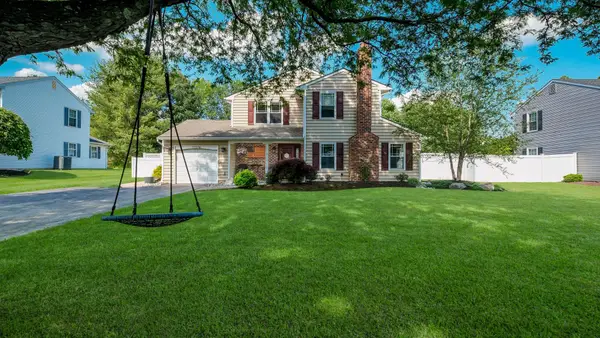 $699,900Coming Soon3 beds 3 baths
239 Burgundy Ln, NEWTOWN, PA 18940
MLS# PABU2122020Listed by: BHHS FOX & ROACH -YARDLEY/NEWTOWN - New
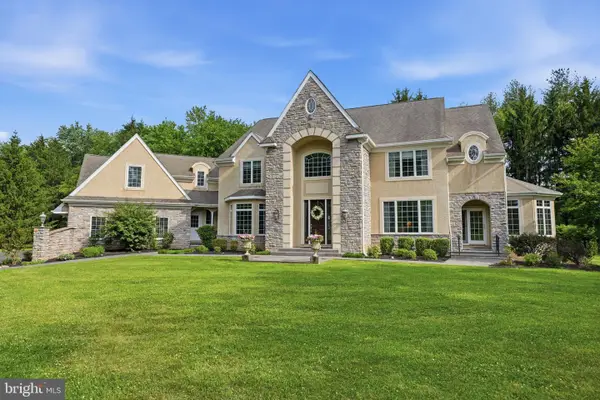 $2,750,000Active5 beds 6 baths6,264 sq. ft.
1588 Wrightstown Rd, NEWTOWN, PA 18940
MLS# PABU2121536Listed by: KELLER WILLIAMS REAL ESTATE - NEWTOWN - Open Sat, 1 to 3pmNew
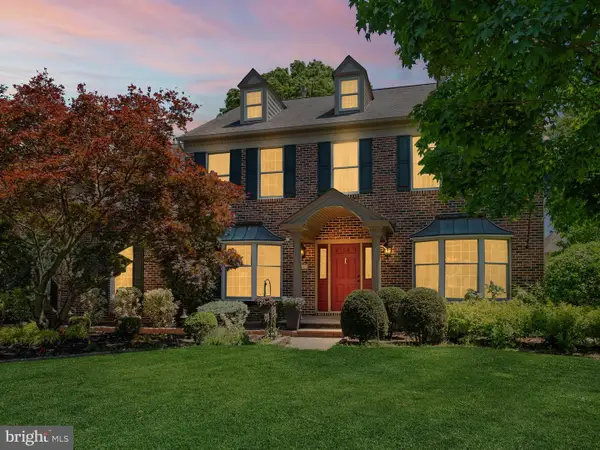 $1,200,000Active4 beds 3 baths3,348 sq. ft.
1424 Ridgewood Ln, NEWTOWN, PA 18940
MLS# PABU2121494Listed by: COLDWELL BANKER HEARTHSIDE 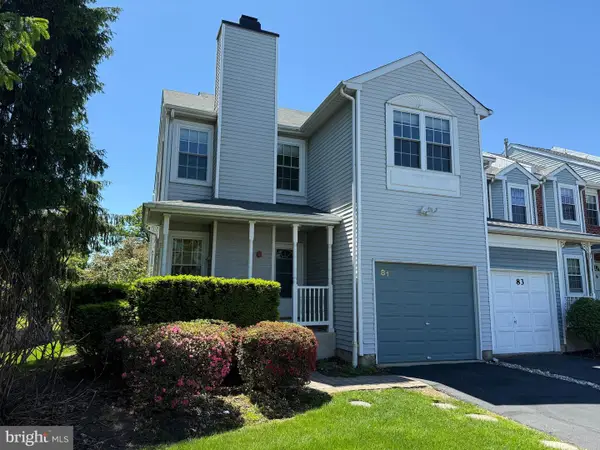 $575,000Pending3 beds 3 baths1,944 sq. ft.
81 Kirkwood Dr, NEWTOWN, PA 18940
MLS# PABU2121636Listed by: RE/MAX PROPERTIES- New
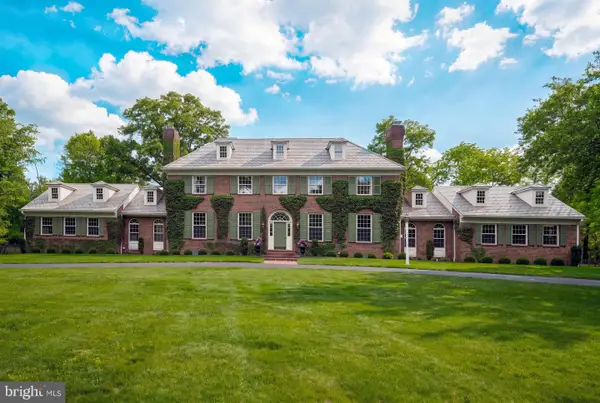 $3,095,000Active5 beds 7 baths7,654 sq. ft.
4 Woodland Rd, NEWTOWN, PA 18940
MLS# PABU2121350Listed by: JAY SPAZIANO REAL ESTATE


Protect your home and budget from life's surprises with an Assurant Home Warranty, backed by a partner that supports you through every step of homeownership. Explore Plans.
© 2023 - 2026 ERA Franchise Systems LLC. All rights reserved. ERA Franchise Systems LLC fully supports the principles of the Fair Housing Act and the Equal Opportunity Act. ERA, ERA Real Estate powered, and their respective logos are registered service marks of ERA Franchise Systems LLC. Each office is independently owned and operated.