
501 E Penn St, Newtown, PA 18940
Local realty services provided by:ERA Central Realty Group
501 E Penn St,Newtown, PA 18940
$779,900
- 3 Beds
- 2 Baths
- 1,468 sq. ft.
- Single family
- Coming Soon
Listed by: patricia m rooney
Office: bhhs fox & roach-doylestown
MLS#:PABU2132314
Source:BRIGHTMLS
Price summary
- Price:$779,900
- Price per sq. ft.:$531.27
About this home
Rarely offer one-of-a-kind opportunity in Newtown Boro. A classic Cape Code home features a convenient 1st floor primary bedroom, with an adjacent full bath. Enter into thru the living room boasting a gas fireplace & featuring large picture window with the view of your porch and Brazilian cherry flooring. The kitchen offers custom cabinetry and a dining area with an expansive bay window overlooking the beautiful garden. Formal Dining room features hardwood flooring, build in custom built in cabinetry and French doors leading to expansive sunroom/family room that is perfect for entertaining.
On the second floor, you will find two ample-sized bedrooms with built-in bookshelves and storage, along with a second full bath. The lower level provides additional living space ideal for recreation, a playroom, and a laundry room. Offering a beautifully landscaped back yard which feature patio, pergola, swing and fenced-in.
Key Highlights & Recent Upgrades:
- First-floor primary suite
- Newer roof (2020)
- Whole-house generator
- Lawn irrigation system
- 2-car garage
- Central vac
- New and refinished Brazilian cherry hardwood flooring thru out the 1st floor!
- Freshly painted first floor
- Overgrown trees recently removed to expanding the yard space.
Conveniently located within walking distance to local restaurants, shops, parks, and community events. This rare Boro gem is not to be missed. Once you visit and indulge in what Newtown has to offer the community, and the classic features of this one of kind home; You'll quickly understand why so many people dream of calling Newtown Boro their home. Property is being sold "As Is"...
Contact an agent
Home facts
- Year built:1954
- Subdivision & Development:NEWTOWN STATION
- Listing ID #:PABU2132314
- Updated:October 02, 2026 at 05:41 AM
Rooms and interior
- Bedrooms:3
- Total bathrooms:2
- Full bathrooms:2
- Rooms Total:8
- Flooring:Carpet, Hardwood, Tile/Brick
- Dining Description:Dining Area, Formal/Separate Dining Room
- Kitchen Description:Breakfast Area, Built-In Range, Built-Ins, Carpet, Crown Moldings, Disposal, Extra Refrigerator/Freezer, Kitchen - Eat-In, Oven/Range - Electric, Refrigerator
- Bedroom Description:Carpet, Entry Level Bedroom
- Basement:Yes
- Basement Description:Fully Finished, Interior Access, Sump Pump, Walkout Stairs
- Living area:1,468 sq. ft.
Heating and cooling
- Cooling:Central A/C
- Heating:Forced Air, Oil
Structure and exterior
- Year built:1954
- Building area:1,468 sq. ft.
- Lot area:0.19 Acres
- Lot Features:Corner, Corner Lot/Unit, Level, Rear Yard, SideYard(s)
- Architectural Style:Cape Cod
- Construction Materials:Brick, Brick Front, Frame
- Exterior Features:Extensive Hardscape, Patio(s), Porch(es)
- Levels:3 Story
Utilities
- Water:Public
- Sewer:Public Sewer
Finances and disclosures
- Price:$779,900
- Price per sq. ft.:$531.27
- Tax amount:$6,633 (2025)
Features and amenities
- Laundry features:Dryer, Washer
- Amenities:Attic, Built-Ins, Carpet, Ceiling Fan(s), Central Vacuum, Chair Railings, Crown Moldings, Natural Gas Available
Parking
- Parking description:Attached Garage, Built In, Garage - Front Entry, Garage Door Opener, Inside Access, On Street
- Garage:Yes
- Garage spaces:4
New listings near 501 E Penn St
- Coming Soon
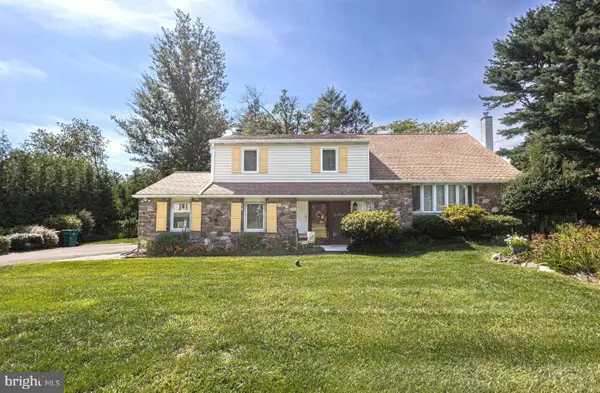 $849,000Coming Soon4 beds 3 baths2,863 sq. ft.
310 N Elm Ave, NEWTOWN, PA 18940
MLS# PABU2132048Listed by: RE/MAX PROPERTIES - Coming Soon
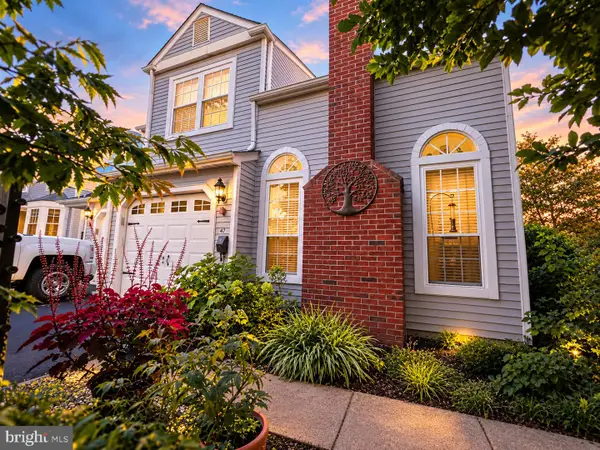 $525,000Coming Soon3 beds 3 baths1,808 sq. ft.
47 Skyview Way, NEWTOWN, PA 18940
MLS# PABU2132218Listed by: REAL OF PENNSYLVANIA - Coming Soon
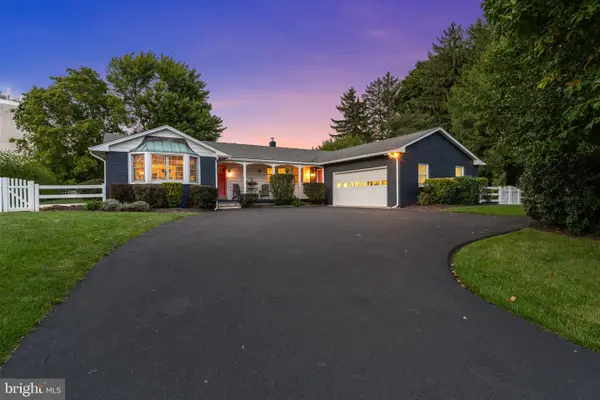 $839,000Coming Soon4 beds 2 baths2,019 sq. ft.
259 Frost Ln, NEWTOWN, PA 18940
MLS# PABU2131492Listed by: HOWARD HANNA REAL ESTATE SERVICES - New
 $1,425,000Active4 beds 5 baths6,069 sq. ft.
25 Delaney Dr, NEWTOWN, PA 18940
MLS# PABU2132628Listed by: ELITE REALTY GROUP UNL. INC. - New
 $514,900Active3 beds 2 baths1,731 sq. ft.
166 Bucks Meadow Ln, NEWTOWN, PA 18940
MLS# PABU2132660Listed by: IRON VALLEY REAL ESTATE DOYLESTOWN - Open Sat, 11am to 1pmNew
 $649,900Active4 beds 3 baths2,370 sq. ft.
247 Parkview Way, NEWTOWN, PA 18940
MLS# PABU2132556Listed by: OPUS ELITE REAL ESTATE - New
 $559,000Active3 beds 3 baths2,376 sq. ft.
11 Gaylord Ct, NEWTOWN, PA 18940
MLS# PABU2131836Listed by: BHHS FOX & ROACH -YARDLEY/NEWTOWN - New
 $900,000Active4 beds 3 baths2,580 sq. ft.
1389 Fountain Rd, NEWTOWN, PA 18940
MLS# PABU2132378Listed by: KELLER WILLIAMS REAL ESTATE - NEWTOWN - New
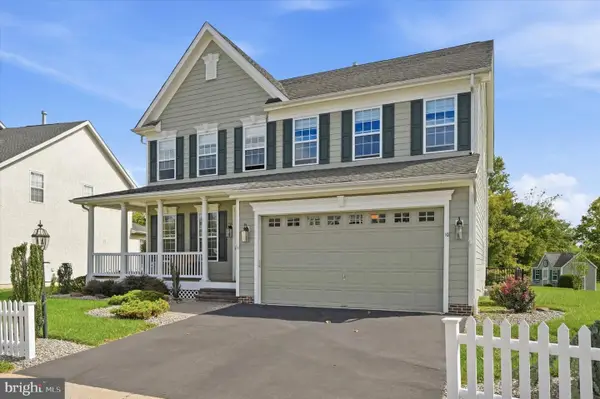 $1,199,999Active4 beds 4 baths3,092 sq. ft.
10 Hartfeld Rd, NEWTOWN, PA 18940
MLS# PABU2132334Listed by: KW EMPOWER


Protect your home and budget from life's surprises with an Assurant Home Warranty, backed by a partner that supports you through every step of homeownership. Explore Plans.
© 2023 - 2026 ERA Franchise Systems LLC. All rights reserved. ERA Franchise Systems LLC fully supports the principles of the Fair Housing Act and the Equal Opportunity Act. ERA, ERA Real Estate powered, and their respective logos are registered service marks of ERA Franchise Systems LLC. Each office is independently owned and operated.