
246 Leeds Road, Newville, PA 17241
Local realty services provided by:ERA Central Realty Group
246 Leeds Road,Newville, PA 17241
$510,000
- 4 Beds
- 4 Baths
- - sq. ft.
- Single family
- Sold
Listed by: brandon marpoe
Office: iron valley real estate of central pa
MLS#:PACB2055848
Source:BRIGHTMLS
Sorry, we are unable to map this address
Price summary
- Price:$510,000
About this home
At ZERO fault of my sellers or their home, this beauty is back and available. Do not miss out on your second chance at this one!
Welcome to 246 Leed Road! Sitting on over an acre of level, private land in the Big Spring School District, this beautifully maintained 4-bedroom home offers the perfect blend of space, comfort, and convenience.
Inside, you'll find three full bathrooms, one on each level, as well as a convenient half bath on the main floor. The spacious first-floor primary suite features a beautifully updated en-suite bathroom and an oversized walk-in closet.
Upstairs, you'll find two additional bedrooms, another beautifully updated full bathroom, and a loft overlooking the pool, making it an ideal space for a home office, reading nook, or flex area.
The fully finished basement provides even more living space with a large family room, a full bathroom, generous storage, and two additional rooms that can be used as bedrooms, guest rooms, a home office, or hobby space.
Step outside to enjoy your own private backyard retreat, complete with a stunning in-ground saltwater pool surrounded by peaceful, level grounds. In addition to the attached garage, the property also includes a detached one-car garage, offering the perfect space for a workshop, extra storage, or additional parking.
Enjoy the tranquility of rural living without sacrificing convenience. You're just minutes from Keck's Food Service, Kings Gap General Store, major highways, and Pine Grove Furnace State Park. This exceptional property truly has something for everyone!...
Contact an agent
Home facts
- Year built:2002
- Subdivision & Development:NONE AVAILABLE
- Listing ID #:PACB2055848
- Added:59 day(s) ago
- Updated:August 28, 2026 at 09:39 PM
Rooms and interior
- Bedrooms:4
- Total bathrooms:4
- Full bathrooms:3
- Half bathrooms:1
- Basement:Yes
- Basement Description:Fully Finished, Walkout Level, Windows
Heating and cooling
- Cooling:Central A/C
- Heating:Baseboard - Hot Water, Electric, Heat Pump - Oil BackUp, Heat Pump(s)
Structure and exterior
- Year built:2002
- Lot Features:Level, Private, Rural
- Architectural Style:Traditional
- Construction Materials:Brick
- Exterior Features:Brick, Deck(s), Outbuilding(s), Patio(s), Porch(es), Wrap Around
- Foundation Description:Block
- Levels:3 Story
Schools
- High school:BIG SPRING
Utilities
- Water:Well
- Sewer:On Site Septic
Finances and disclosures
- Price:$510,000
- Tax amount:$5,977 (2025)
Features and amenities
- Pool features:Fenced, Heated, In Ground, Saltwater
Parking
- Parking description:Additional Storage Area, Attached Garage, Detached Garage, Garage - Front Entry, Garage - Side Entry, Garage Door Opener, Inside Access, Oversized, Paved Driveway
- Garage:Yes
- Garage spaces:3
New listings near 246 Leeds Road
- Coming Soon
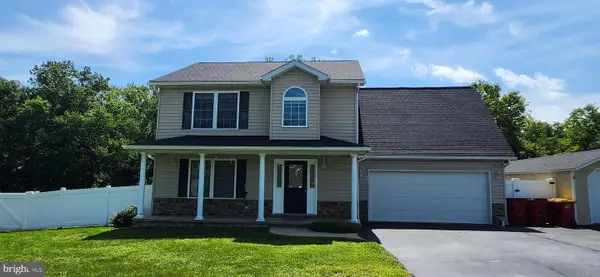 $449,900Coming Soon3 beds 3 baths1,850 sq. ft.
6 Camelot Ln, NEWVILLE, PA 17241
MLS# PACB2057986Listed by: KELLER WILLIAMS OF CENTRAL PA - New
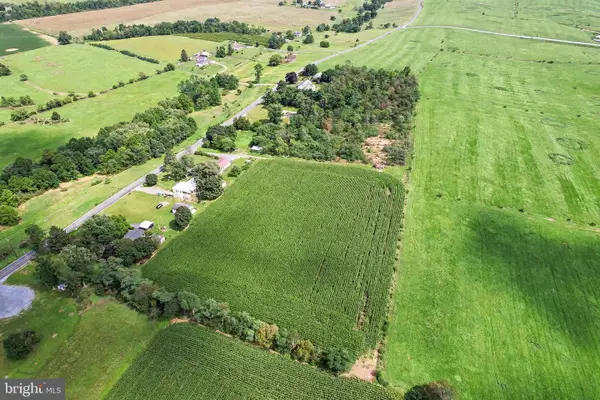 $275,000Active3 beds 1 baths1,584 sq. ft.
1482 Center Rd, NEWVILLE, PA 17241
MLS# PACB2057954Listed by: EXP REALTY, LLC 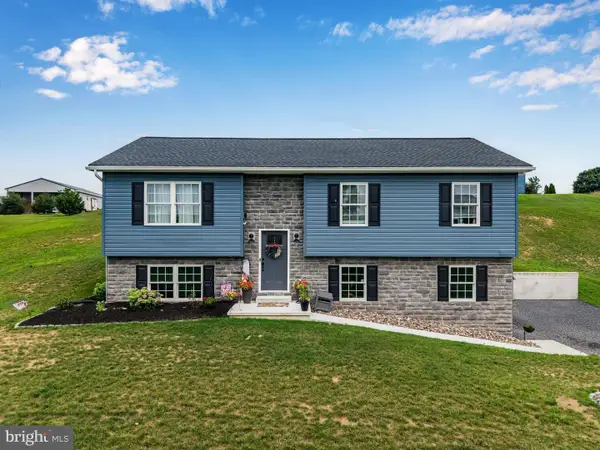 $382,900Pending3 beds 2 baths2,055 sq. ft.
186 Brick Church Rd, NEWVILLE, PA 17241
MLS# PACB2057506Listed by: KELLER WILLIAMS OF CENTRAL PA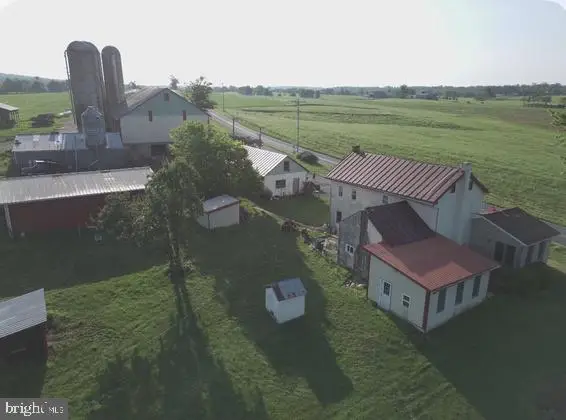 $1,500,000Active4 beds 2 baths2,217 sq. ft.
3844 Enola Rd, NEWVILLE, PA 17241
MLS# PACB2057374Listed by: CAVALRY REALTY LLC $400,000Active3 beds 1 baths1,296 sq. ft.
72 Old Barn Ln, NEWVILLE, PA 17241
MLS# PACB2057362Listed by: CAVALRY REALTY LLC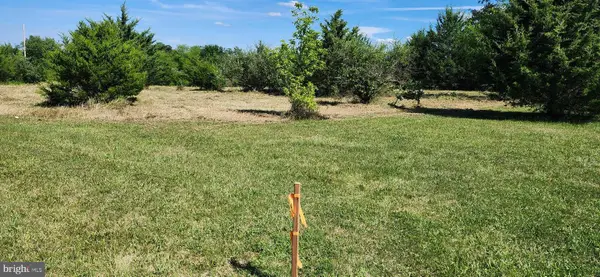 $144,900Pending2.76 Acres
Ground Mole Ln #lot 5, NEWVILLE, PA 17241
MLS# PACB2057144Listed by: KELLER WILLIAMS OF CENTRAL PA $334,900Pending2 beds 1 baths1,401 sq. ft.
128 Pine Tree Dr, NEWVILLE, PA 17241
MLS# PACB2056246Listed by: KELLER WILLIAMS OF CENTRAL PA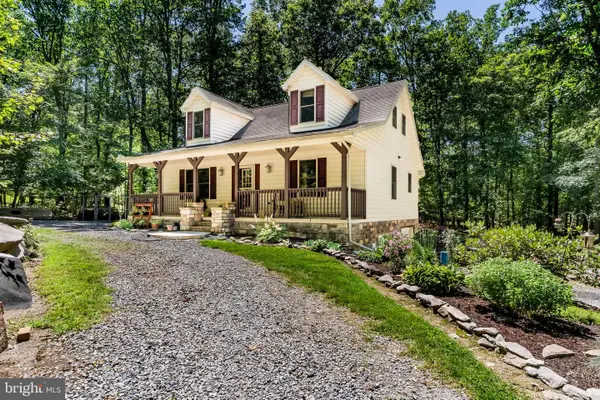 $359,900Pending3 beds 2 baths1,845 sq. ft.
6 Forest Ln, NEWVILLE, PA 17241
MLS# PACB2057102Listed by: WOLFE & COMPANY REALTORS $300,000Pending3 beds 1 baths1,339 sq. ft.
330 Doubling Gap Rd, NEWVILLE, PA 17241
MLS# PACB2056824Listed by: BERKSHIRE HATHAWAY HOMESERVICES HOMESALE REALTY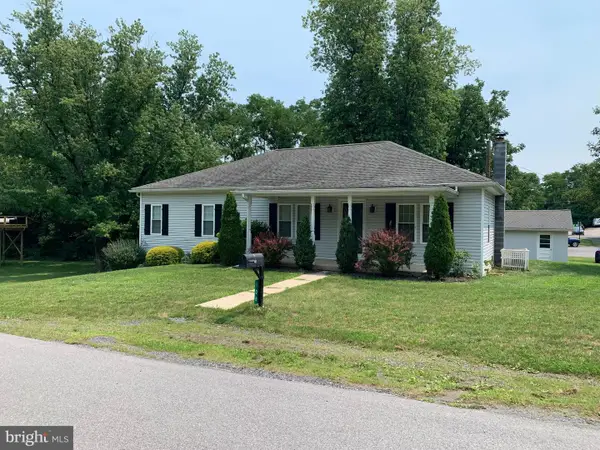 $259,900Pending3 beds 1 baths1,344 sq. ft.
108 Parsonage St, NEWVILLE, PA 17241
MLS# PACB2056510Listed by: SHEARER 24, LLC


Protect your home and budget from life's surprises with an Assurant Home Warranty, backed by a partner that supports you through every step of homeownership. Explore Plans.
© 2023 - 2026 ERA Franchise Systems LLC. All rights reserved. ERA Franchise Systems LLC fully supports the principles of the Fair Housing Act and the Equal Opportunity Act. ERA, ERA Real Estate powered, and their respective logos are registered service marks of ERA Franchise Systems LLC. Each office is independently owned and operated.