
46 Fry Rd, Newville, PA 17241
Local realty services provided by:O'BRIEN REALTY ERA POWERED
46 Fry Rd,Newville, PA 17241
$425,000
- 3 Beds
- 2 Baths
- 2,053 sq. ft.
- Single family
- Active
Upcoming open houses
- Sat, Oct 2401:00 pm - 03:00 pm
Listed by: krista joan carroll
Office: berkshire hathaway homeservices homesale realty
MLS#:PACB2059646
Source:BRIGHTMLS
Price summary
- Price:$425,000
- Price per sq. ft.:$207.01
About this home
Rural Living at Its Finest! Surrounded by pasture and trees and sitting on nearly an acre of land, the only neighbors you will notice are the deer, birds and bunnies. This well-designed, one-level home offers an open floor plan, vaulted ceilings, hardwood floors, and plenty of natural light. The kitchen features beautiful Amish-built cabinetry, abundant storage, and a double wall oven. A reverse osmosis system provides filtered drinking water, and the home offers two water heating systems. The spacious primary bedroom includes not one, but TWO walk-in closets and it's own private bathroom featuring double sinks and a walk-in shower.
Outside, extensive concrete makes getting around the property easy while keeping yard maintenance to a minimum. The large back patio is perfect for cookouts, and the fully fenced, in-ground pool and hot tub create a great space to relax and entertain. There's also plenty of extra parking for your boat, RV, and other recreational toys. Accessibility has been thoughtfully considered, with everything on one level, a ramped entrance from the garage, open living area and large bathrooms. Whether you're raising a family or looking for a home that can comfortably meet your needs for years to come, this property offers plenty of space, practical features, and room to enjoy the best of country living! FLOOR PLAN & AERIALS to come...
Contact an agent
Home facts
- Year built:1992
- Subdivision & Development:NORTH NEWTON TWP
- Listing ID #:PACB2059646
- Added:2 day(s) ago
- Updated:October 19, 2026 at 11:55 PM
Rooms and interior
- Bedrooms:3
- Total bathrooms:2
- Full bathrooms:2
- Dining Description:Combination Dining/Living, Dining Area
- Bathrooms Description:Primary Bath(s), WhirlPool/HotTub
- Kitchen Description:Carpet, Cooktop, Dishwasher, Microwave, Oven - Double, Oven - Wall, Refrigerator, Upgraded Countertops
- Bedroom Description:Carpet, Entry Level Bedroom
- Living area:2,053 sq. ft.
Heating and cooling
- Cooling:Central A/C
- Heating:Baseboard - Hot Water, Oil
Structure and exterior
- Year built:1992
- Building area:2,053 sq. ft.
- Lot area:0.97 Acres
- Lot Features:Rural
- Architectural Style:Ranch/Rambler
- Construction Materials:Brick
- Exterior Features:Extensive Hardscape, Patio(s), Sidewalks
- Foundation Description:Crawl Space
- Levels:1 Story
Schools
- High school:BIG SPRING
Utilities
- Water:Well
- Sewer:On Site Septic
Finances and disclosures
- Price:$425,000
- Price per sq. ft.:$207.01
- Tax amount:$5,070 (2026)
Features and amenities
- Laundry features:Dryer, Has Laundry, Washer
- Amenities:Carpet, Ceiling Fan(s), Chair Railings, Electric Available, Skylight(s)
- Pool features:Fenced, In Ground
Parking
- Parking description:Additional Storage Area, Attached Garage, Garage - Front Entry, Oversized
- Garage:Yes
- Garage spaces:2
New listings near 46 Fry Rd
- Coming Soon
 $325,000Coming Soon4 beds 2 baths2,240 sq. ft.
40 Hair Rd, NEWVILLE, PA 17241
MLS# PACB2059654Listed by: IRON VALLEY REAL ESTATE OF CENTRAL PA - New
 $499,900Active4 beds 3 baths2,441 sq. ft.
365 Sawmill Rd, NEWVILLE, PA 17241
MLS# PACB2059548Listed by: BERKSHIRE HATHAWAY HOMESERVICES HOMESALE REALTY 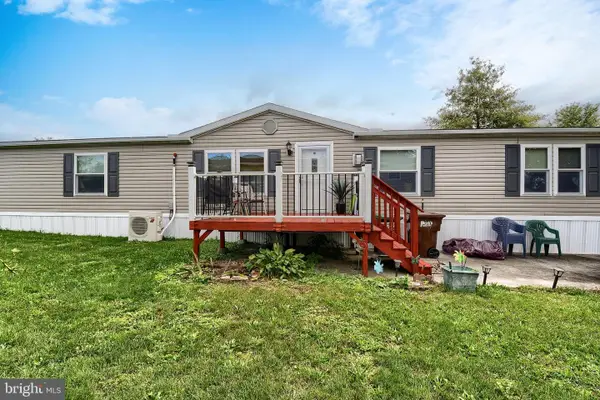 $120,000Active3 beds 2 baths1,836 sq. ft.
170 Country View Dr, NEWVILLE, PA 17241
MLS# PACB2059050Listed by: GREEN ACRES REALTY COMPANY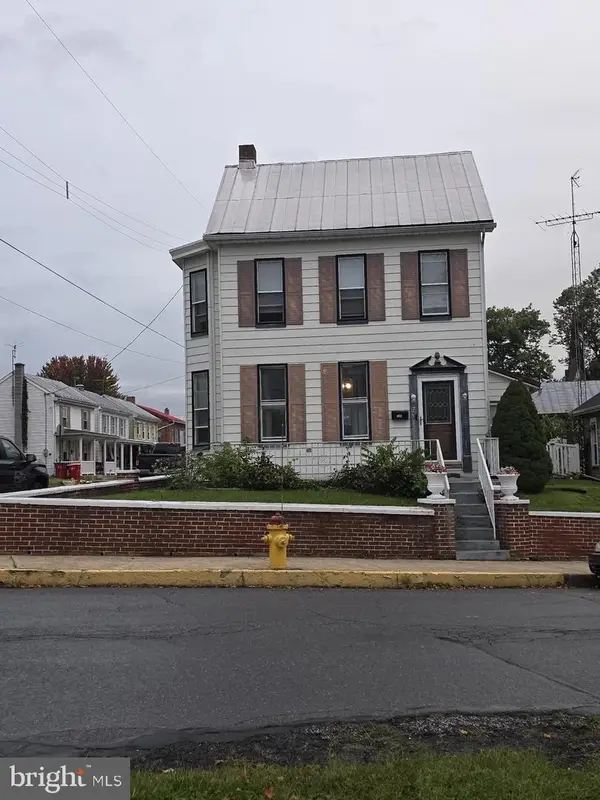 $175,000Active3 beds 3 baths1,932 sq. ft.
7 Walnut St, NEWVILLE, PA 17241
MLS# PACB2059010Listed by: WOLFE & COMPANY REALTORS $394,900Active3 beds 3 baths1,988 sq. ft.
40 Mount Rock Road, NEWVILLE, PA 17241
MLS# PACB2056302Listed by: BERKSHIRE HATHAWAY HOMESERVICES HOMESALE REALTY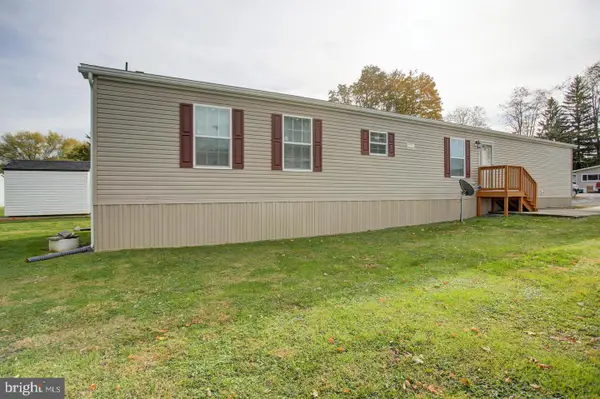 $89,900Active3 beds 2 baths1,008 sq. ft.
113 Big Spring Ter, NEWVILLE, PA 17241
MLS# PACB2058702Listed by: COLDWELL BANKER REALTY $159,900Pending2.62 Acres
Lot- Whiskey Run Road, NEWVILLE, PA 17241
MLS# PACB2058178Listed by: CENTURY 21 A BETTER WAY $225,000Pending3 beds 2 baths1,292 sq. ft.
2 Middle Acres, NEWVILLE, PA 17241
MLS# PACB2058068Listed by: IRON VALLEY REAL ESTATE OF CENTRAL PA $24,900Active3 beds 1 baths924 sq. ft.
197 Big Spring Ter, NEWVILLE, PA 17241
MLS# PACB2058006Listed by: REAL OF PENNSYLVANIA


Protect your home and budget from life's surprises with an Assurant Home Warranty, backed by a partner that supports you through every step of homeownership. Explore Plans.
© 2023 - 2026 ERA Franchise Systems LLC. All rights reserved. ERA Franchise Systems LLC fully supports the principles of the Fair Housing Act and the Equal Opportunity Act. ERA, ERA Real Estate powered, and their respective logos are registered service marks of ERA Franchise Systems LLC. Each office is independently owned and operated.