
112 Bill's Lane, Nicholson, PA 18446
Local realty services provided by:ERA Brady Associates
112 Bill's Lane,Nicholson, PA 18446
$358,000
- 4 Beds
- 2 Baths
- 2,030 sq. ft.
- Single family
- Pending
Listed by:
 Jeannie Brady(570) 836 - 3848ERA Brady Associates
Office: era brady associates
MLS#:SC263225
Source:PA_GSBR
Price summary
- Price:$358,000
- Price per sq. ft.:$176.35
About this home
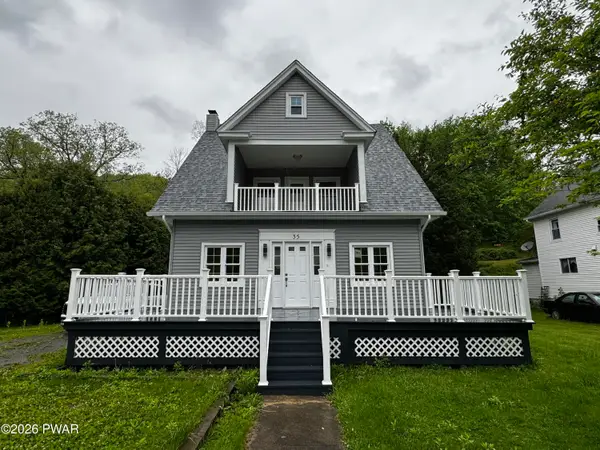
Well maintained spacious farm house offers 4 comfortable bedrooms, 1.5 baths, large living room, parlor with inviting side porch, dining room, study, bright eat-in kitchen with appliances, 2 car garage , patio, gardening area and bbq pit located on 23+ acres on a quiet country road bordering a creek. Opportunity for plenty of fun and recreation.
Contact an agent
Home facts
- Year built:1895
- Listing ID #:SC263225
- Added:61 day(s) ago
- Updated:September 06, 2026 at 10:48 AM
Rooms and interior
- Bedrooms:4
- Total bathrooms:2
- Full bathrooms:1
- Half bathrooms:1
- Rooms Total:9
- Flooring:Carpet, Laminate, Linoleum, Wood
- Kitchen Description:Dishwasher, Electric Oven, Electric Water Heater, Refrigerator
- Basement:Yes
- Basement Description:Full
- Living area:2,030 sq. ft.
Heating and cooling
- Cooling:Attic Fan, Wall Unit(s)
- Heating:Forced Air, Oil
Structure and exterior
- Roof:Asphalt
- Year built:1895
- Building area:2,030 sq. ft.
- Lot area:23.37 Acres
- Lot Features:Back Yard, Cleared, Irregular Lot, Not In Development
- Construction Materials:Stone, Vinyl Siding
- Exterior Features:Fire Pit, Front Porch, Garden, Side Porch
- Foundation Description:Stone
Utilities
- Water:Water Available, Well
- Sewer:Septic Tank
Finances and disclosures
- Price:$358,000
- Price per sq. ft.:$176.35
- Tax amount:$2,718 (2026)
Features and amenities
- Appliances:Dishwasher, Dryer, Electric Oven, Refrigerator, Water Heater
- Laundry features:Dryer, In Hall, Washer
- Amenities:Ceiling Fan(s), Paneling, Walk-In Closet(s)
Parking
- Parking description:Detached, Driveway, Garage, Garage Door Opener, Unpaved
- Garage:Yes
- Garage spaces:2
New listings near 112 Bill's Lane



Protect your home and budget from life's surprises with an Assurant Home Warranty, backed by a partner that supports you through every step of homeownership. Explore Plans.
© 2023 - 2026 ERA Franchise Systems LLC. All rights reserved. ERA Franchise Systems LLC fully supports the principles of the Fair Housing Act and the Equal Opportunity Act. ERA, ERA Real Estate powered, and their respective logos are registered service marks of ERA Franchise Systems LLC. Each office is independently owned and operated.