
10 Casselberry Dr, Norristown, PA 19403
Local realty services provided by:ERA Byrne Realty
10 Casselberry Dr,Norristown, PA 19403
$450,000
- 3 Beds
- 2 Baths
- 2,140 sq. ft.
- Single family
- Coming Soon
Upcoming open houses
- Sun, Nov 2201:00 pm - 03:00 pm
Listed by: dawn a kummerer
Office: realty one group restore - collegeville
MLS#:PAMC2200350
Source:BRIGHTMLS
Price summary
- Price:$450,000
- Price per sq. ft.:$210.28
About this home
Professional Photos Coming 11/20
Welcome home to easy, one-level living with room to grow. This 1982 ranch on a 0.19-acre lot has three bedrooms and two full baths, and the big updates are already done. Newer windows, a newer roof, and a newer HVAC system mean the next owner can settle in and enjoy it right away.
Walk in and you’ll feel how warm and comfortable it is, with soft carpet underfoot and ceiling fans throughout to keep the air moving. The first-floor full bath has a tub/shower combo for a long soak at the end of the day, and the lower-level full bath offers the convenience of a shower.
Then step down into the bonus sunroom, the spot you’ll want to be in every morning. Windows on all sides fill it with natural light. Picture coffee at sunrise, a good book on a rainy afternoon, or watching the seasons change outside. It has its own mini-split, so it stays comfortable all year.
The partially finished lower level gives you flexible space for recreation, hobbies, or storage. It also has a rear entrance and walkout stairs, so getting outside to the yard is easy.
Outside, a pleasant front yard leads to a spacious rear yard ready for gardening, play, or relaxing at the end of a long day. The mix of sloping and level ground gives you room to get creative with landscaping. The asphalt driveway holds up to three cars, with more parking on the street, and street lights and exterior lighting add a welcoming glow at night.
If you love the outdoors, you’ll love it here. Nearby Lower Perkiomen Valley Park offers walking trails, and room to run or bike, and a community pool is close by for hot summer days. And just minutes from the Black Rock Road Boating Access for Jet Skis or boating. Public utilities, a nearby bus stop, and quick access to Route 422 make commuting and errands easy, whether you’re heading to work, shopping, or your next weekend outing.
This home is ready for its next adventure. Come see it, feel the light in that sunroom, and picture yourself here!...
Contact an agent
Home facts
- Year built:1982
- Subdivision & Development:NONE AVAILABLE
- Listing ID #:PAMC2200350
- Updated:November 19, 2026 at 03:37 AM
Rooms and interior
- Bedrooms:3
- Total bathrooms:2
- Full bathrooms:2
- Flooring:Carpet
- Dining Description:Combination Kitchen/Dining
- Kitchen Description:Built-In Microwave, Built-In Range, Carpet, Dishwasher, Kitchen - Eat-In
- Bedroom Description:Carpet
- Basement:Yes
- Basement Description:Heated, Interior Access, Outside Entrance, Partially Finished, Poured Concrete, Rear Entrance, Shelving, Sump Pump, Walkout Stairs
- Living area:2,140 sq. ft.
Heating and cooling
- Cooling:Central A/C
- Heating:90% Forced Air, Electric
Structure and exterior
- Roof:Architectural Shingle
- Year built:1982
- Building area:2,140 sq. ft.
- Lot area:0.19 Acres
- Lot Features:Front Yard, Level, Middle Of Block, Rear Yard, Sloping
- Architectural Style:Ranch/Rambler
- Construction Materials:Tile
- Exterior Features:Exterior Lighting, Street Lights
- Foundation Description:Concrete Perimeter
- Levels:1 Story
Schools
- High school:METHACTON
- Middle school:ARCOLA
- Elementary school:WOODLAND
Utilities
- Water:Public
- Sewer:Public Sewer
Finances and disclosures
- Price:$450,000
- Price per sq. ft.:$210.28
- Tax amount:$6,324 (2026)
Features and amenities
- Laundry features:Dryer, Washer
- Amenities:Attic, Carpet, Ceiling Fan(s), Double Hung Windows, Replacement Windows
Parking
- Parking description:Asphalt Driveway, Off Street, On Street, Public
New listings near 10 Casselberry Dr
- Coming Soon
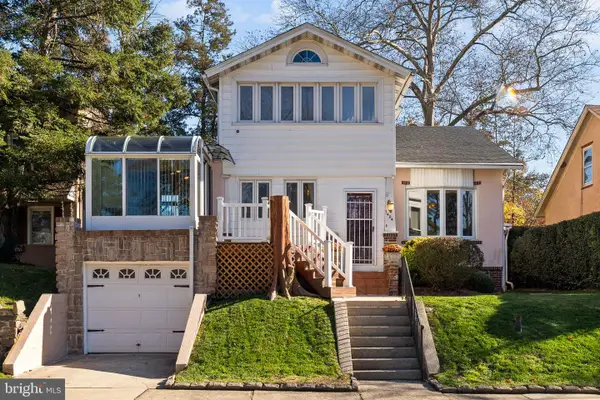 $399,900Coming Soon5 beds -- baths2,414 sq. ft.
1404 Harding Blvd, NORRISTOWN, PA 19401
MLS# PAMC2200174Listed by: KELLER WILLIAMS REAL ESTATE-MONTGOMERYVILLE - Coming Soon
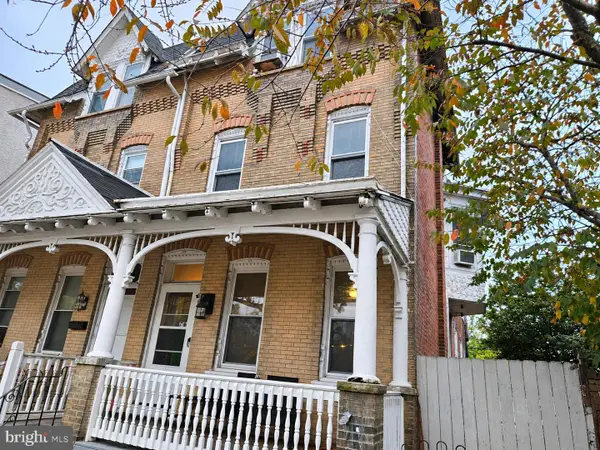 $299,000Coming Soon5 beds 2 baths1,993 sq. ft.
716 George St #, NORRISTOWN, PA 19401
MLS# PAMC2200440Listed by: KELLER WILLIAMS REALTY GROUP - Coming Soon
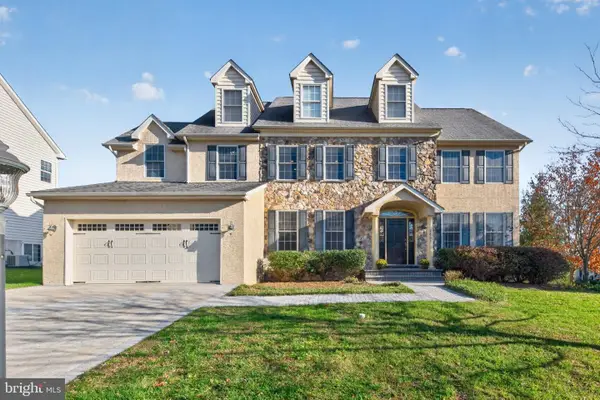 $775,000Coming Soon4 beds 5 baths6,177 sq. ft.
2605 Bridle Path Rd, NORRISTOWN, PA 19403
MLS# PAMC2200568Listed by: KELLER WILLIAMS REAL ESTATE-BLUE BELL - Coming SoonOpen Sat, 12 to 2pm
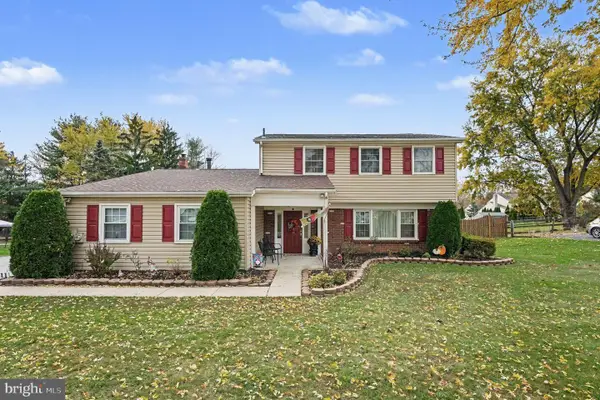 $550,000Coming Soon4 beds 3 baths2,113 sq. ft.
911 Capitol Rd #, NORRISTOWN, PA 19403
MLS# PAMC2200454Listed by: KELLER WILLIAMS REAL ESTATE - WEST CHESTER - Coming SoonOpen Sat, 1 to 3pm
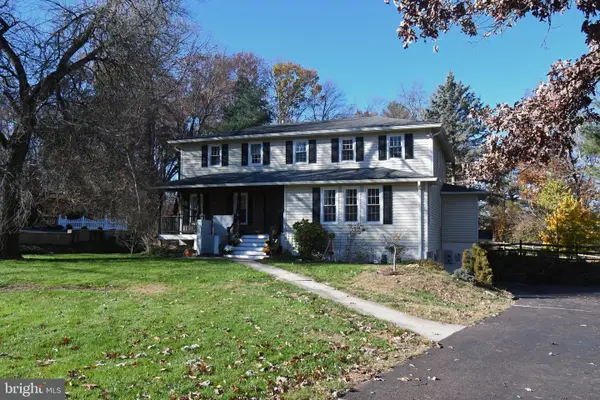 $845,000Coming Soon4 beds 3 baths4,712 sq. ft.
2936 Defford Rd, NORRISTOWN, PA 19403
MLS# PAMC2200288Listed by: SILVER LEAF PARTNERS INC - Coming Soon
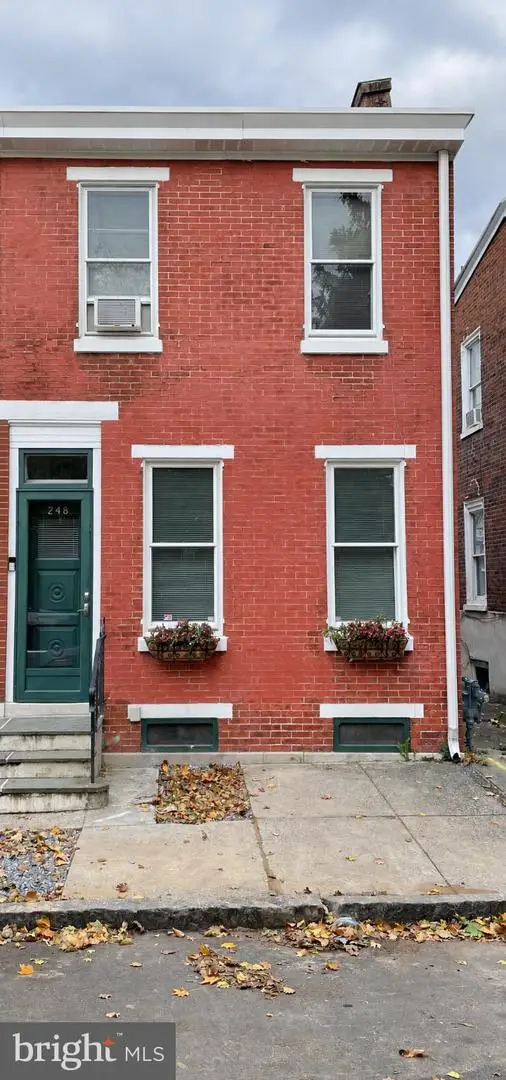 $215,000Coming Soon3 beds 1 baths1,290 sq. ft.
248 Minor St, NORRISTOWN, PA 19401
MLS# PAMC2200024Listed by: KELLER WILLIAMS REALTY GROUP - Coming Soon
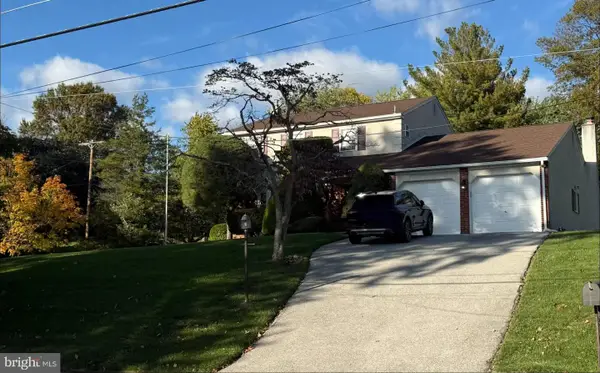 $610,400Coming Soon4 beds 3 baths2,062 sq. ft.
2821 Village Green Ln #, NORRISTOWN, PA 19403
MLS# PAMC2197630Listed by: REALTY ONE GROUP RESTORE - BLUEBELL - New
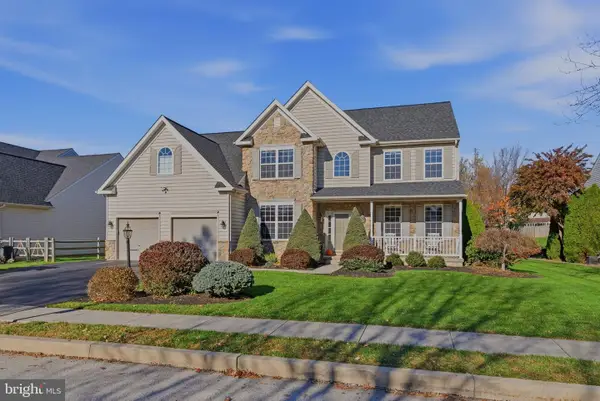 $749,900Active4 beds 3 baths3,820 sq. ft.
113 Clemens Cir, NORRISTOWN, PA 19403
MLS# PAMC2200576Listed by: REAL OF PENNSYLVANIA - New
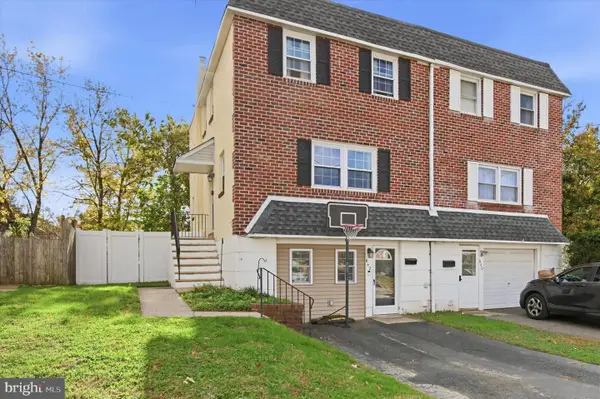 $350,000Active3 beds 2 baths1,440 sq. ft.
642 Linda Ln, NORRISTOWN, PA 19401
MLS# PAMC2200490Listed by: COLDWELL BANKER REALTY


Protect your home and budget from life's surprises with an Assurant Home Warranty, backed by a partner that supports you through every step of homeownership. Explore Plans.
© 2023 - 2026 ERA Franchise Systems LLC. All rights reserved. ERA Franchise Systems LLC fully supports the principles of the Fair Housing Act and the Equal Opportunity Act. ERA, ERA Real Estate powered, and their respective logos are registered service marks of ERA Franchise Systems LLC. Each office is independently owned and operated.