
148 Mustang Way, Norristown, PA 19403
Local realty services provided by:ERA Martin Associates
148 Mustang Way,Norristown, PA 19403
$700,000
- 3 Beds
- 3 Baths
- 3,176 sq. ft.
- Townhouse
- Active
Upcoming open houses
- Sun, Nov 1502:00 pm - 04:00 pm
Listed by: cheryl a brown
Office: bhhs fox & roach-blue bell
MLS#:PAMC2197264
Source:BRIGHTMLS
Price summary
- Price:$700,000
- Price per sq. ft.:$220.4
- Monthly HOA dues:$420
About this home
Is it time to say goodbye to rakes, snow shovels and maybe even pool maintenance?
Imagine a more relaxed lifestyle, with less home maintenance and more time to enjoy the things you love!
Welcome to 148 Mustang Way, a tranquil retreat within the highly sought-after Stony Creek Farms community. Step inside the expansive foyer, where beautiful architectural archways, gleaming hardwood floors, and neutral tones create a warm and inviting first impression. The thoughtfully designed, open-concept floor plan offers an ideal blend of comfort with seamless transitions between the kitchen, dining room, and great room. A well-appointed kitchen features abundant custom cabinetry, beautiful granite countertops, and tiled backsplash. The two-tier kitchen island provides ample space for meal preparation and serving guests, while a convenient pantry and dedicated coffee bar area add to the kitchen’s functionality. The adjacent laundry room and mudroom offer easy access to the garage. A spacious great room is filled with natural light, showcasing a dramatic vaulted ceiling, large windows flanking the fireplace, and a gorgeous marble hearth accented by dentil molding. Step through the doors onto the private deck and enjoy peaceful views of the mature trees and wooded landscape.
The spacious primary bedroom is a peaceful retreat, featuring thick plush carpeting and large windows that frame the surrounding natural landscape. The ensuite bathroom offers a double vanity, a standing shower, and a generously sized linen closet. A beautifully designed walk-in closet provides exceptional storage and organization.
The second-floor landing features a charming Juliet balcony overlooking the great room, dining room, and beautiful wooded backdrop. The second floor features two additional, well-appointed bedrooms offering exceptional versatility plus a neutral tiled bathroom. The bonus room provides abundant storage and a fully finished lower level expands the home's living and entertaining space; with sliding doors leading directly to the walking path and wooded landscape.
Enjoy the exceptional amenities of Stony Creek Farms, a premier Gold Star 55+ community offering an impressive clubhouse with a great room, media room, and fitness center, along with an outdoor heated saltwater pool and spa. Three miles of walking trails wind through the community's mature landscaping and natural surroundings, creating a peaceful setting for an active lifestyle. Ideally located in Worcester Township, Stony Creek Farms is just minutes from Skippack Village and Blue Bell, where you'll find an array of shopping, dining, and entertainment options....
Contact an agent
Home facts
- Year built:2013
- Subdivision & Development:STONY CREEK FARMS
- Listing ID #:PAMC2197264
- Added:2 day(s) ago
- Updated:November 11, 2026 at 04:48 AM
Rooms and interior
- Bedrooms:3
- Total bathrooms:3
- Full bathrooms:2
- Half bathrooms:1
- Rooms Total:7
- Flooring:Carpet, Ceramic Tile, Hardwood
- Dining Description:Combination Kitchen/Dining, Dining Room
- Kitchen Description:Carpet
- Bedroom Description:Carpet, Primary Bedroom, Walk In Closet(s)
- Basement:Yes
- Basement Description:Daylight, Full, Fully Finished
- Living area:3,176 sq. ft.
Heating and cooling
- Cooling:Central A/C
- Heating:Central, Natural Gas
Structure and exterior
- Roof:Architectural Shingle
- Year built:2013
- Building area:3,176 sq. ft.
- Lot area:0.06 Acres
- Architectural Style:Traditional, Transitional
- Construction Materials:Stone, Vinyl Siding
- Foundation Description:Concrete Perimeter
- Levels:2 Stories
Utilities
- Water:Public
- Sewer:Public Sewer
Finances and disclosures
- Price:$700,000
- Price per sq. ft.:$220.4
- Tax amount:$7,815 (2026)
Features and amenities
- Amenities:Carpet, Electric Alarm
Parking
- Parking description:Attached Garage, Garage - Front Entry
- Garage:Yes
- Garage spaces:2
New listings near 148 Mustang Way
- Coming Soon
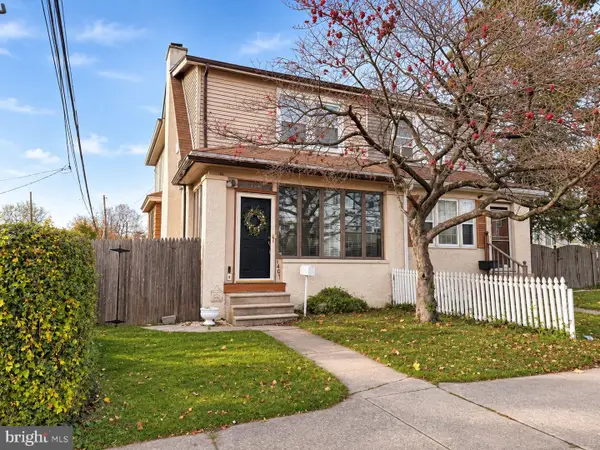 $224,900Coming Soon3 beds 1 baths1,446 sq. ft.
1401 Astor St #, NORRISTOWN, PA 19401
MLS# PAMC2200058Listed by: COMPASS PENNSYLVANIA, LLC - Coming Soon
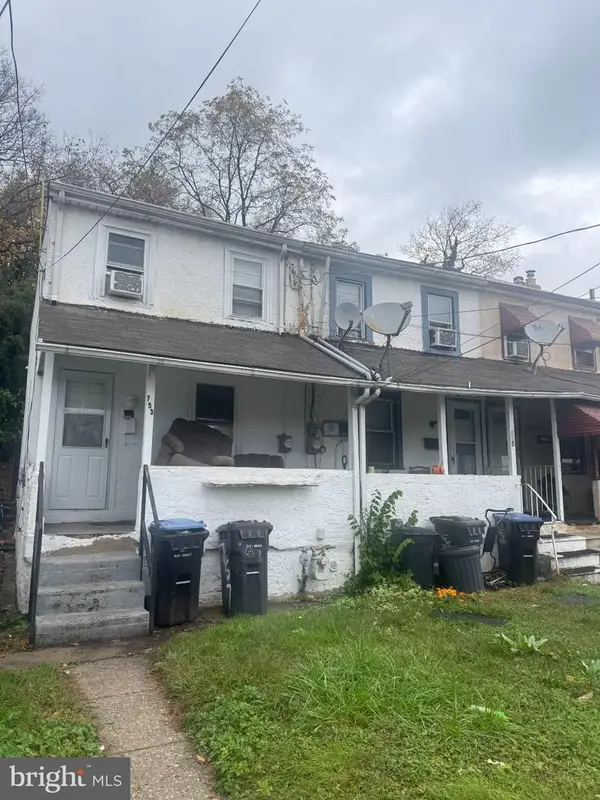 $125,000Coming Soon2 beds 1 baths784 sq. ft.
753 E Main St, NORRISTOWN, PA 19401
MLS# PAMC2199036Listed by: RE/MAX MAIN LINE - WEST CHESTER - Coming SoonOpen Sat, 11am to 1pm
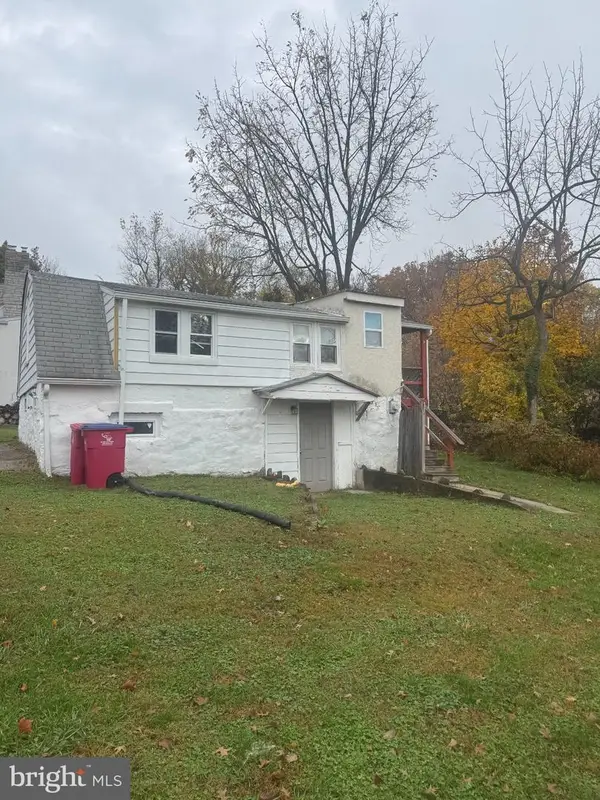 $200,000Coming Soon1 beds 1 baths572 sq. ft.
2921 Third St, NORRISTOWN, PA 19403
MLS# PAMC2199166Listed by: RE/MAX MAIN LINE - WEST CHESTER - Coming Soon
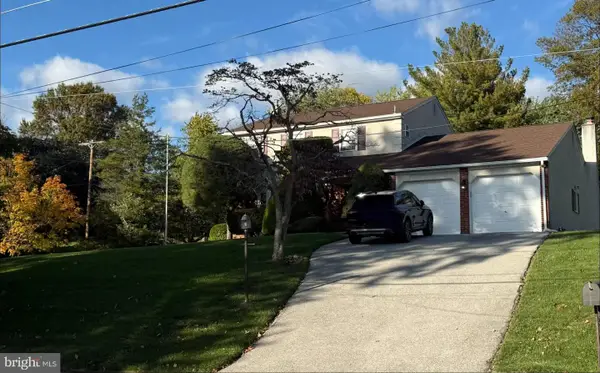 $610,400Coming Soon4 beds 3 baths2,062 sq. ft.
2821 Village Green Ln #, NORRISTOWN, PA 19403
MLS# PAMC2197630Listed by: REALTY ONE GROUP RESTORE - BLUEBELL - New
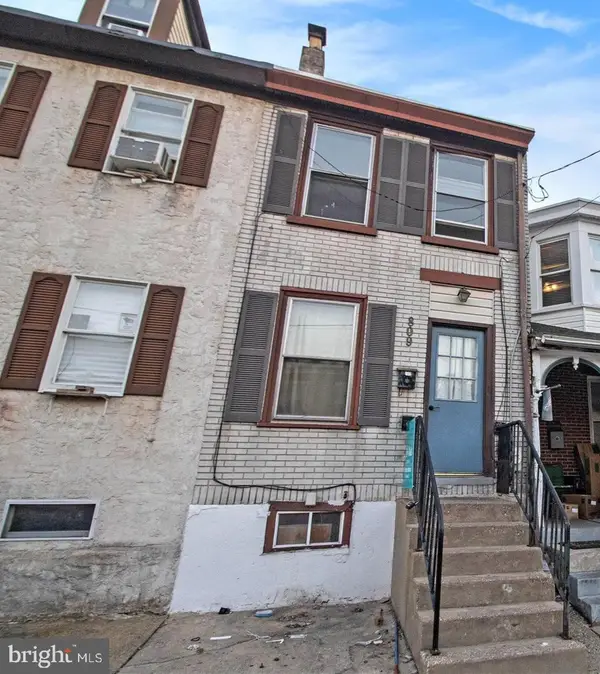 $157,750Active3 beds 1 baths1,051 sq. ft.
809 George St, NORRISTOWN, PA 19401
MLS# PAMC2200136Listed by: EVERYHOME REALTORS - New
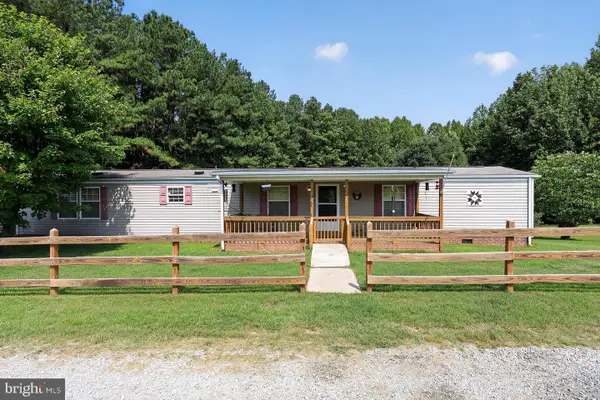 $405,000Active3 beds 2 baths1,071 sq. ft.
2904 Stoney Creek Rd, NORRISTOWN, PA 19401
MLS# PAMC2199946Listed by: THE GREENE REALTY GROUP - New
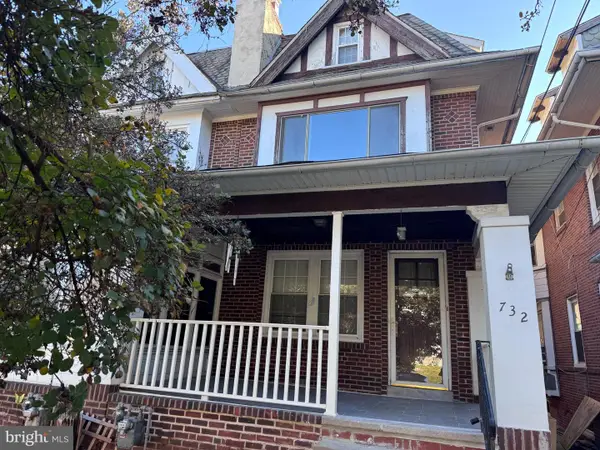 $289,900Active4 beds 2 baths2,011 sq. ft.
732 Stanbridge St, NORRISTOWN, PA 19401
MLS# PAMC2199706Listed by: YELLOW KEYS REALTY, LLC - New
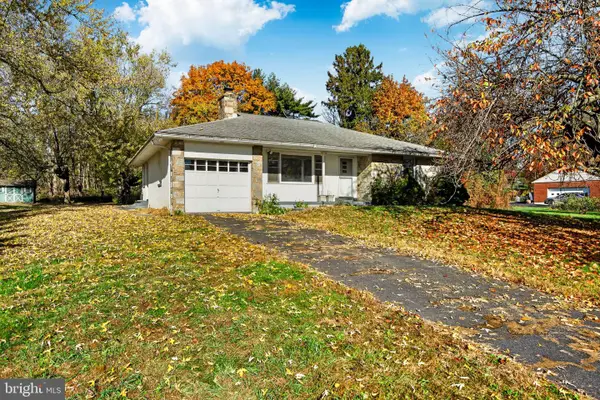 $325,000Active3 beds 2 baths1,380 sq. ft.
1461 N Trooper Rd #, NORRISTOWN, PA 19403
MLS# PAMC2199890Listed by: COLDWELL BANKER HEARTHSIDE REALTORS-COLLEGEVILLE - New
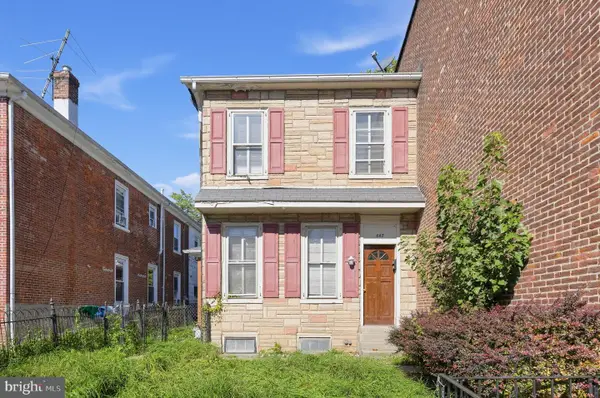 $125,000Active3 beds 1 baths1,456 sq. ft.
647 George St, NORRISTOWN, PA 19401
MLS# PAMC2200002Listed by: LONG & FOSTER REAL ESTATE, INC. - New
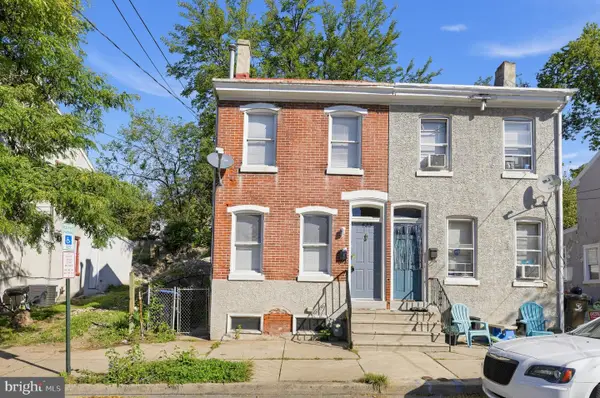 $125,000Active3 beds 1 baths1,198 sq. ft.
423 E Moore St, NORRISTOWN, PA 19401
MLS# PAMC2199980Listed by: LONG & FOSTER REAL ESTATE, INC.


Protect your home and budget from life's surprises with an Assurant Home Warranty, backed by a partner that supports you through every step of homeownership. Explore Plans.
© 2023 - 2026 ERA Franchise Systems LLC. All rights reserved. ERA Franchise Systems LLC fully supports the principles of the Fair Housing Act and the Equal Opportunity Act. ERA, ERA Real Estate powered, and their respective logos are registered service marks of ERA Franchise Systems LLC. Each office is independently owned and operated.