
249 Bryans Rd #, Norristown, PA 19401
Local realty services provided by:ERA OakCrest Realty, Inc.
249 Bryans Rd #,Norristown, PA 19401
$399,990
- 3 Beds
- 2 Baths
- 1,540 sq. ft.
- Single family
- Active
Listed by: deborah a cueto
Office: coldwell banker hearthside
MLS#:PAMC2188192
Source:BRIGHTMLS
Price summary
- Price:$399,990
- Price per sq. ft.:$259.73
About this home
Don't miss the opportunity to own this modern fully renovated Ranch home in Penn Square in East Norriton Township. Move right in! Complete exterior and interior updates. New architectural roof, Rear gazebo and Patio, landscaping. Everything is new: from inside out: PEX plumbing , new windows and doors. Fabulous gourmet kitchen, modern full Bath with large glass shower and an added powder room! 3 good size bedrooms . large living/family room open to the kitchen with island. all modern appliances with modern slate finishes. 1 car attached garage. Covered front porch. :)
Penn Square is a community of well maintained ranches, wide streets and manicured yards. 249 Bryans Rd is situated on an attractive corner lot with a huge front and side yard and a private rear perfect for entertaining.
Schedule your showing. ****ADDITIONAL PHOTOS TO COME*******ADDITIONAL PHOTOS TO COME****
Contact an agent
Home facts
- Year built:1954
- Listing ID #:PAMC2188192
- Added:1 day(s) ago
- Updated:July 20, 2026 at 02:04 PM
Rooms and interior
- Bedrooms:3
- Total bathrooms:2
- Full bathrooms:1
- Half bathrooms:1
- Rooms Total:6
- Flooring:Wood
- Dining Description:Combination Dining/Living
- Kitchen Description:Combination Kitchen/Living, Cooktop, Dishwasher, Disposal, Exhaust Fan, Kitchen - Gourmet, Kitchen - Island, Oven/Range - Electric, Range Hood, Refrigerator, Upgraded Countertops
- Bedroom Description:Entry Level Bedroom
- Living area:1,540 sq. ft.
Heating and cooling
- Cooling:Central A/C
- Heating:Central, Electric, Heat Pump(s)
Structure and exterior
- Roof:Architectural Shingle
- Year built:1954
- Building area:1,540 sq. ft.
- Lot area:0.22 Acres
- Lot Features:Corner, Corner Lot/Unit
- Architectural Style:Ranch/Rambler
- Construction Materials:Masonry
- Foundation Description:Block
- Levels:1 Story
Utilities
- Water:Public
- Sewer:Public Sewer
Finances and disclosures
- Price:$399,990
- Price per sq. ft.:$259.73
- Tax amount:$4,733 (2026)
Features and amenities
- Laundry features:Dryer - Electric, Washer - Front Loading
- Amenities:Ceiling Fan(s)
Parking
- Parking description:Attached Garage, Garage - Front Entry
- Garage:Yes
- Garage spaces:1
New listings near 249 Bryans Rd #
- New
 $349,000Active3 beds 3 baths1,374 sq. ft.
148 Pine Court, NORRISTOWN, PA 19401
MLS# PAMC2187402Listed by: NEW HORIZONS REAL ESTATE, INC. - New
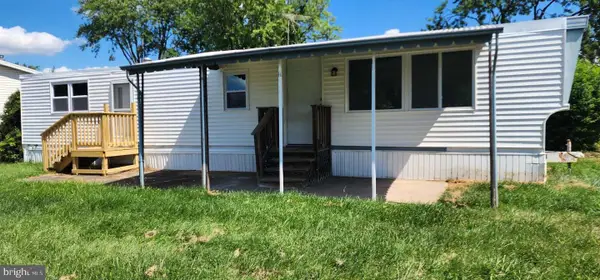 $50,000Active1 beds 1 baths460 sq. ft.
109 Lafayette Dr, NORRISTOWN, PA 19403
MLS# PAMC2187938Listed by: HOMEZU BY SIMPLE CHOICE - New
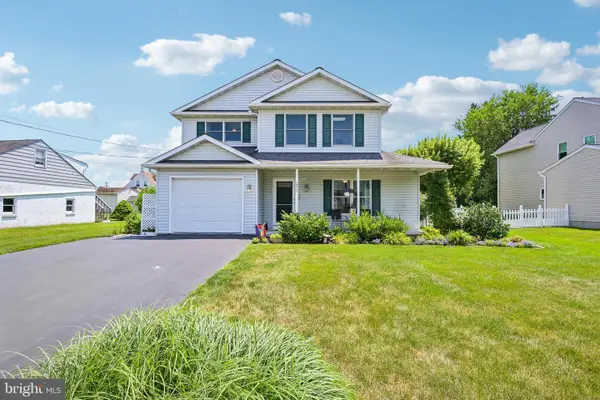 $499,000Active4 beds 3 baths2,291 sq. ft.
12 Lawn Ave, NORRISTOWN, PA 19403
MLS# PAMC2187262Listed by: KELLER WILLIAMS REALTY GROUP - New
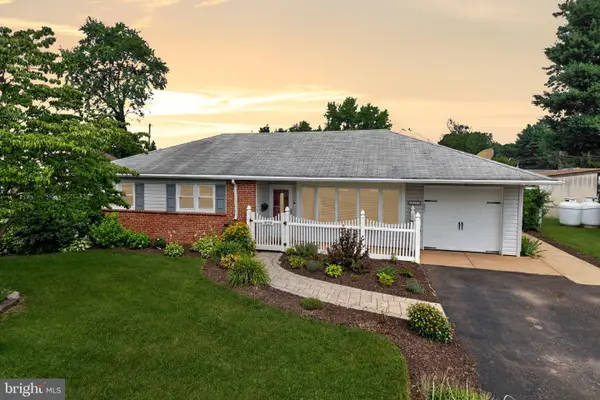 $365,000Active3 beds 1 baths1,071 sq. ft.
3129 Sycamore Ln, NORRISTOWN, PA 19401
MLS# PAMC2187358Listed by: REAL OF PENNSYLVANIA - New
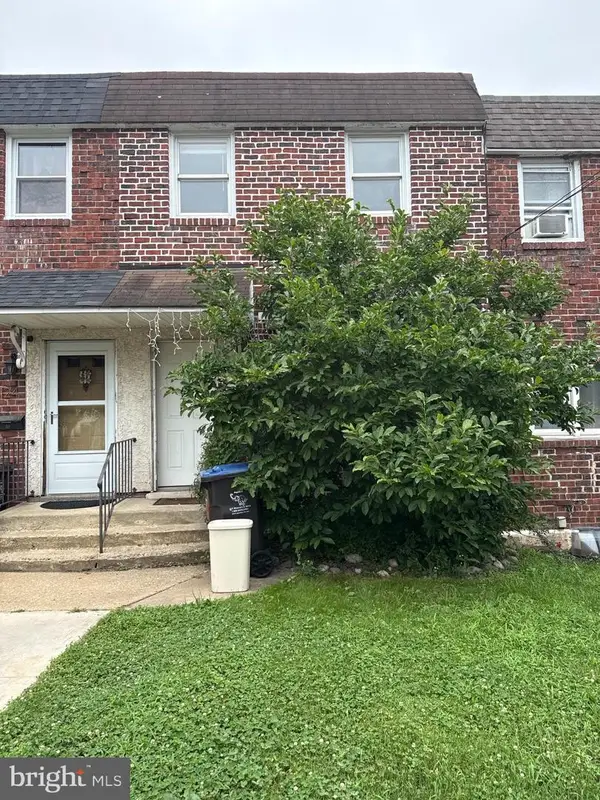 $279,900Active3 beds 1 baths1,280 sq. ft.
122 Hamilton St, NORRISTOWN, PA 19401
MLS# PAMC2184036Listed by: COLDWELL BANKER REALTY - New
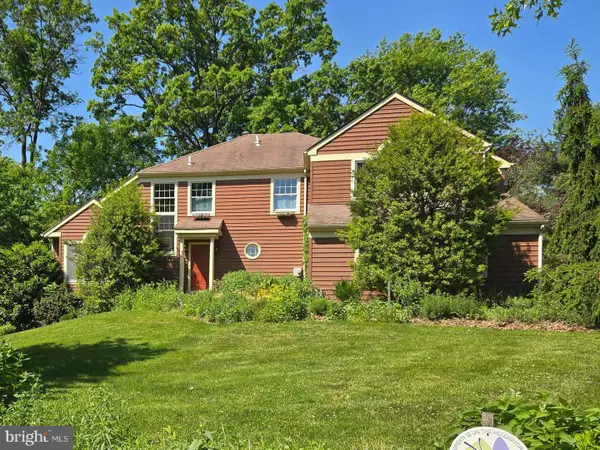 $599,900Active6 beds 4 baths3,513 sq. ft.
809 Irenic Ct, NORRISTOWN, PA 19403
MLS# PAMC2180348Listed by: KELLER WILLIAMS REAL ESTATE-BLUE BELL  $345,000Pending4 beds -- baths2,458 sq. ft.
706 Chain St, NORRISTOWN, PA 19401
MLS# PAMC2187328Listed by: COLDWELL BANKER REALTY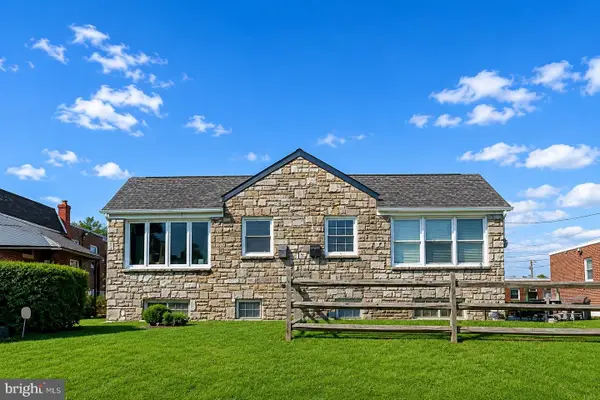 $280,000Pending3 beds 2 baths1,000 sq. ft.
506 Glenn Valley Dr, NORRISTOWN, PA 19401
MLS# PAMC2186708Listed by: KELLER WILLIAMS REALTY GROUP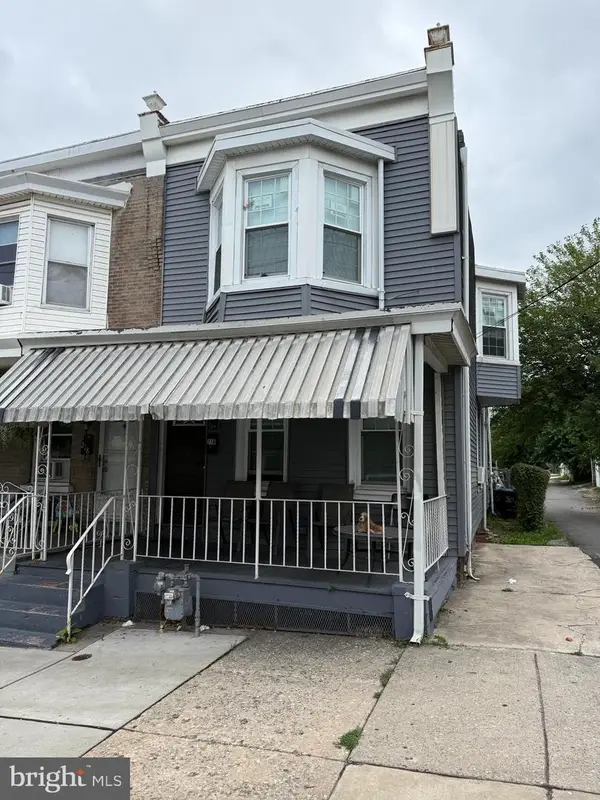 $225,000Active3 beds 2 baths1,580 sq. ft.
216 E Marshall St, NORRISTOWN, PA 19401
MLS# PAMC2187024Listed by: COLDWELL BANKER REALTY


Protect your home and budget from life's surprises with an Assurant Home Warranty, backed by a partner that supports you through every step of homeownership. Explore Plans.
© 2023 - 2026 ERA Franchise Systems LLC. All rights reserved. ERA Franchise Systems LLC fully supports the principles of the Fair Housing Act and the Equal Opportunity Act. ERA, ERA Real Estate powered, and their respective logos are registered service marks of ERA Franchise Systems LLC. Each office is independently owned and operated.