
2919 Fourth St, Norristown, PA 19403
Local realty services provided by:ERA OakCrest Realty, Inc.
2919 Fourth St,Norristown, PA 19403
$430,000
- 3 Beds
- 1 Baths
- 1,588 sq. ft.
- Single family
- Active
Listed by: susan proud, gregory p linberg
Office: homesmart nexus realty group - blue bell
MLS#:PAMC2188946
Source:BRIGHTMLS
Price summary
- Price:$430,000
- Price per sq. ft.:$270.78
About this home
Welcome to 2919 Fourth Street which is located in the desirable Methacton School District This warm & inviting 1600 s/f Ranch offers the convenience of primarily one floor living while a full basement provides additional storage. Some upgrades include a newer roof, gutters and soffits. A/C was installed around 2020. The main level features a large living room with wood beams, a brick fireplace with a wood burning insert, superb for cozy evenings, The spacious dining room is perfect for entertaining guests or hosting holiday gatherings. The eat in kitchen was updated and features granite countertops and stainless-steel appliances. There are 3 generous size bedrooms as well as an updated bath with walk in shower. Also, on this level you will discover a bright and inviting sunroom complete with vaulted ceiling, a wood burning fireplace and a walkout sliding doors that open to the private rear yard and plenty of off-street parking. House is conveniently located close to shopping & restaurants....
Contact an agent
Home facts
- Year built:1955
- Subdivision & Development:NONE AVAILABLE
- Listing ID #:PAMC2188946
- Added:9 day(s) ago
- Updated:August 23, 2026 at 01:59 PM
Rooms and interior
- Bedrooms:3
- Total bathrooms:1
- Full bathrooms:1
- Flooring:Carpet, Ceramic Tile, Laminate Plank, Wood
- Dining Description:Dining Room
- Bathrooms Description:Bathroom 1
- Basement:Yes
- Basement Description:Unfinished, Walkout Level
- Living area:1,588 sq. ft.
Heating and cooling
- Cooling:Central A/C
- Heating:Baseboard - Hot Water, Oil, Zoned
Structure and exterior
- Roof:Pitched
- Year built:1955
- Building area:1,588 sq. ft.
- Lot area:0.35 Acres
- Architectural Style:Ranch/Rambler
- Construction Materials:Brick
- Foundation Description:Block
- Levels:1 Story
Utilities
- Water:Public
- Sewer:Public Sewer
Finances and disclosures
- Price:$430,000
- Price per sq. ft.:$270.78
- Tax amount:$7,070 (2026)
Features and amenities
- Laundry features:Laundry
- Pool features:Above Ground
New listings near 2919 Fourth St
- Coming Soon
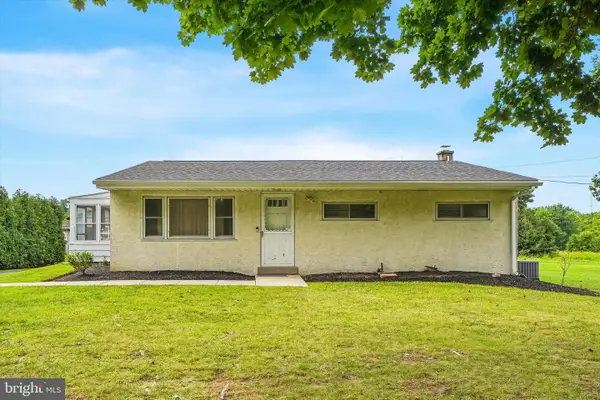 $450,000Coming Soon3 beds 1 baths1,640 sq. ft.
329 E Mt Kirk Ave, NORRISTOWN, PA 19403
MLS# PAMC2189198Listed by: KELLER WILLIAMS REAL ESTATE-DOYLESTOWN - Coming Soon
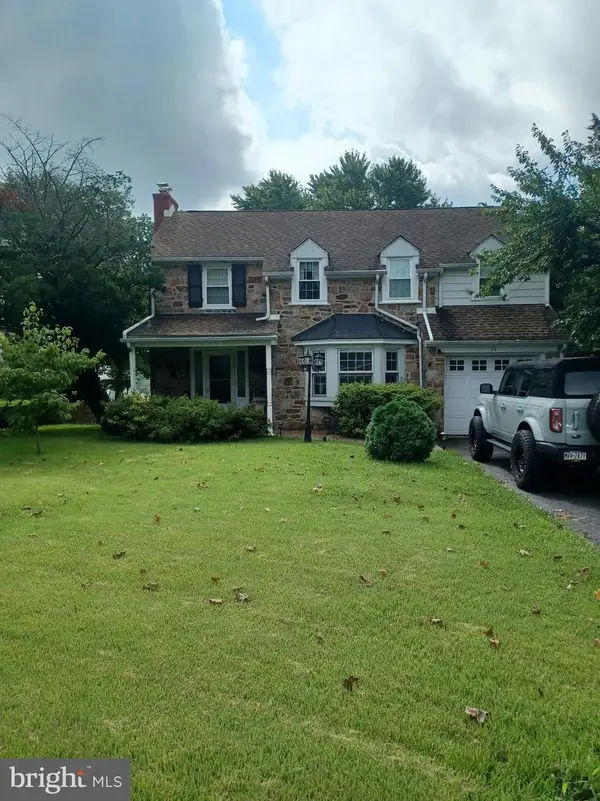 $409,900Coming Soon3 beds 2 baths1,367 sq. ft.
54 Burnside Ave, NORRISTOWN, PA 19403
MLS# PAMC2190282Listed by: CONTINENTAL REALTY CO., INC. - Coming Soon
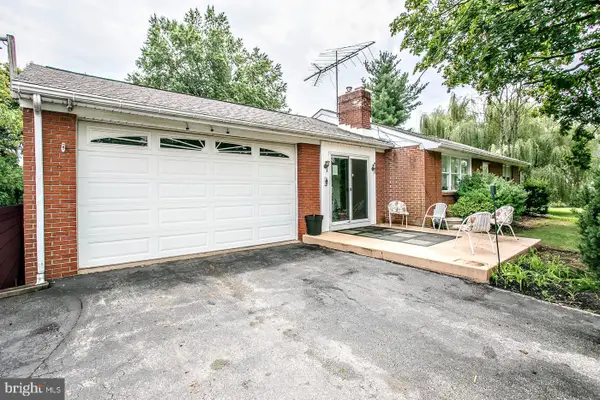 $450,000Coming Soon3 beds 2 baths1,064 sq. ft.
Address Withheld By Seller, NORRISTOWN, PA 19403
MLS# PAMC2191120Listed by: EXP REALTY, LLC - New
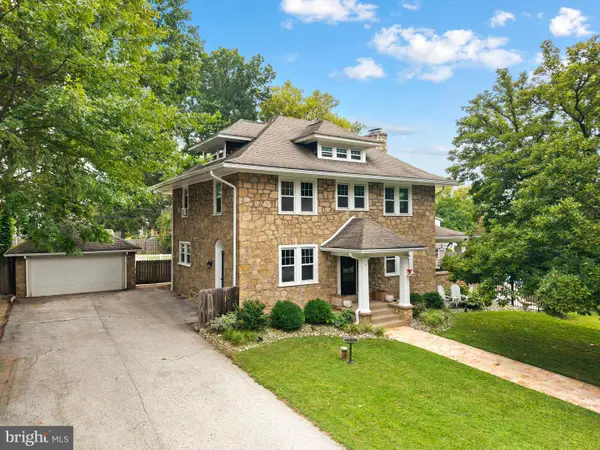 $649,000Active3 beds 3 baths2,488 sq. ft.
5 Jefferson Ave, NORRISTOWN, PA 19401
MLS# PAMC2192002Listed by: PREMIER PROPERTY MANAGEMENT & REALTY LLC - New
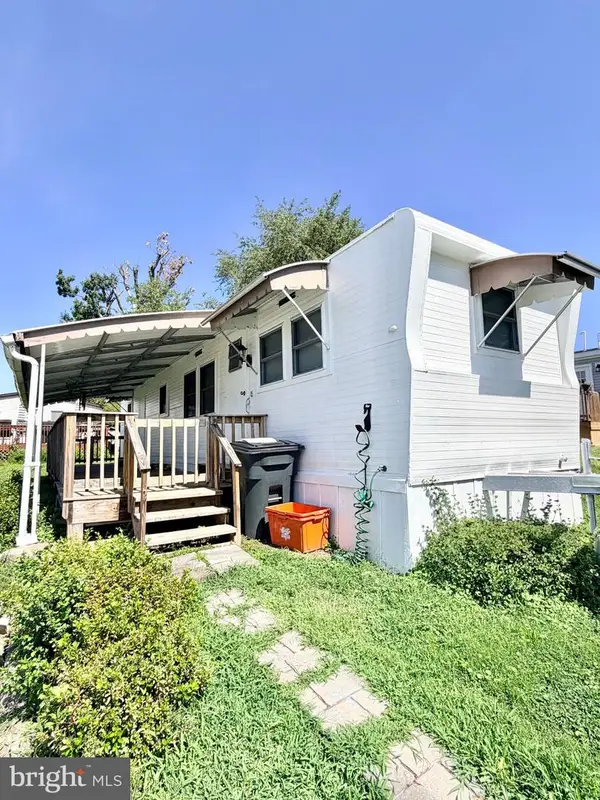 $50,000Active1 beds 1 baths440 sq. ft.
103 Bratton Dr, NORRISTOWN, PA 19403
MLS# PAMC2192028Listed by: RE/MAX READY - New
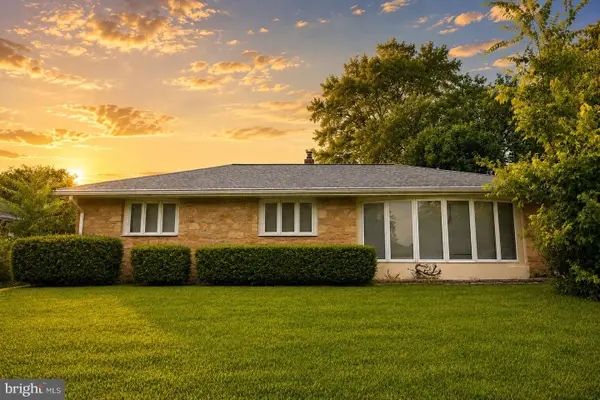 $439,000Active3 beds 2 baths1,700 sq. ft.
189 Hoover, NORRISTOWN, PA 19403
MLS# PAMC2192032Listed by: KELLER WILLIAMS REAL ESTATE - SOUTHAMPTON - New
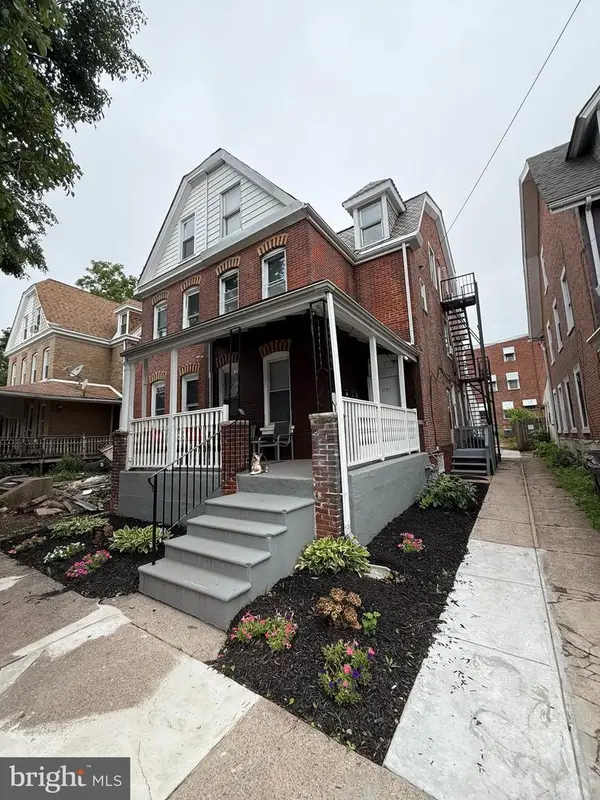 $350,000Active4 beds -- baths2,203 sq. ft.
1105 W Airy St, NORRISTOWN, PA 19401
MLS# PAMC2191840Listed by: COLDWELL BANKER REALTY - New
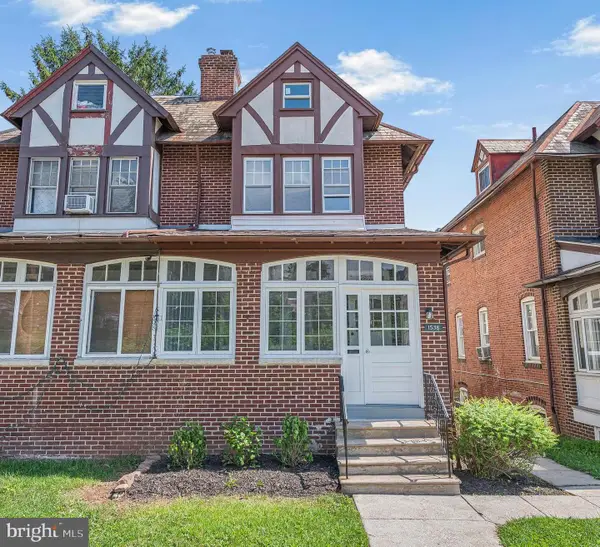 $314,900Active4 beds 2 baths1,694 sq. ft.
1538 Powell St, NORRISTOWN, PA 19401
MLS# PAMC2191874Listed by: KELLER WILLIAMS REAL ESTATE-BLUE BELL - Open Sun, 12 to 2pm
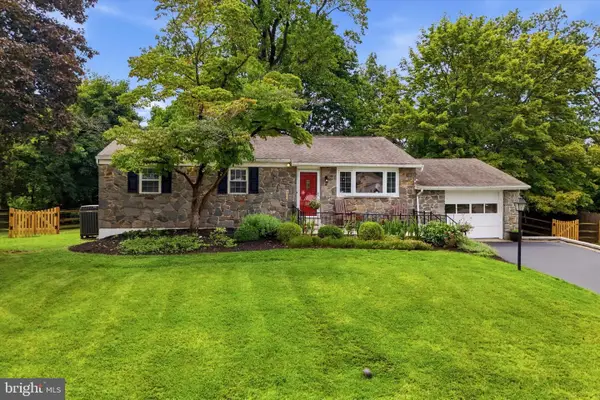 $399,000Pending3 beds 2 baths2,257 sq. ft.
160 S Midland Ave, NORRISTOWN, PA 19403
MLS# PAMC2191372Listed by: CG REALTY, LLC - New
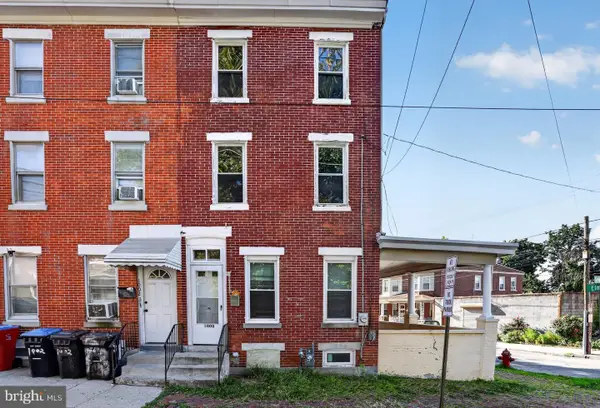 $189,000Active4 beds 1 baths1,914 sq. ft.
1000 Green St, NORRISTOWN, PA 19401
MLS# PAMC2190734Listed by: DRG PHILLY


Protect your home and budget from life's surprises with an Assurant Home Warranty, backed by a partner that supports you through every step of homeownership. Explore Plans.
© 2023 - 2026 ERA Franchise Systems LLC. All rights reserved. ERA Franchise Systems LLC fully supports the principles of the Fair Housing Act and the Equal Opportunity Act. ERA, ERA Real Estate powered, and their respective logos are registered service marks of ERA Franchise Systems LLC. Each office is independently owned and operated.