
4 Dunkirk Ct, Norristown, PA 19403
Local realty services provided by:ERA Valley Realty
Upcoming open houses
- Thu, Sep 1004:00 pm - 06:00 pm
Listed by: joymarie defruscio, melissa dell-renner
Office: keller williams realty group
MLS#:PAMC2191600
Source:BRIGHTMLS
Price summary
- Price:$475,000
- Price per sq. ft.:$239.66
- Monthly HOA dues:$135
About this home
Welcome home to this beautifully maintained 3-bedroom, 2.5-bath townhome located in the highly desirable Methacton School District! Offering 1,982 square feet of living space, plus an unfinished basement with abundant storage, this home combines comfortable living with a convenient location and peaceful community setting.
Step inside to find gleaming hardwood floors throughout the living and dining rooms. Continue into the open-concept kitchen and family room, where vaulted ceilings, a gas fireplace, and an abundance of natural light create a warm and inviting space for relaxing or entertaining. The well-maintained kitchen features a center island with seating, providing the perfect gathering spot for family and friends. Just off the main living area, step outside onto the spacious deck with a gorgeous view, offering a private setting to enjoy your morning coffee, dine outdoors, or simply unwind.
Upstairs, the spacious owner's suite features a large walk-in closet and an en-suite bath complete with a walk-in shower, soaking tub, dual vanity, and modern finishes. Two additional bedrooms offer comfortable carpeting and generous closet space, along with a full hall bathroom. The upper level also features a lofted area that is perfect for a home office, reading nook, or flexible workspace. The convenience of second-floor laundry completes the upper level.
The unfinished basement provides plenty of additional storage and offers possibilities for future use. Outside, the driveway accommodates two vehicles in addition to the attached one-car garage, with nearby overflow parking available for guests.
The location is hard to beat! Enjoy being just minutes from the charming Village of Skippack, Providence Town Center, local parks, and the scenic Perkiomen Trail, with plenty of options for shopping, dining, recreation, and outdoor activities. Commuters will appreciate convenient access to Routes 422 and 476.
Don't miss the opportunity to make this move-in-ready townhome in one of Montgomery County's most desirable areas your own!...
Contact an agent
Home facts
- Year built:1998
- Subdivision & Development:CHADWICK PL
- Listing ID #:PAMC2191600
- Updated:September 06, 2026 at 01:49 PM
Rooms and interior
- Bedrooms:3
- Total bathrooms:3
- Full bathrooms:2
- Half bathrooms:1
- Flooring:Carpet, Ceramic Tile, Laminated, Solid Hardwood
- Dining Description:Dining Room
- Bathrooms Description:Bathroom 2, Half Bath, Primary Bathroom
- Kitchen Description:Kitchen - Island, Microwave, Oven/Range - Gas, Pantry, Refrigerator
- Bedroom Description:Primary Bedroom
- Basement:Yes
- Basement Description:Unfinished
- Living area:1,982 sq. ft.
Heating and cooling
- Cooling:Central A/C
- Heating:Forced Air, Natural Gas
Structure and exterior
- Roof:Shingle
- Year built:1998
- Building area:1,982 sq. ft.
- Lot area:0.03 Acres
- Architectural Style:Traditional
- Construction Materials:Stone, Stucco, Vinyl Siding
- Exterior Features:Deck(s), Street Lights
- Foundation Description:Concrete Perimeter
- Levels:3 Story
Schools
- High school:METHACTON
Utilities
- Water:Public
- Sewer:Public Sewer
Finances and disclosures
- Price:$475,000
- Price per sq. ft.:$239.66
- Tax amount:$7,263 (2026)
Features and amenities
- Laundry features:Dryer - Electric, Laundry
Parking
- Parking description:Attached Garage, Garage - Front Entry
- Garage:Yes
- Garage spaces:1
New listings near 4 Dunkirk Ct
- Coming Soon
 $299,900Coming Soon3 beds 2 baths1,600 sq. ft.
203 Francis Ave, NORRISTOWN, PA 19401
MLS# PAMC2193090Listed by: EXP REALTY, LLC - Coming Soon
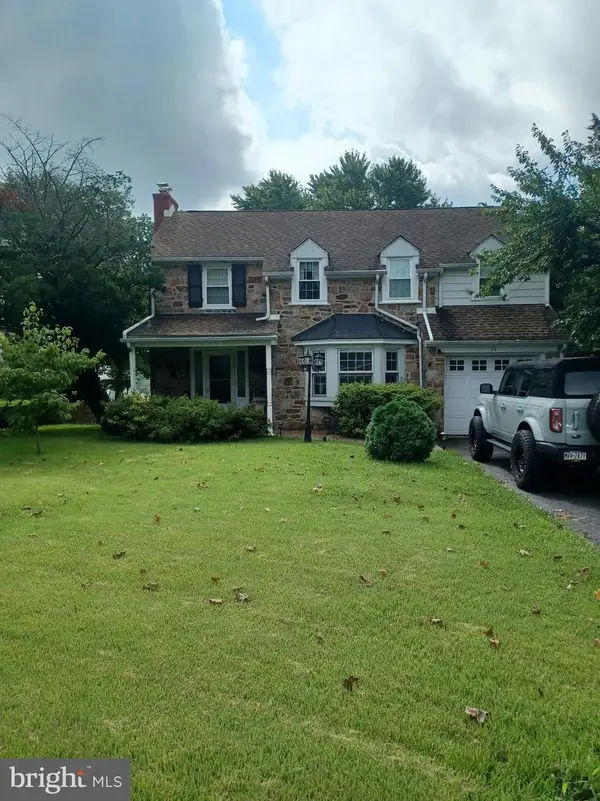 $409,900Coming Soon3 beds 2 baths1,367 sq. ft.
54 Burnside Ave, NORRISTOWN, PA 19403
MLS# PAMC2190282Listed by: CONTINENTAL REALTY CO., INC.  $368,445Pending2 beds 2 baths1,544 sq. ft.
1810 Arbor Place Dr #37e, NORRISTOWN, PA 19401
MLS# PAMC2170706Listed by: LPT REALTY, LLC- New
 $242,000Active2 beds 2 baths1,232 sq. ft.
178 Woodstream #building 5, NORRISTOWN, PA 19403
MLS# PAMC2193396Listed by: OWNERENTRY.COM - New
 $350,000Active4 beds 3 baths1,640 sq. ft.
641 Caroline Dr #, NORRISTOWN, PA 19401
MLS# PAMC2193136Listed by: INNOVATE REAL ESTATE - New
 $437,900Active3 beds 3 baths2,064 sq. ft.
31 Bristol Ct, NORRISTOWN, PA 19403
MLS# PAMC2192914Listed by: EXP REALTY, LLC - New
 $499,900Active4 beds 2 baths2,145 sq. ft.
3118 Shirlene Rd, NORRISTOWN, PA 19403
MLS# PAMC2191556Listed by: KELLER WILLIAMS ELITE  $185,000Pending3 beds 1 baths1,034 sq. ft.
124 W Airy St #, NORRISTOWN, PA 19401
MLS# PAMC2192484Listed by: COMPASS PENNSYLVANIA, LLC- New
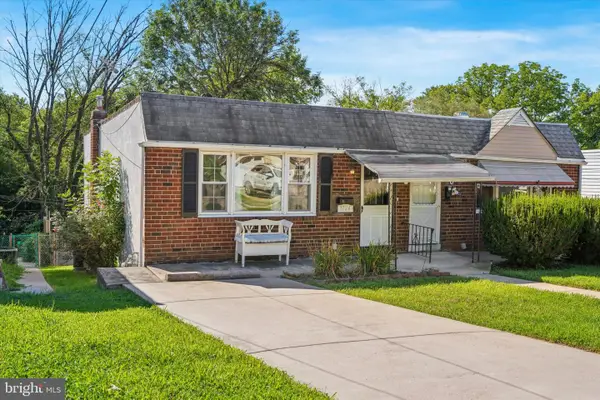 $235,000Active2 beds 2 baths1,400 sq. ft.
1724 Dartmouth Dr, NORRISTOWN, PA 19401
MLS# PAMC2192714Listed by: CG REALTY, LLC


Protect your home and budget from life's surprises with an Assurant Home Warranty, backed by a partner that supports you through every step of homeownership. Explore Plans.
© 2023 - 2026 ERA Franchise Systems LLC. All rights reserved. ERA Franchise Systems LLC fully supports the principles of the Fair Housing Act and the Equal Opportunity Act. ERA, ERA Real Estate powered, and their respective logos are registered service marks of ERA Franchise Systems LLC. Each office is independently owned and operated.