
48 Wheatsheaf Ln #, Norristown, PA 19403
Local realty services provided by:ERA Valley Realty
48 Wheatsheaf Ln #,Norristown, PA 19403
$549,900
- 4 Beds
- 3 Baths
- 2,356 sq. ft.
- Townhouse
- Active
Listed by: judy hewitt
Office: springer realty group
MLS#:PAMC2196306
Source:BRIGHTMLS
Price summary
- Price:$549,900
- Price per sq. ft.:$233.4
- Monthly HOA dues:$225
About this home
Welcome home to this beautifully maintained end-unit townhome tucked into the sought-after, no-through-street cul-de-sac community of Wheatsheaf Village! This spacious 4-bedroom, 3 full-bath home offers a rare and highly desirable main-floor owner's suite — a true "Master on the Main" — complete with a huge en-suite bath featuring a separate stall shower and Jacuzzi tub. A second bedroom and full bath round out the main level, giving one-floor living flexibility that's hard to find. Upstairs, a third bedroom and an expansive fourth bedroom await, the latter featuring its own skylight and enough space to serve as a bonus room, recreation space, or guest suite, with plumbing already roughed in for a future wet bar. The open and inviting main level includes an eat-in kitchen, a separate dining room, and a large living room centered on a cozy gas fireplace, with sliding doors leading out to a wood deck pre-plumbed with a gas hookup — ready for your next barbeque. A first-floor laundry room, 2-car garage, and driveway parking for multiple vehicles add everyday convenience. The home also offers a huge, clean, and dry basement with a French drain and sump pump, upgraded double-pane thermal windows, and a commercial-grade fire sprinkler system with maintenance records on file. This home has been meticulously upgraded throughout: new HVAC (2023), new hot water tank (2021), new roof and gutters (2021), all-new exterior stucco with a moisture barrier system (2022), field stone exterior, extended downspouts with clean-out caps, new skylights, an extra electrical breaker roughed in for a future hot tub, additional 2nd-floor linen/coat storage, an over-the-air TV antenna hookup in the living room, and 200-amp electrical service. Parks, playground, walking paths all nearby. Move-in ready and thoughtfully updated — this one truly has it all. Don't miss your chance to own one of Wheatsheaf Village's finest!...
Contact an agent
Home facts
- Year built:1999
- Subdivision & Development:WHEATSHEAF VILLAGE
- Listing ID #:PAMC2196306
- Added:1 day(s) ago
- Updated:October 08, 2026 at 02:05 PM
Rooms and interior
- Bedrooms:4
- Total bathrooms:3
- Full bathrooms:2
- Half bathrooms:1
- Rooms Total:6
- Flooring:Carpet
- Dining Description:Combination Dining/Living
- Kitchen Description:Breakfast Area, Built-In Microwave, Built-In Range, Carpet, Dishwasher, Kitchen - Eat-In, Oven/Range - Gas, Pantry, Recessed Lighting, Refrigerator, Stainless Steel Appliances, Water Heater
- Bedroom Description:Carpet
- Basement:Yes
- Basement Description:Full
- Living area:2,356 sq. ft.
Heating and cooling
- Cooling:Central A/C
- Heating:Central, Natural Gas
Structure and exterior
- Roof:Pitched, Shingle
- Year built:1999
- Building area:2,356 sq. ft.
- Lot area:0.04 Acres
- Architectural Style:Contemporary
- Construction Materials:Frame
- Exterior Features:Deck(s), Exterior Lighting
- Foundation Description:Concrete Perimeter
- Levels:2 Stories
Utilities
- Water:Public
- Sewer:Public Sewer
Finances and disclosures
- Price:$549,900
- Price per sq. ft.:$233.4
- Tax amount:$8,504 (2026)
Features and amenities
- Laundry features:Dryer, Washer
- Amenities:200+ Amp Service, Cable TV Available, Carpet, Ceiling Fan(s), Electric Available, Natural Gas Available, Recessed Lighting, Skylight(s)
Parking
- Parking description:Asphalt Driveway, Attached Garage, Garage - Side Entry, Inside Access, Oversized
- Garage:Yes
- Garage spaces:3
New listings near 48 Wheatsheaf Ln #
- Coming Soon
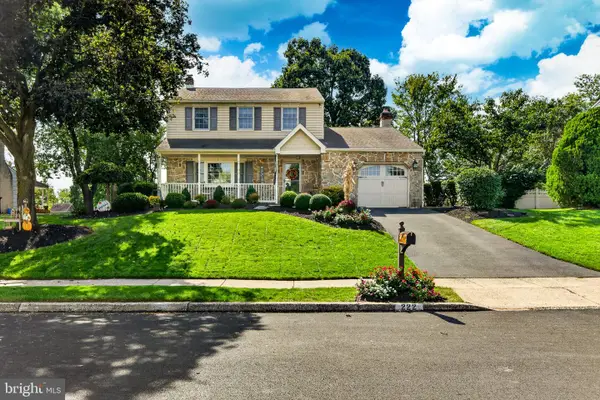 $524,900Coming Soon3 beds 3 baths1,732 sq. ft.
222 Horseshoe Rd, NORRISTOWN, PA 19403
MLS# PAMC2196780Listed by: KELLER WILLIAMS REALTY GROUP - Coming Soon
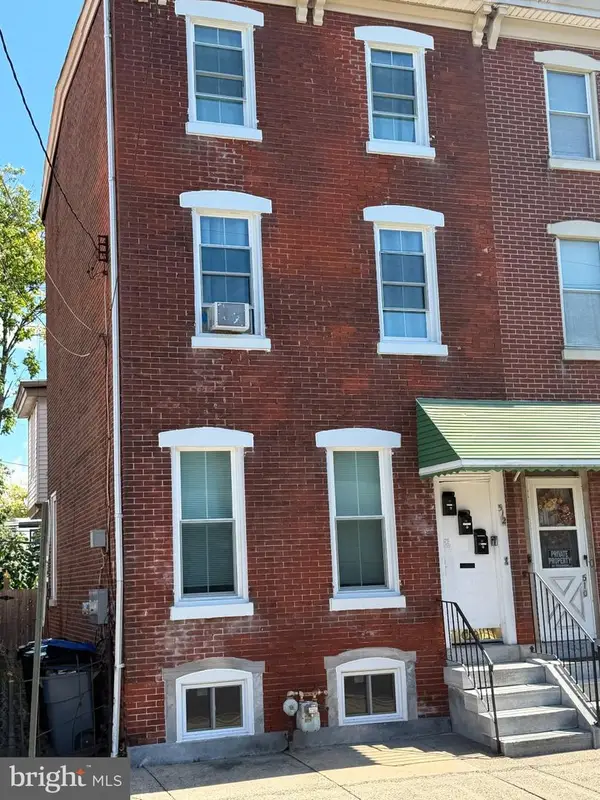 $329,900Coming Soon4 beds -- baths2,235 sq. ft.
512 Chain St, NORRISTOWN, PA 19401
MLS# PAMC2196704Listed by: BHHS FOX & ROACH-WEST CHESTER - Coming SoonOpen Sat, 11am to 1pm
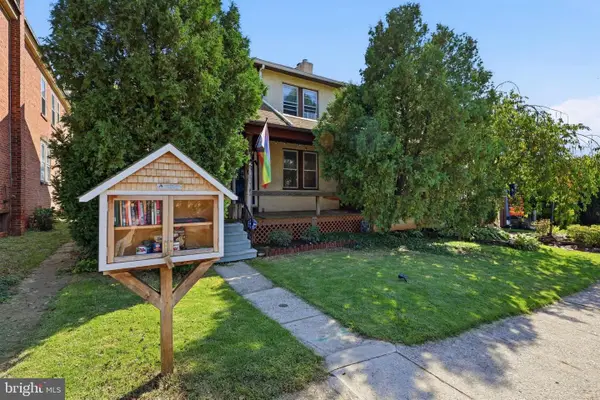 $279,000Coming Soon3 beds 2 baths1,176 sq. ft.
1424 Juniper St, NORRISTOWN, PA 19401
MLS# PAMC2194818Listed by: LPT REALTY, LLC - Coming Soon
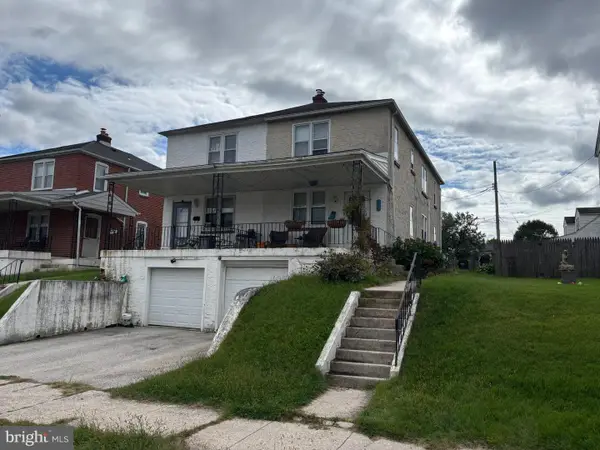 $279,900Coming Soon3 beds 2 baths1,344 sq. ft.
910 W James St, NORRISTOWN, PA 19401
MLS# PAMC2196108Listed by: BHHS FOX & ROACH-BLUE BELL - Coming Soon
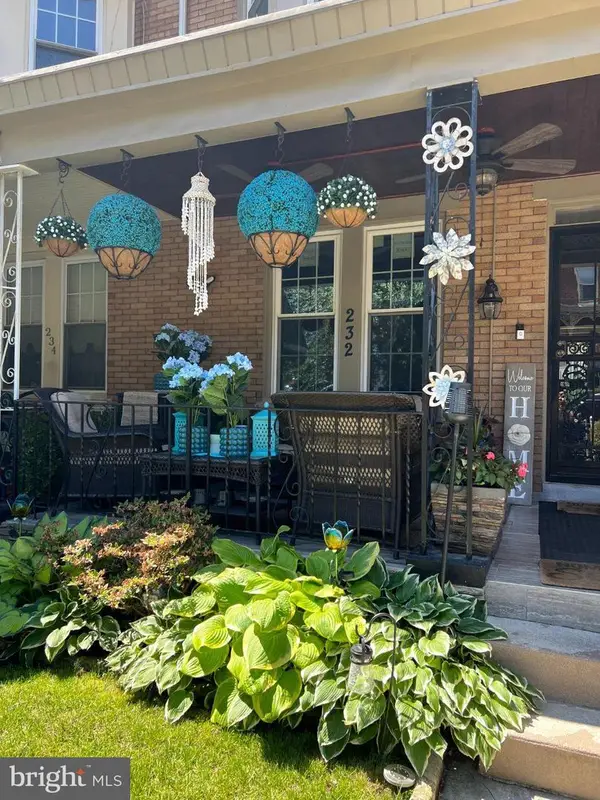 $305,000Coming Soon4 beds 2 baths1,820 sq. ft.
232 E Jacoby St, NORRISTOWN, PA 19401
MLS# PAMC2194020Listed by: KELLER WILLIAMS REALTY GROUP - Coming Soon
 $299,900Coming Soon3 beds 2 baths1,600 sq. ft.
203 Francis Ave, NORRISTOWN, PA 19401
MLS# PAMC2193090Listed by: EXP REALTY, LLC 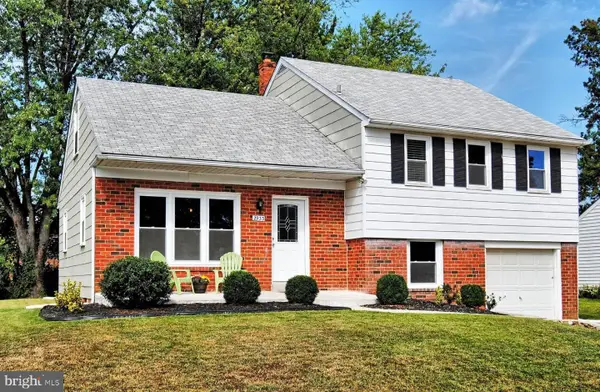 $475,000Pending4 beds 3 baths2,292 sq. ft.
2933 Michele Dr #, NORRISTOWN, PA 19403
MLS# PAMC2196812Listed by: KELLER WILLIAMS PLATINUM REALTY - WYOMISSING- New
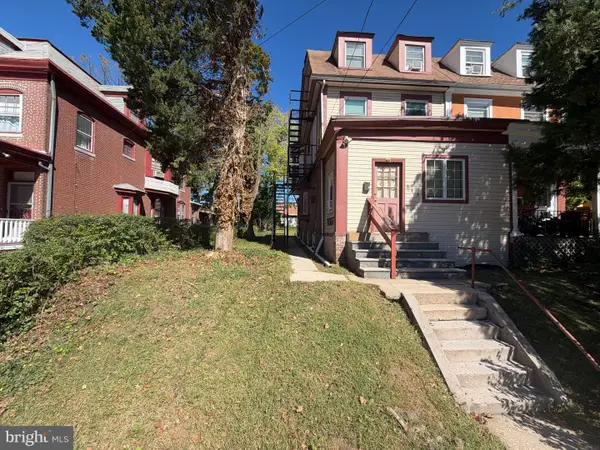 $524,900Active3 beds -- baths2,630 sq. ft.
315 W Fornance St, NORRISTOWN, PA 19401
MLS# PAMC2195682Listed by: SPRINGER REALTY GROUP - New
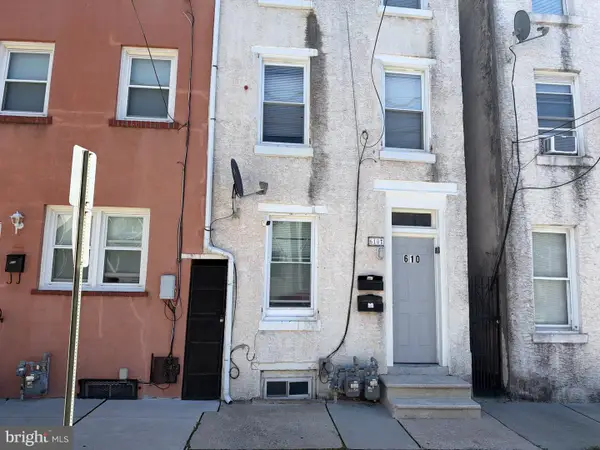 $229,900Active3 beds -- baths1,232 sq. ft.
610 Green St, NORRISTOWN, PA 19401
MLS# PAMC2195696Listed by: SPRINGER REALTY GROUP


Protect your home and budget from life's surprises with an Assurant Home Warranty, backed by a partner that supports you through every step of homeownership. Explore Plans.
© 2023 - 2026 ERA Franchise Systems LLC. All rights reserved. ERA Franchise Systems LLC fully supports the principles of the Fair Housing Act and the Equal Opportunity Act. ERA, ERA Real Estate powered, and their respective logos are registered service marks of ERA Franchise Systems LLC. Each office is independently owned and operated.