
517 Glen Valley Dr, Norristown, PA 19401
Local realty services provided by:ERA Martin Associates
517 Glen Valley Dr,Norristown, PA 19401
$260,000
- 3 Beds
- 2 Baths
- - sq. ft.
- Single family
- Sold
Listed by: andrew s herb
Office: herb real estate, inc.
MLS#:PAMC2181290
Source:BRIGHTMLS
Sorry, we are unable to map this address
Price summary
- Price:$260,000
About this home
*OFFER DEADLINE 11AM Friday 5/29* Make this house your home! Cared for by the original owners, this twin in Norristown is ready for someone to put their finishing touches on it. The main floor consists of an eat-in kitchen and dining room, spacious living room, and a half bathroom. All three bedrooms and 1 full bath are located on the second floor. Lots of extra living space has been added on the walk-out lower level which includes 1/2 car garage for storage and access to a rear enclosed patio. This home features natural gas heat, central AC, public water, and public sewer.
Contact an agent
Home facts
- Year built:1960
- Listing ID #:PAMC2181290
- Added:41 day(s) ago
- Updated:July 08, 2026 at 10:15 AM
Rooms and interior
- Bedrooms:3
- Total bathrooms:2
- Full bathrooms:1
- Half bathrooms:1
- Flooring:Carpet, Hardwood
- Kitchen Description:Dishwasher, Oven/Range - Electric
- Basement:Yes
- Basement Description:Full, Walkout Level
Heating and cooling
- Cooling:Central A/C
- Heating:Forced Air, Natural Gas
Structure and exterior
- Roof:Flat
- Year built:1960
- Architectural Style:Traditional
- Construction Materials:Brick Front, Vinyl Siding
- Foundation Description:Permanent
- Levels:3 Story
Utilities
- Water:Public
- Sewer:Public Sewer
Finances and disclosures
- Price:$260,000
- Tax amount:$6,230 (2025)
Features and amenities
- Amenities:100 Amp Service
New listings near 517 Glen Valley Dr
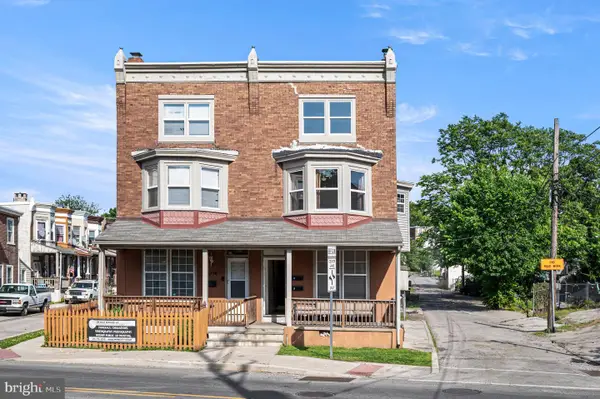 $335,000Pending4 beds -- baths1,948 sq. ft.
1002 Markley St, NORRISTOWN, PA 19401
MLS# PAMC2183050Listed by: KELLER WILLIAMS REALTY GROUP- Coming Soon
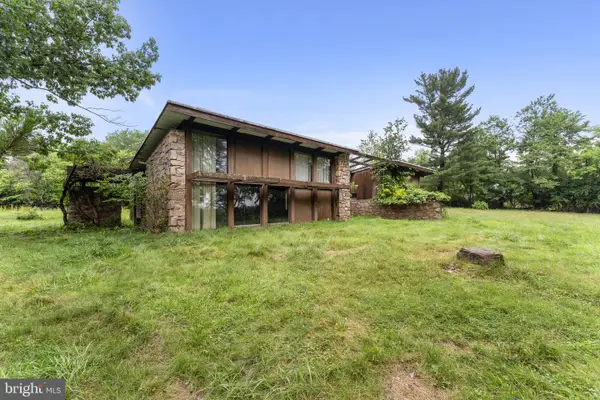 $599,900Coming Soon3 beds 3 baths
2935 Whitehall Rd, NORRISTOWN, PA 19403
MLS# PAMC2183034Listed by: COMPASS PENNSYLVANIA, LLC - New
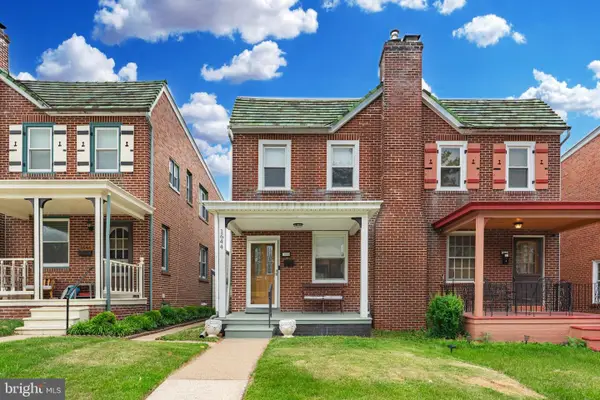 $275,000Active3 beds 1 baths1,280 sq. ft.
1644 Powell St, NORRISTOWN, PA 19401
MLS# PAMC2186884Listed by: VANGUARD REALTY ASSOCIATES - Coming SoonOpen Sat, 12 to 2pm
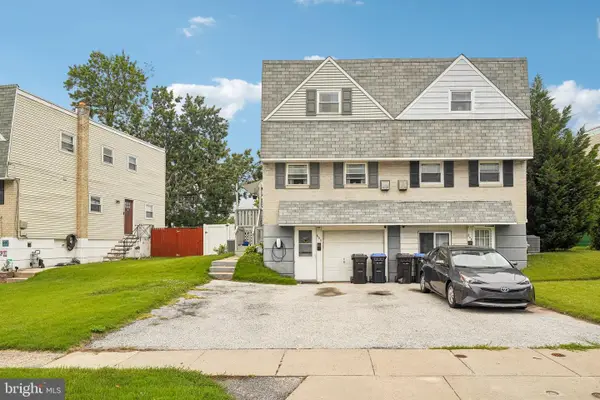 $340,000Coming Soon3 beds 2 baths
603 Natalie Ln, NORRISTOWN, PA 19401
MLS# PAMC2186502Listed by: KELLER WILLIAMS REAL ESTATE-HORSHAM - Coming Soon
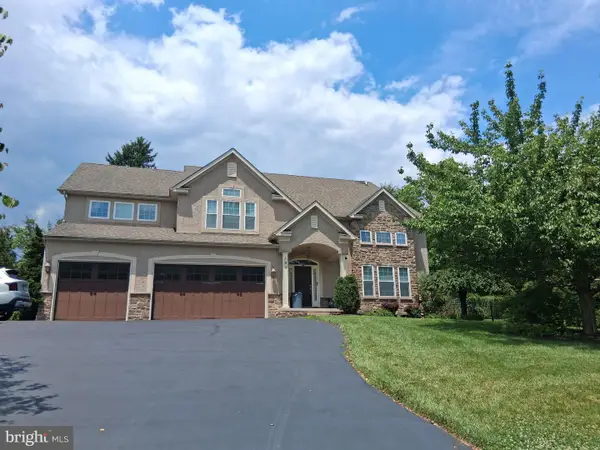 $975,000Coming Soon6 beds 5 baths
121 Pinetown Road, NORRISTOWN, PA 19403
MLS# PAMC2186774Listed by: KELLER WILLIAMS REALTY GROUP - Coming Soon
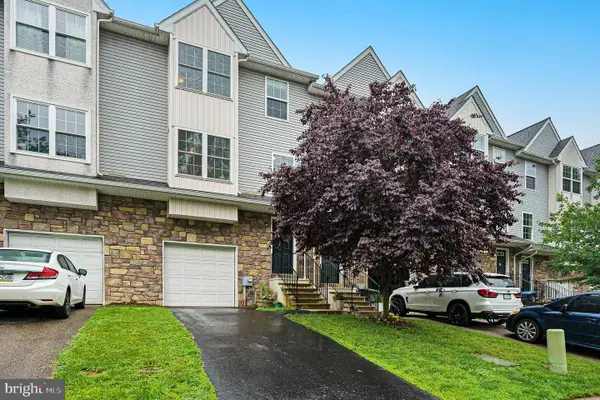 $346,900Coming Soon3 beds 3 baths
750 Cedar St, NORRISTOWN, PA 19401
MLS# PAMC2186636Listed by: KELLER WILLIAMS MAIN LINE - Coming SoonOpen Sat, 12 to 2pm
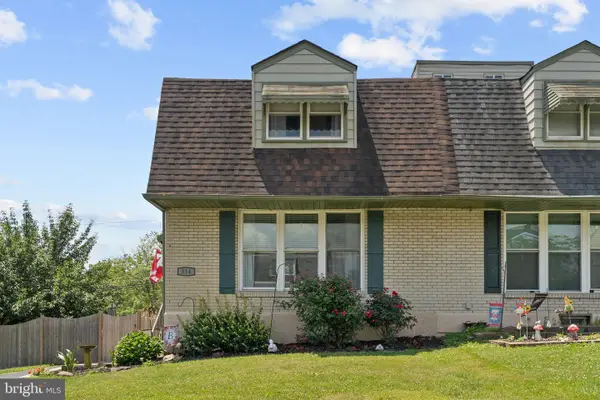 $339,900Coming Soon3 beds 2 baths
314 E Logan St, NORRISTOWN, PA 19401
MLS# PAMC2185878Listed by: KELLER WILLIAMS REAL ESTATE-MONTGOMERYVILLE - New
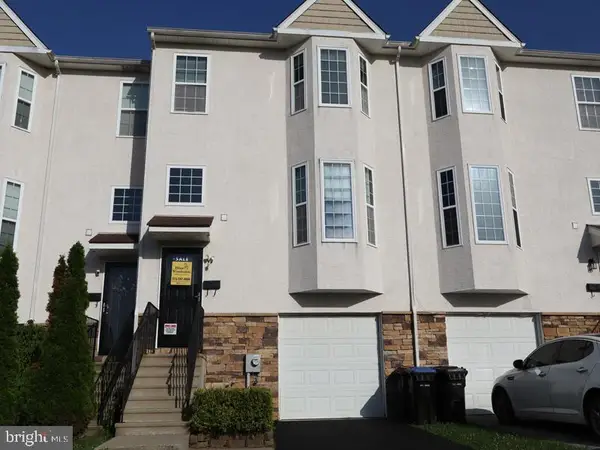 $365,000Active2 beds 1 baths1,544 sq. ft.
914 Thomas St, NORRISTOWN, PA 19401
MLS# PAMC2186532Listed by: ELFANT WISSAHICKON-MT AIRY - New
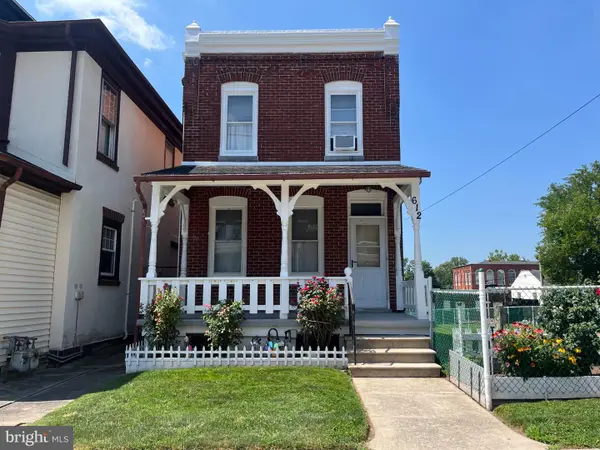 $295,000Active3 beds 2 baths1,678 sq. ft.
612 W Lafayette St, NORRISTOWN, PA 19401
MLS# PAMC2186480Listed by: LONG & FOSTER REAL ESTATE, INC. 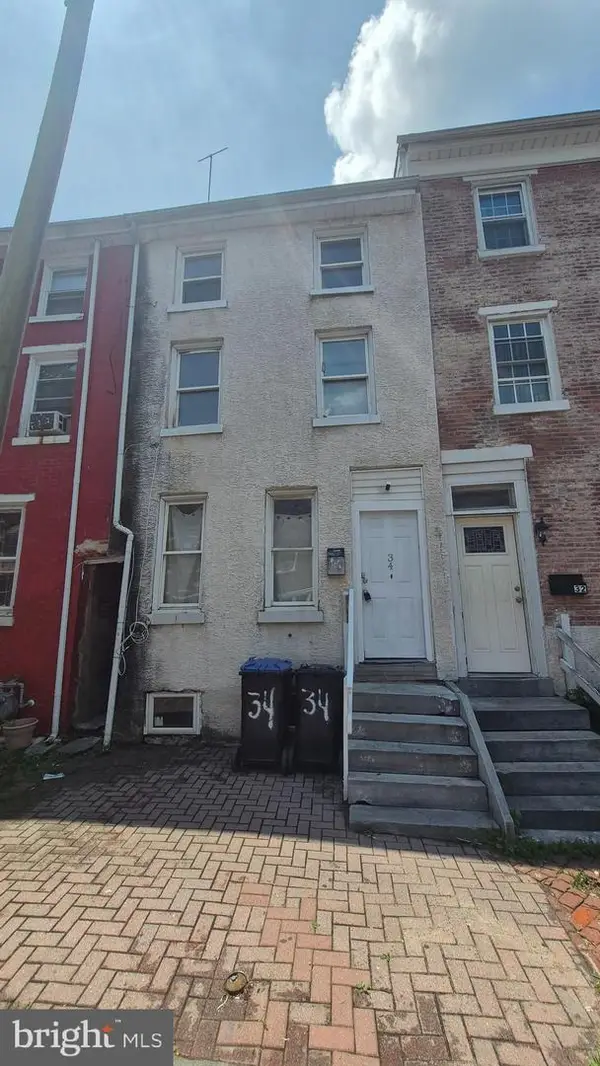 $139,000Pending4 beds 1 baths1,716 sq. ft.
34 E Chestnut St, NORRISTOWN, PA 19401
MLS# PAMC2186494Listed by: UNITED REAL ESTATE


Protect your home and budget from life's surprises with an Assurant Home Warranty, backed by a partner that supports you through every step of homeownership. Explore Plans.
© 2023 - 2026 ERA Franchise Systems LLC. All rights reserved. ERA Franchise Systems LLC fully supports the principles of the Fair Housing Act and the Equal Opportunity Act. ERA, ERA Real Estate powered, and their respective logos are registered service marks of ERA Franchise Systems LLC. Each office is independently owned and operated.