
526 Cherry St, Norristown, PA 19401
Local realty services provided by:ERA OakCrest Realty, Inc.
526 Cherry St,Norristown, PA 19401
$183,950
- 4 Beds
- 1 Baths
- - sq. ft.
- Single family
- Sold
Listed by: gregory martire
Office: springer realty group
MLS#:PAMC2181510
Source:BRIGHTMLS
Sorry, we are unable to map this address
Price summary
- Price:$183,950
About this home
STUNNING 4BR PROPERTY WITH INCLUDED REAR PARCEL!
Prepare to be impressed by 526 Cherry Street! A beautifully refined home offering 1,515 square feet of bright, upgraded living space in the heart of Norristown. Beyond the classic brick exterior, this listing represents a truly rare real estate offering: the simultaneous acquisition of its sister parcel directly behind it, 526 Maple Aly (Tax ID: 13-00-23256-005), FOR ONE INCREDIBLE PRICE.
The main home greets you with a bright and welcoming flow. The heart of the home is the updated kitchen, complete with modern appliances.
The upper floors feature wall-to-wall carpeting and house four spacious, well-appointed bedrooms with excellent natural light. A central air and heating system ensures total comfort through every Pennsylvania season, while the full basement provides excellent storage and an in-unit laundry setup.
Stepping outside, the fenced-in rear yard serves as a peaceful urban oasis. Just past the gate lies your secret weapon: 526 Maple Aly. Say goodbye to the endless search for evening parking; this second parcel grants you seamless, private off-street parking directly behind your home.
Located just steps from local courthouse commerce, excellent neighborhood dining, and major transit links, this property offers the space you need, the modern finishes you want, and the unparalleled flexibility of a double lot. Experience the best of borough living with an elite competitive edge. Schedule your tour before it's gone!...
Contact an agent
Home facts
- Year built:1900
- Subdivision & Development:NONE AVAILABLE
- Listing ID #:PAMC2181510
- Added:72 day(s) ago
- Updated:August 10, 2026 at 10:21 AM
Rooms and interior
- Bedrooms:4
- Total bathrooms:1
- Full bathrooms:1
- Rooms Total:9
- Flooring:Carpet, Hardwood
- Dining Description:Dining Room
- Bathrooms Description:Bathroom 1
- Kitchen Description:Kitchen - Eat-In
- Basement:Yes
- Basement Description:Full, Unfinished
Heating and cooling
- Cooling:Central A/C
- Heating:Forced Air, Natural Gas
Structure and exterior
- Roof:Shingle
- Year built:1900
- Lot Features:Level, Sloping
- Architectural Style:Straight Thru
- Construction Materials:Brick, Concrete
- Exterior Features:Sidewalks
- Foundation Description:Brick/Mortar, Stone
- Levels:2 Stories
Schools
- High school:NORRISTOWN AREA
- Middle school:EISENHOWER
- Elementary school:GOTWALS
Utilities
- Water:Public
- Sewer:Public Sewer
Finances and disclosures
- Price:$183,950
- Tax amount:$2,326 (2026)
Features and amenities
- Amenities:200+ Amp Service, Cable TV, Electric Available, Natural Gas Available
Parking
- Parking description:Concrete Driveway, Off Street
New listings near 526 Cherry St
- Coming Soon
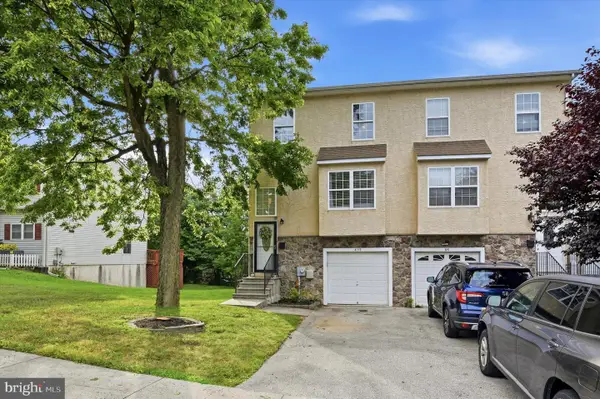 $345,000Coming Soon3 beds 2 baths
839 High St, NORRISTOWN, PA 19401
MLS# PAMC2189740Listed by: VRA REALTY - New
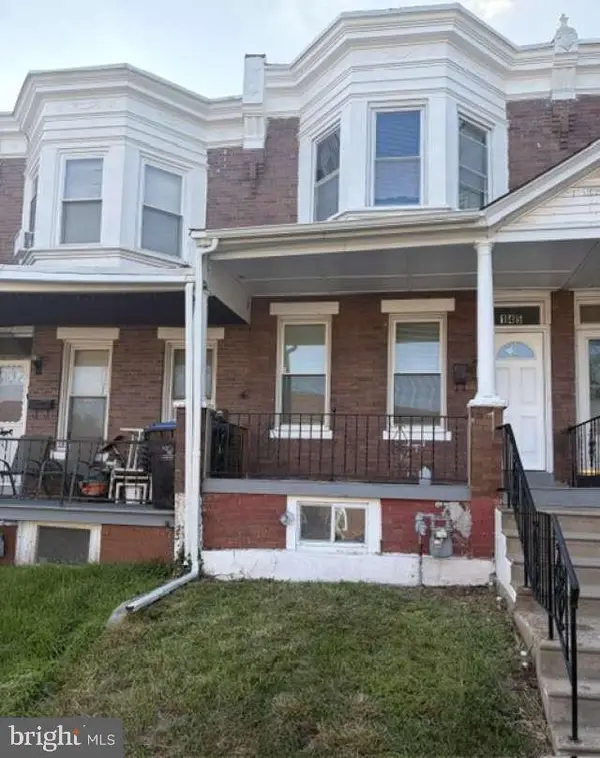 $229,900Active3 beds 1 baths1,182 sq. ft.
145 Rosemont Ave, NORRISTOWN, PA 19401
MLS# PAMC2190442Listed by: HOMEZU BY SIMPLE CHOICE - New
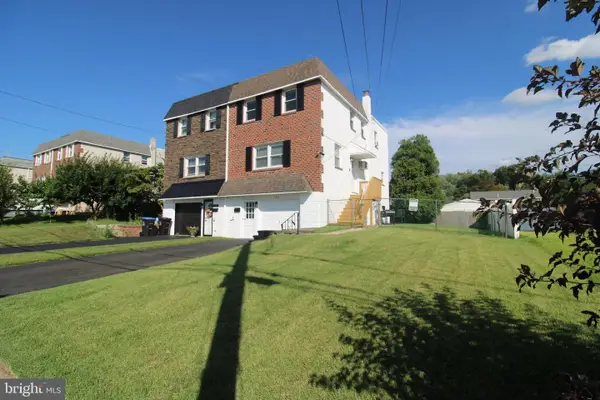 $349,000Active3 beds 2 baths1,440 sq. ft.
1612 Tremont Ave, NORRISTOWN, PA 19401
MLS# PAMC2189888Listed by: REAL OF PENNSYLVANIA 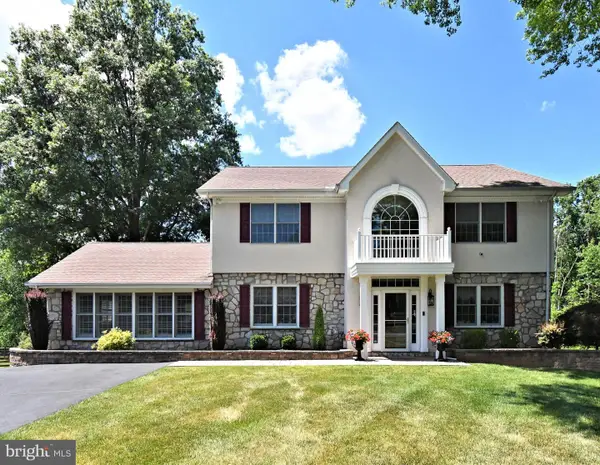 $875,000Pending4 beds 4 baths4,402 sq. ft.
1651 North Wales Rd, NORRISTOWN, PA 19403
MLS# PAMC2188724Listed by: RE/MAX CENTRAL - BLUE BELL- New
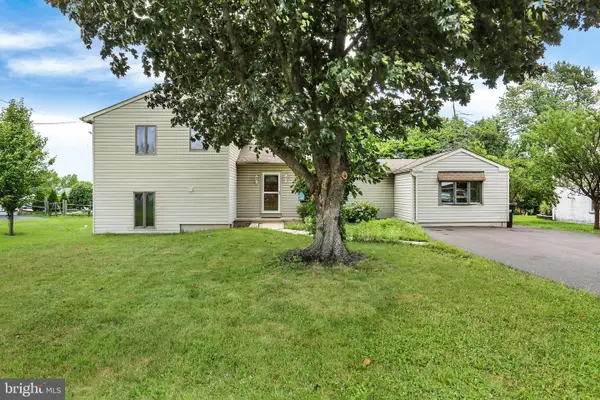 $520,000Active4 beds 3 baths1,684 sq. ft.
1034 Ethel Ave, NORRISTOWN, PA 19403
MLS# PAMC2190124Listed by: RE/MAX OF READING 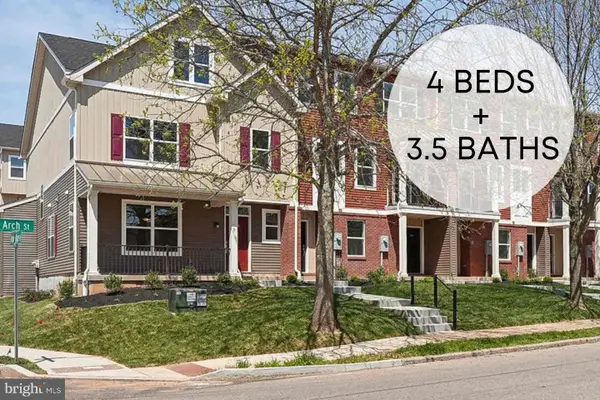 $528,460Pending4 beds 4 baths2,410 sq. ft.
222 Chapel Ct #25w, NORRISTOWN, PA 19401
MLS# PAMC2177212Listed by: LPT REALTY, LLC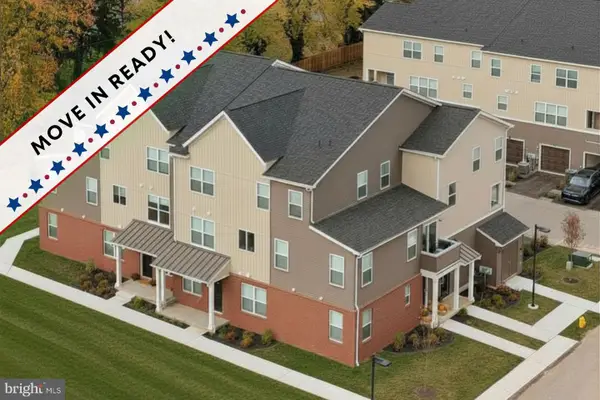 $489,160Pending3 beds 3 baths2,248 sq. ft.
244 Chapel Ct #86b, NORRISTOWN, PA 19401
MLS# PAMC2185428Listed by: LPT REALTY, LLC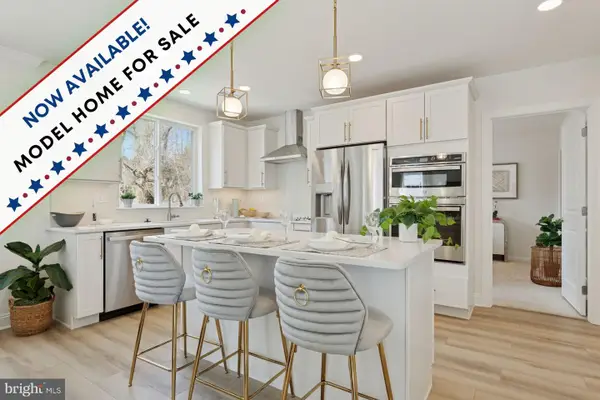 $549,000Pending4 beds 3 baths2,248 sq. ft.
1881 Arbor Place Dr #65, NORRISTOWN, PA 19401
MLS# PAMC2185436Listed by: LPT REALTY, LLC- Open Sun, 12 to 2pmNew
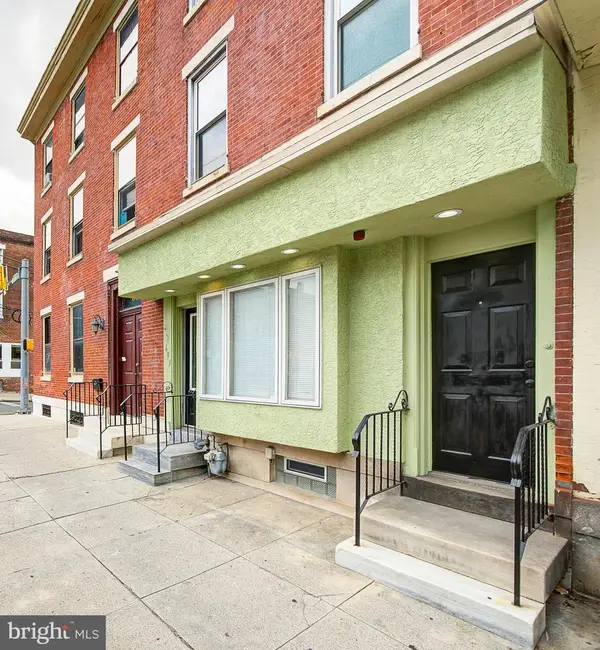 $399,900Active5 beds 3 baths3,528 sq. ft.
603 Swede St, NORRISTOWN, PA 19401
MLS# PAMC2187832Listed by: BHHS FOX & ROACH-BLUE BELL 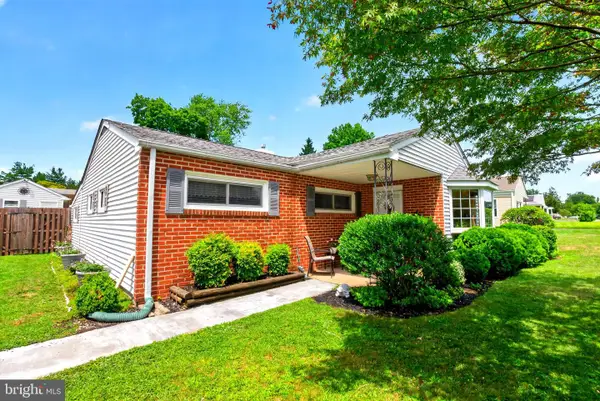 $395,000Pending3 beds 1 baths1,294 sq. ft.
29 Evans Rd, NORRISTOWN, PA 19403
MLS# PAMC2189272Listed by: CG REALTY, LLC


Protect your home and budget from life's surprises with an Assurant Home Warranty, backed by a partner that supports you through every step of homeownership. Explore Plans.
© 2023 - 2026 ERA Franchise Systems LLC. All rights reserved. ERA Franchise Systems LLC fully supports the principles of the Fair Housing Act and the Equal Opportunity Act. ERA, ERA Real Estate powered, and their respective logos are registered service marks of ERA Franchise Systems LLC. Each office is independently owned and operated.