
705 Northridge Dr #31-b, Norristown, PA 19401
Local realty services provided by:ERA Central Realty Group
705 Northridge Dr #31-b,Norristown, PA 19401
$159,900
- 3 Beds
- 1 Baths
- 1,021 sq. ft.
- Townhouse
- Active
Listed by: louise dalessandro
Office: elfant wissahickon-chestnut hill
MLS#:PAMC2198506
Source:BRIGHTMLS
Price summary
- Price:$159,900
- Price per sq. ft.:$156.61
About this home
Don’t miss this opportunity to make this fixer-upper your own! This sunny 3-bedroom, 1-full-bath condo is full of potential and ready for its next owner. Enjoy plenty of natural light on the first floor, a private balcony, and an added large loft/bonus room/bedroom on the third floor. Whether you’re looking to create your dream condo or seeking a great investment property, you won’t want to miss this opportunity! 315 a mo condo fee, 104 quarterly for sewers, 66 a month assessment.
Contact an agent
Home facts
- Year built:1987
- Subdivision & Development:NORTHRIDGE ESTATES
- Listing ID #:PAMC2198506
- Added:1 day(s) ago
- Updated:October 29, 2026 at 01:47 AM
Rooms and interior
- Bedrooms:3
- Total bathrooms:1
- Full bathrooms:1
- Rooms Total:6
- Flooring:Carpet
- Dining Description:Dining Area
- Kitchen Description:Kitchen - Galley
- Bedroom Description:Entry Level Bedroom
- Living area:1,021 sq. ft.
Heating and cooling
- Cooling:Central A/C
- Heating:Central, Natural Gas
Structure and exterior
- Year built:1987
- Building area:1,021 sq. ft.
- Architectural Style:Bi-level
- Construction Materials:Vinyl Siding
- Exterior Features:Extensive Hardscape, Exterior Lighting, Play Area, Play Equipment, Street Lights, Tennis Court(s)
- Foundation Description:Block
- Levels:2 Stories
Utilities
- Water:Public
- Sewer:Public Sewer
Finances and disclosures
- Price:$159,900
- Price per sq. ft.:$156.61
- Tax amount:$3,988 (2026)
Features and amenities
- Laundry features:Hookup
- Amenities:100 Amp Service, Attic, Chair Railings
Parking
- Parking description:Lighted Parking, Parking Lot
New listings near 705 Northridge Dr #31-b
- Coming Soon
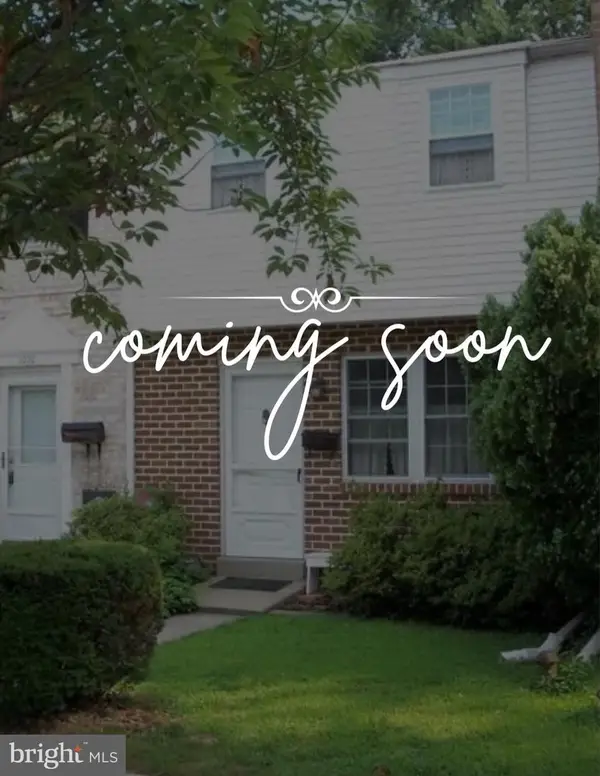 $345,000Coming Soon3 beds 3 baths1,845 sq. ft.
1072 Bayless Pl, NORRISTOWN, PA 19403
MLS# PAMC2198610Listed by: KELLER WILLIAMS REAL ESTATE-DOYLESTOWN - Coming Soon
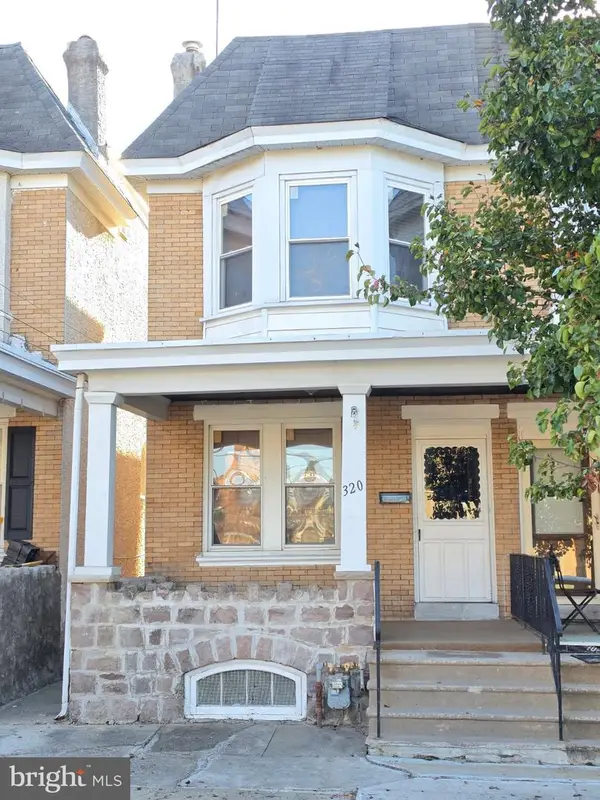 $275,000Coming Soon3 beds 2 baths1,327 sq. ft.
320 James St, NORRISTOWN, PA 19401
MLS# PAMC2198838Listed by: REALTY ONE GROUP RESTORE - COLLEGEVILLE - Coming Soon
 $295,000Coming Soon3 beds 2 baths1,836 sq. ft.
19 E Brown St, NORRISTOWN, PA 19401
MLS# PAMC2198088Listed by: REAL OF PENNSYLVANIA - Coming Soon
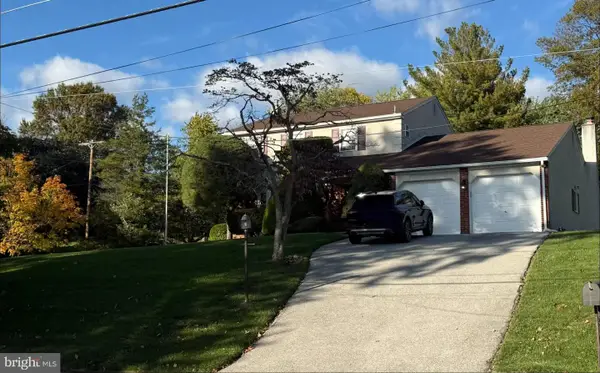 $610,400Coming Soon4 beds 3 baths2,062 sq. ft.
2821 Village Green Ln #, NORRISTOWN, PA 19403
MLS# PAMC2197630Listed by: REALTY ONE GROUP RESTORE - BLUEBELL - Coming SoonOpen Sun, 1 to 3pm
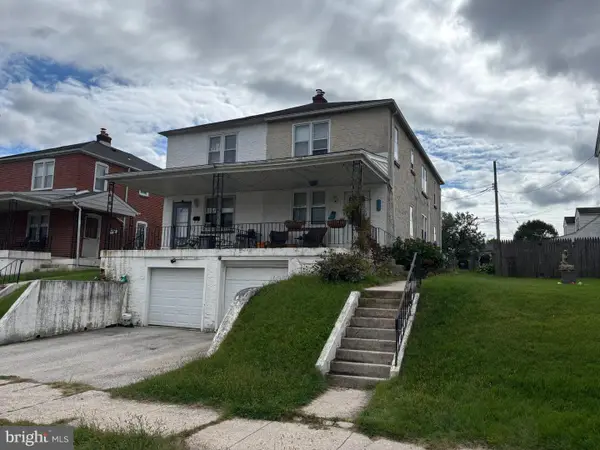 $279,900Coming Soon3 beds 2 baths1,344 sq. ft.
910 W James St, NORRISTOWN, PA 19401
MLS# PAMC2196108Listed by: BHHS FOX & ROACH-BLUE BELL - New
 $229,900Active3 beds 2 baths1,152 sq. ft.
712 Buttonwood St, NORRISTOWN, PA 19401
MLS# PAMC2198518Listed by: RE/MAX PREFERRED - NEWTOWN SQUARE - New
 $4,919,400Active33 beds -- baths12,000 sq. ft.
1321 Redwood Ln, NORRISTOWN, PA 19401
MLS# PAMC2198450Listed by: SPRINGER REALTY GROUP 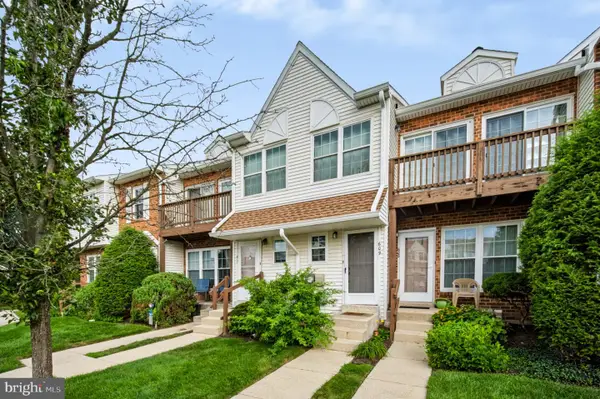 $225,000Active2 beds 1 baths903 sq. ft.
609 Glen Ln #54-b, NORRISTOWN, PA 19403
MLS# PAMC2192180Listed by: REALTY ONE GROUP SUPREME- New
 $199,900Active3 beds 1 baths1,148 sq. ft.
19 Roberts Aly, NORRISTOWN, PA 19401
MLS# PAMC2197982Listed by: HOWARD HANNA REAL ESTATE SERVICES


Protect your home and budget from life's surprises with an Assurant Home Warranty, backed by a partner that supports you through every step of homeownership. Explore Plans.
© 2023 - 2026 ERA Franchise Systems LLC. All rights reserved. ERA Franchise Systems LLC fully supports the principles of the Fair Housing Act and the Equal Opportunity Act. ERA, ERA Real Estate powered, and their respective logos are registered service marks of ERA Franchise Systems LLC. Each office is independently owned and operated.