
812 E Fornance St #, Norristown, PA 19401
Local realty services provided by:Pagoda Realty ERA Powered
812 E Fornance St #,Norristown, PA 19401
$320,000
- 3 Beds
- 2 Baths
- 1,895 sq. ft.
- Single family
- Active
Listed by: gary a mercer sr., corey m ruyak
Office: lpt realty, llc.
MLS#:PAMC2200372
Source:BRIGHTMLS
Price summary
- Price:$320,000
- Price per sq. ft.:$168.87
About this home
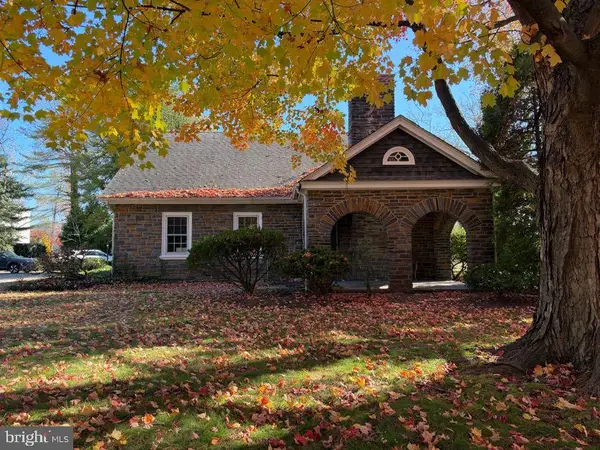
Welcome home to this well-maintained 3-bedroom, 1.5-bath brick Colonial, ideally situated on a desirable corner lot! The home has an open for floorpan, abundant natural with replacement vinyl windows throughout, forced-air heating and air conditioning for year-round comfort, and a detached two-car garage providing ample parking and storage. Enjoy relaxing or entertaining on the covered rear porch, a great spot to unwind and enjoy the outdoors. While the home has been well maintained over the years, it could benefit from some cosmetic updates, allowing the next owner to add their own personal touches and make it their own. While the buyer is to verify, it appears hardwood floors may be under carpeting. This home is situated in a great location, walkable in a neighborhood setting all while being close to route 76, the turnpike and more. Featuring a classic brick exterior, a desirable corner-lot location, and solid potential, this property is a great opportunity for buyers looking to make a house their home....
Contact an agent
Home facts
- Year built:1953
- Subdivision & Development:NONE AVAILABLE
- Listing ID #:PAMC2200372
- Updated:November 18, 2026 at 03:18 PM
Rooms and interior
- Bedrooms:3
- Total bathrooms:2
- Full bathrooms:1
- Half bathrooms:1
- Dining Description:Dining Area, Dining Room
- Kitchen Description:Built-In Microwave, Carpet, Dishwasher, Refrigerator
- Bedroom Description:Carpet
- Basement:Yes
- Basement Description:Fully Finished
- Living area:1,895 sq. ft.
Heating and cooling
- Cooling:Central A/C
- Heating:Central, Natural Gas
Structure and exterior
- Roof:Shingle
- Year built:1953
- Building area:1,895 sq. ft.
- Lot area:0.27 Acres
- Architectural Style:Colonial
- Construction Materials:Brick
- Foundation Description:Block, Concrete Perimeter
- Levels:2 Stories
Utilities
- Water:Public
- Sewer:Public Sewer
Finances and disclosures
- Price:$320,000
- Price per sq. ft.:$168.87
- Tax amount:$7,495 (2026)
Features and amenities
- Amenities:Carpet, Ceiling Fan(s), Chair Railings
Parking
- Parking description:Additional Storage Area, Detached Garage
- Garage:Yes
- Garage spaces:2
New listings near 812 E Fornance St #
- Coming Soon
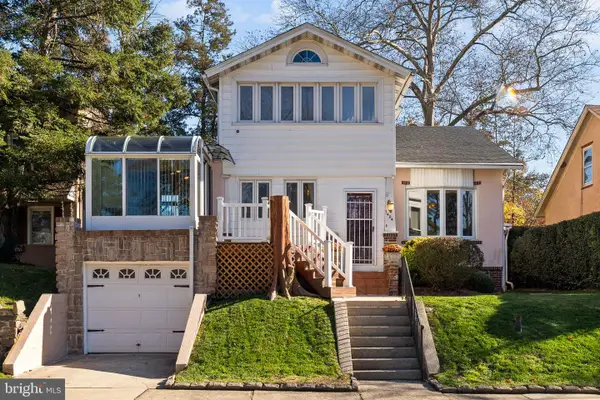 $399,900Coming Soon5 beds -- baths2,414 sq. ft.
1404 Harding Blvd, NORRISTOWN, PA 19401
MLS# PAMC2200174Listed by: KELLER WILLIAMS REAL ESTATE-MONTGOMERYVILLE - Coming Soon
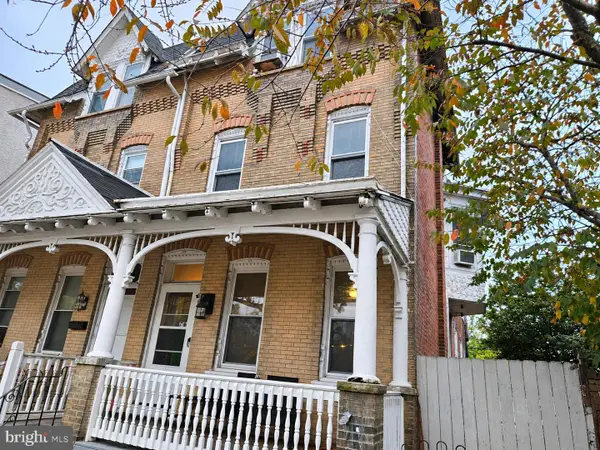 $299,000Coming Soon5 beds 2 baths1,993 sq. ft.
716 George St #, NORRISTOWN, PA 19401
MLS# PAMC2200440Listed by: KELLER WILLIAMS REALTY GROUP - Coming Soon
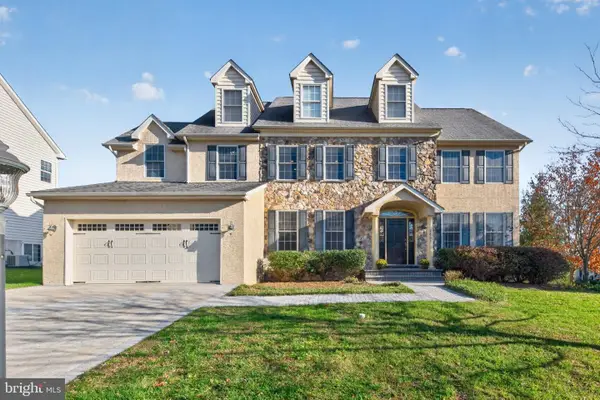 $775,000Coming Soon4 beds 5 baths6,177 sq. ft.
2605 Bridle Path Rd, NORRISTOWN, PA 19403
MLS# PAMC2200568Listed by: KELLER WILLIAMS REAL ESTATE-BLUE BELL - Coming SoonOpen Sat, 12 to 2pm
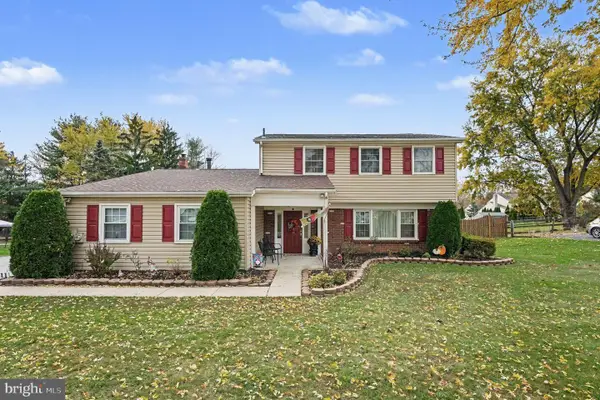 $550,000Coming Soon4 beds 3 baths2,113 sq. ft.
911 Capitol Rd #, NORRISTOWN, PA 19403
MLS# PAMC2200454Listed by: KELLER WILLIAMS REAL ESTATE - WEST CHESTER - Coming SoonOpen Sat, 1 to 3pm
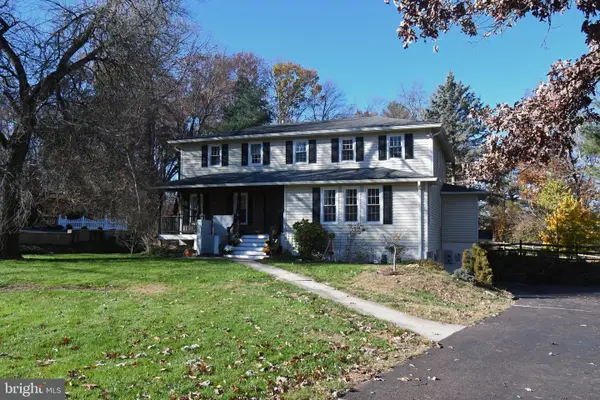 $845,000Coming Soon4 beds 3 baths4,712 sq. ft.
2936 Defford Rd, NORRISTOWN, PA 19403
MLS# PAMC2200288Listed by: SILVER LEAF PARTNERS INC - Coming Soon
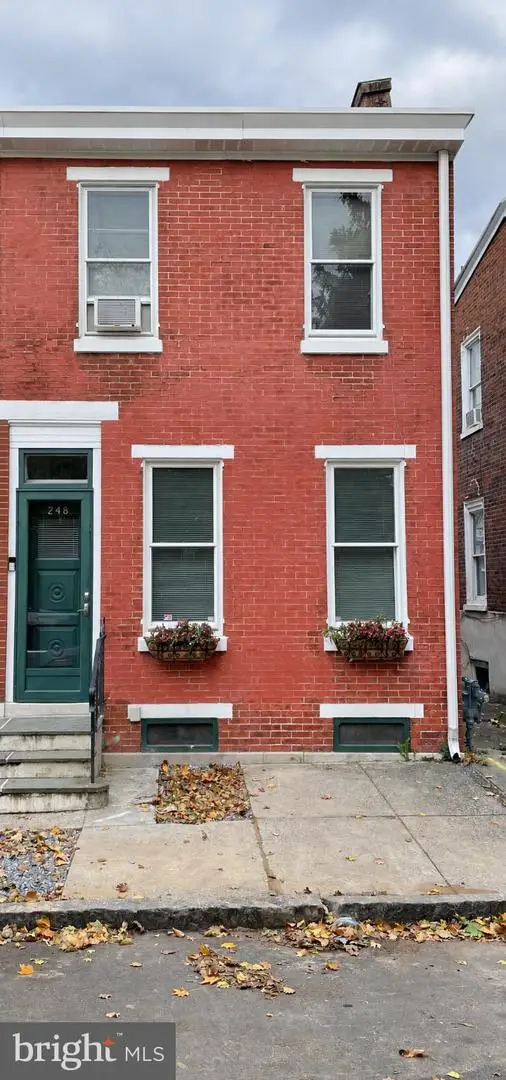 $215,000Coming Soon3 beds 1 baths1,290 sq. ft.
248 Minor St, NORRISTOWN, PA 19401
MLS# PAMC2200024Listed by: KELLER WILLIAMS REALTY GROUP - Coming Soon
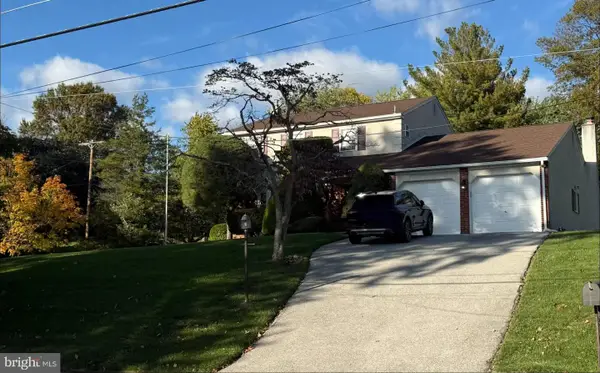 $610,400Coming Soon4 beds 3 baths2,062 sq. ft.
2821 Village Green Ln #, NORRISTOWN, PA 19403
MLS# PAMC2197630Listed by: REALTY ONE GROUP RESTORE - BLUEBELL - New
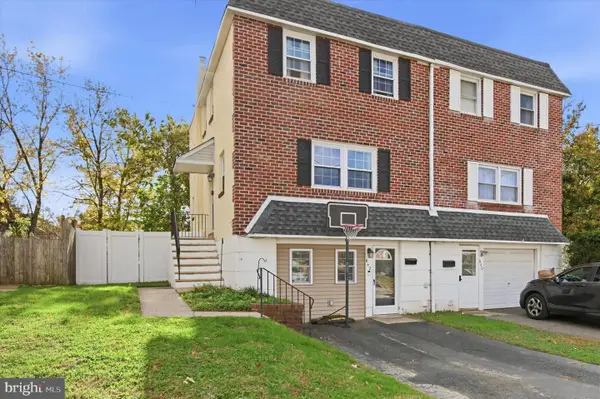 $350,000Active3 beds 2 baths1,440 sq. ft.
642 Linda Ln, NORRISTOWN, PA 19401
MLS# PAMC2200490Listed by: COLDWELL BANKER REALTY - New
 $825,000Active4 beds 2 baths660 sq. ft.
199 W Johnson Hwy #, NORRISTOWN, PA 19401
MLS# PAMC2200218Listed by: KELLER WILLIAMS REAL ESTATE-BLUE BELL


Protect your home and budget from life's surprises with an Assurant Home Warranty, backed by a partner that supports you through every step of homeownership. Explore Plans.
© 2023 - 2026 ERA Franchise Systems LLC. All rights reserved. ERA Franchise Systems LLC fully supports the principles of the Fair Housing Act and the Equal Opportunity Act. ERA, ERA Real Estate powered, and their respective logos are registered service marks of ERA Franchise Systems LLC. Each office is independently owned and operated.