
122 Pine Tree Lane, North East, PA 16428
Local realty services provided by:ERA Richmond Real Estate Service
122 Pine Tree Lane,North East, PA 16428
$449,000
- 3 Beds
- 3 Baths
- - sq. ft.
- Single family
- Sold
Listed by: libby remache, sharon swift
Office: howard hanna erie east
MLS#:192539
Source:PA_GEBR
Sorry, we are unable to map this address
Price summary
- Price:$449,000
About this home
Pristine Dave Thornton new construction is now available. Showcasing exceptional craftsmanship and thoughtfully curated designer finishes. The open-concept great room creates an inviting space connecting the spacious living room, dining area, and kitchen featuring a large center island and walk-in pantry. Primary suite includes an en suite bath and walk-in closet. Two additional bedrooms and full bathroom provide comfortable accommodations with easily accessible first floor laundry. Elevated design details including contemporary fixtures, a recessed tray ceiling with accent lighting, rounded drywall corners and premium finishes. Outside, unwind on the low-maintenance composite deck overlooking a peaceful vineyard backdrop, providing exceptional privacy and scenic views. Situated in the sought-after Whistle Run community, this beautifully crafted home delivers quality construction, modern elegance, and effortless living in one exceptional package. $1,800 appliance credit.
Contact an agent
Home facts
- Year built:2026
- Listing ID #:192539
- Added:50 day(s) ago
- Updated:September 30, 2026 at 07:37 AM
Rooms and interior
- Bedrooms:3
- Total bathrooms:3
- Full bathrooms:2
- Half bathrooms:1
- Rooms Total:10
- Flooring:Carpet, Vinyl
- Kitchen Description:Dishwasher, Disposal, Microwave
- Basement:Yes
- Basement Description:Full, Unfinished
Heating and cooling
- Cooling:Central Air
- Heating:Forced Air, Gas
- Central air:Yes
Structure and exterior
- Roof:Asphalt
- Year built:2026
- Lot Features:Landscaped
- Architectural Style:One Story
- Construction Materials:Aluminum Siding, Vinyl Siding
- Exterior Features:Deck
- Levels:1 Story
Utilities
- Water:Public
- Sewer:Public Sewer
Finances and disclosures
- Price:$449,000
- Tax amount:$131 (2026)
Features and amenities
- Appliances:Dishwasher, Disposal, Microwave
- Amenities:Ceiling Fans
Parking
- Parking description:Attached, Garage Door Opener
- Garage:Yes
- Garage spaces:2
New listings near 122 Pine Tree Lane
- New
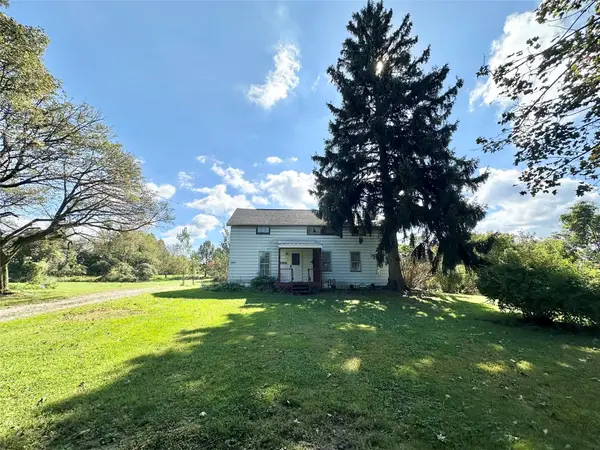 $150,000Active4 beds 1 baths1,619 sq. ft.
10595 W Law Road, North East, PA 16428
MLS# 193461Listed by: RE/MAX REAL ESTATE GROUP EAST - New
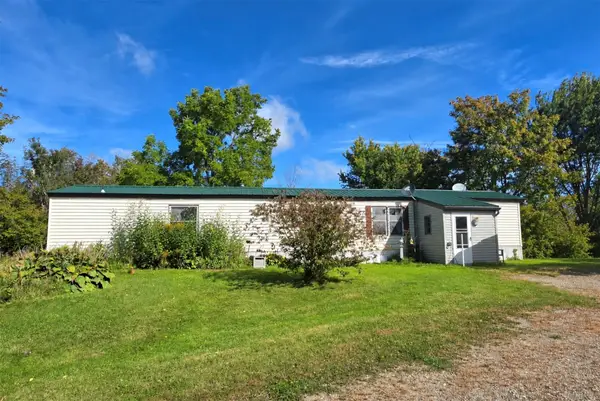 $449,900Active2 beds 2 baths952 sq. ft.
8923 Station Road, North East, PA 16428
MLS# 193343Listed by: AGRESTI REAL ESTATE - New
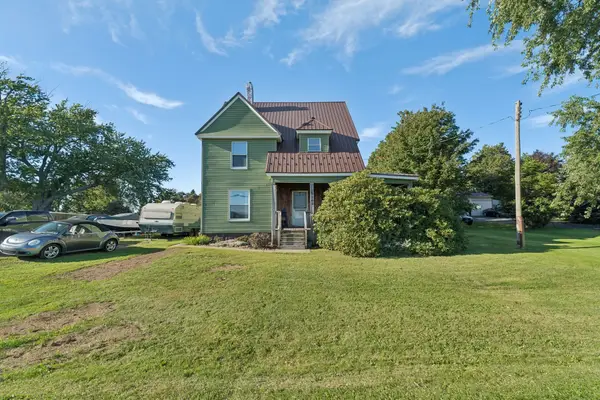 $275,000Active4 beds 2 baths2,041 sq. ft.
10262 E Lake Road, North East, PA 16428
MLS# 193445Listed by: AGRESTI REAL ESTATE - New
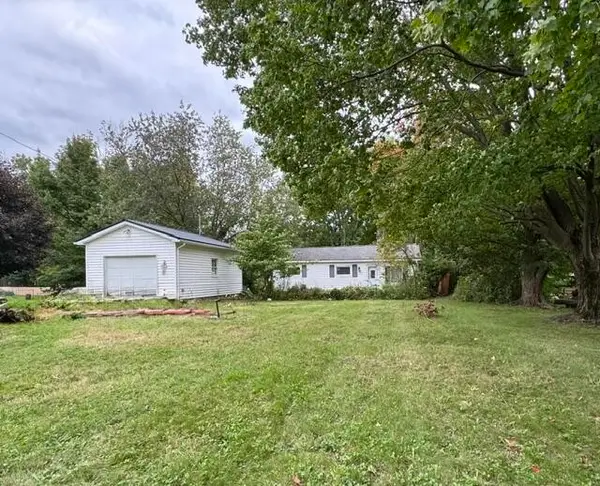 $155,000Active2 beds 1 baths1,204 sq. ft.
131 Bank Street, North East, PA 16428
MLS# 193376Listed by: RE/MAX REAL ESTATE GROUP EAST - New
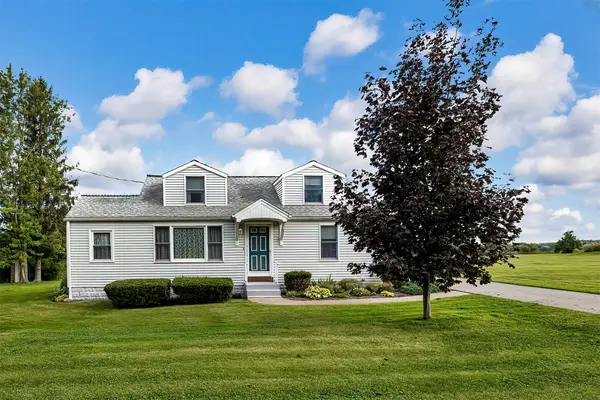 $320,000Active4 beds 2 baths1,490 sq. ft.
11370 Shadduck Road, North East, PA 16428
MLS# 193361Listed by: HOWARD HANNA ERIE EAST - New
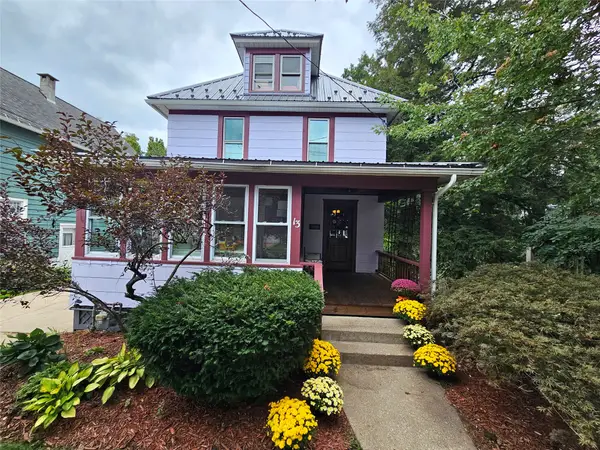 $250,000Active3 beds 2 baths1,764 sq. ft.
13 N Mill Street, North East, PA 16428
MLS# 193368Listed by: RE/MAX LAKELAND REALTY - ERIE - New
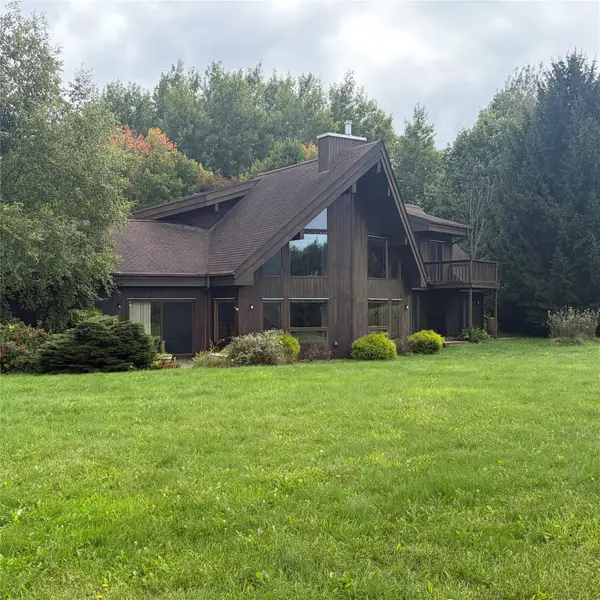 $629,900Active3 beds 3 baths3,232 sq. ft.
11837 Cedar Mill Road, North East, PA 16428
MLS# 193359Listed by: HOWARD HANNA ERIE AIRPORT - New
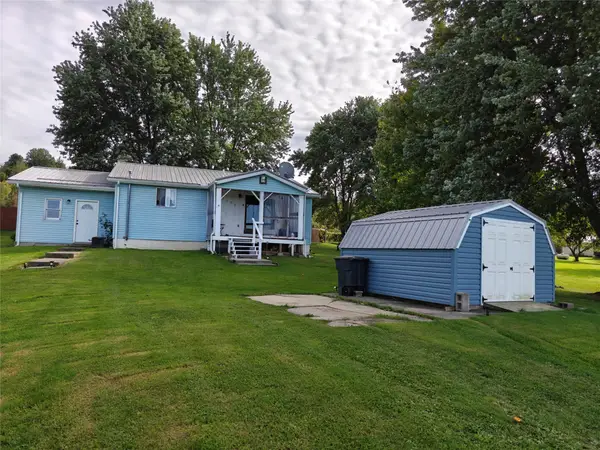 $189,000Active3 beds 1 baths1,200 sq. ft.
11275 Potter Road, North East, PA 16428
MLS# 193353Listed by: HOWARD HANNA ERIE SOUTHWEST 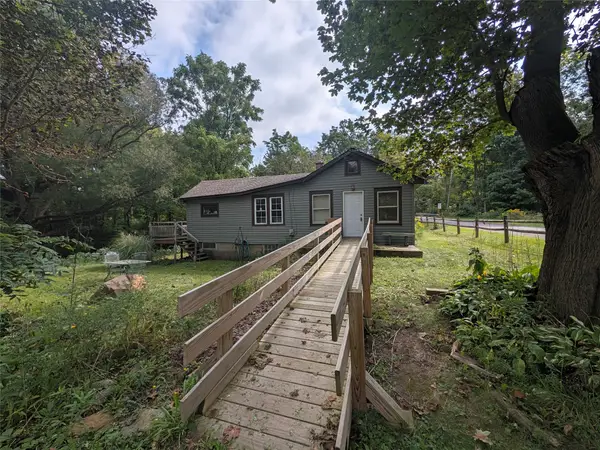 $134,900Pending2 beds 1 baths1,016 sq. ft.
9058 Leet Road, North East, PA 16428
MLS# 193235Listed by: COLDWELL BANKER SELECT - PEACH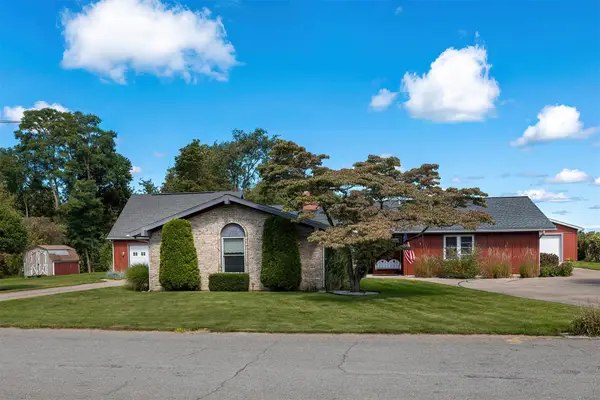 $375,000Pending4 beds 3 baths2,287 sq. ft.
10970 S Shore Avenue, North East, PA 16428
MLS# 193192Listed by: HOWARD HANNA ERIE EAST


Protect your home and budget from life's surprises with an Assurant Home Warranty, backed by a partner that supports you through every step of homeownership. Explore Plans.
© 2023 - 2026 ERA Franchise Systems LLC. All rights reserved. ERA Franchise Systems LLC fully supports the principles of the Fair Housing Act and the Equal Opportunity Act. ERA, ERA Real Estate powered, and their respective logos are registered service marks of ERA Franchise Systems LLC. Each office is independently owned and operated.