
20 Lincoln Street, North East, PA 16428
Local realty services provided by:ERA Team VP Real Estate
20 Lincoln Street,Erie, PA 16428
$189,900
- 3 Beds
- 2 Baths
- 1,616 sq. ft.
- Single family
- Active
Listed by: margel szumigale
Office: howard hanna erie airport
MLS#:192662
Source:PA_GEBR
Price summary
- Price:$189,900
- Price per sq. ft.:$117.51
About this home
Solid well built home on pretty residential street in boro of North East. Sorry for the photos but we are waiting for Estate Sale date. Tons of updates: Frc air furnace w/humidifier manuf 2003, Hot water tank manuf 4/2023, 200 amp electrical service & appears to be rewired sticker 2014, copper supply lines & PVC drain lines for plumbing, & newer vinyl windows. Includes ALL kitchen appliances plus washer/dryer & stand up freezer. There is evidence in closets of upstairs bedroom of wood floors under carpet. White Kitchen has been recently remodeled & has eat-in area. The basement has Bilco door access to outside yard. The garage is wider than 1 car & has stairs to 2nd floor. The yard has lots of beautiful plants, flower & trees that creates plenty of privacy & the feel that you are living in the country. Walking sidewalks & Front covered sitting porch for watching the world go by!
Contact an agent
Home facts
- Year built:1910
- Listing ID #:192662
- Added:49 day(s) ago
- Updated:October 04, 2026 at 01:05 AM
Rooms and interior
- Bedrooms:3
- Total bathrooms:2
- Full bathrooms:1
- Half bathrooms:1
- Rooms Total:9
- Flooring:Carpet, Hardwood, Laminate
- Kitchen Description:Dishwasher, Disposal, Freezer, Gas Oven, Gas Range, Microwave, Refrigerator
- Basement:Yes
- Basement Description:Full
- Living area:1,616 sq. ft.
Heating and cooling
- Heating:Forced Air, Gas
Structure and exterior
- Roof:Asphalt
- Year built:1910
- Building area:1,616 sq. ft.
- Lot area:0.28 Acres
- Lot Features:Landscaped, Level
- Architectural Style:Two Story
- Construction Materials:Aluminum Siding, Vinyl Siding
- Exterior Features:Porch
- Levels:2 Story
Utilities
- Water:Public
- Sewer:Public Sewer
Finances and disclosures
- Price:$189,900
- Price per sq. ft.:$117.51
- Tax amount:$2,999 (2026)
Features and amenities
- Appliances:Dishwasher, Disposal, Dryer, Freezer, Gas Oven, Gas Range, Microwave, Refrigerator, Washer
- Laundry features:Dryer, Washer
- Amenities:All Window Treatments, Drapes
Parking
- Parking description:Garage Door Opener, Oversized, Paved Driveway
- Garage:Yes
- Garage spaces:1
New listings near 20 Lincoln Street
- Open Sun, 1 to 3pmNew
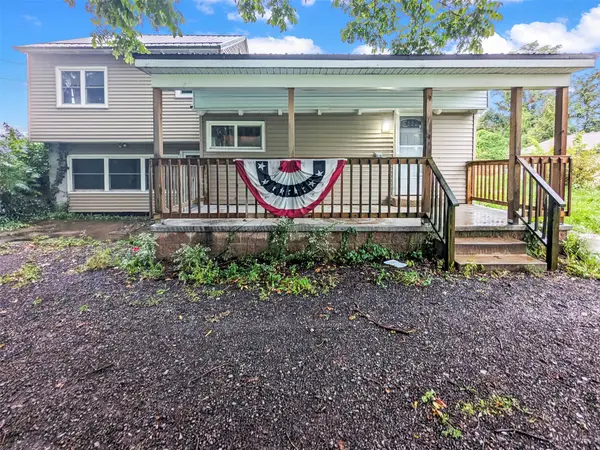 $249,900Active3 beds 2 baths1,691 sq. ft.
1238 Orchard Beach Road, North East, PA 16428
MLS# 193476Listed by: KW FLAGSHIP REALTY - New
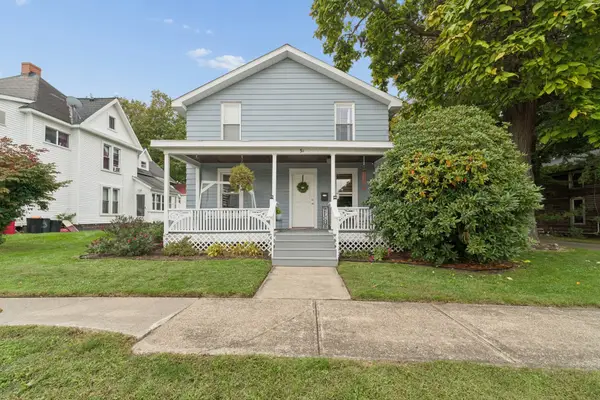 $249,900Active4 beds 2 baths2,007 sq. ft.
51 S Pearl Street, North East, PA 16428
MLS# 193555Listed by: AGRESTI REAL ESTATE - New
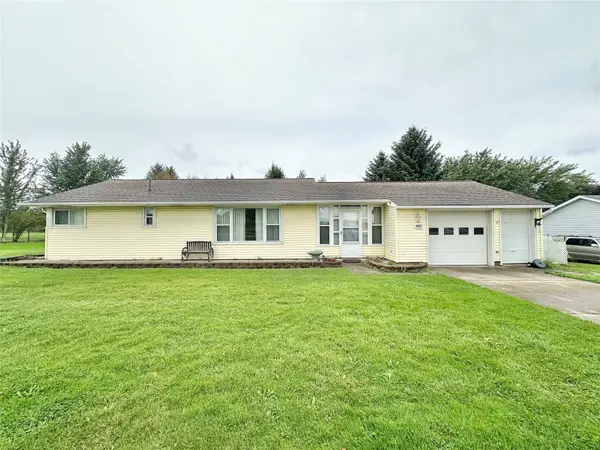 $199,900Active3 beds 1 baths960 sq. ft.
4822 Station Road, North East, PA 16428
MLS# 193545Listed by: RE/MAX REAL ESTATE GROUP EAST - New
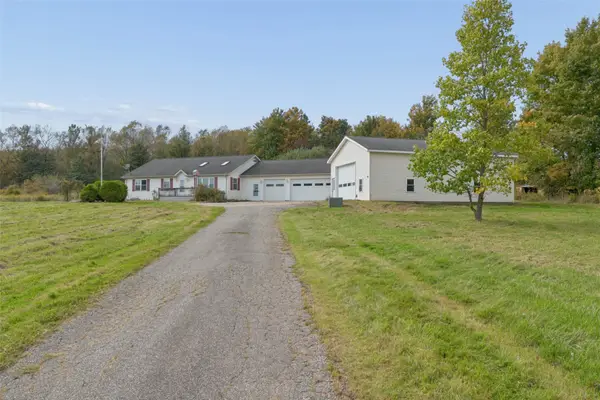 $329,900Active2 beds 2 baths1,344 sq. ft.
10046 New Road, North East, PA 16428
MLS# 193321Listed by: AGRESTI REAL ESTATE - New
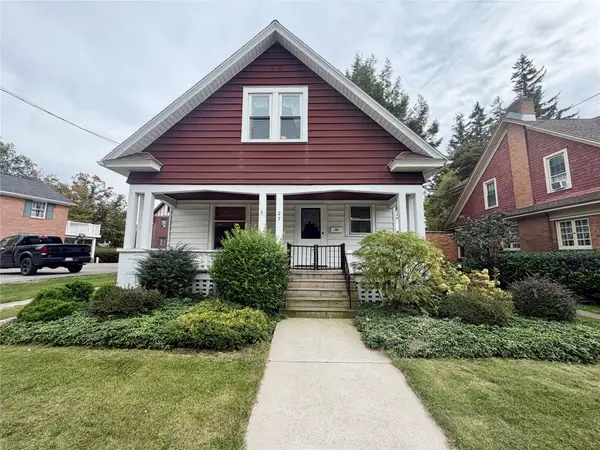 $209,900Active3 beds 1 baths1,588 sq. ft.
27 Gibson Street, North East, PA 16428
MLS# 193524Listed by: COLDWELL BANKER SELECT - AIRPORT - New
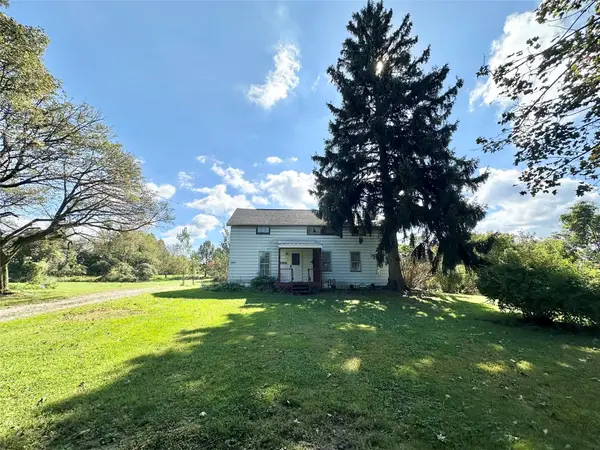 $150,000Active4 beds 1 baths1,619 sq. ft.
10595 W Law Road, North East, PA 16428
MLS# 193461Listed by: RE/MAX REAL ESTATE GROUP EAST - New
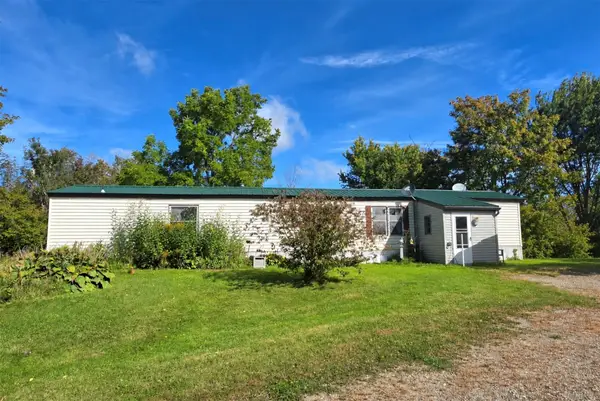 $449,900Active2 beds 2 baths952 sq. ft.
8923 Station Road, North East, PA 16428
MLS# 193343Listed by: AGRESTI REAL ESTATE - New
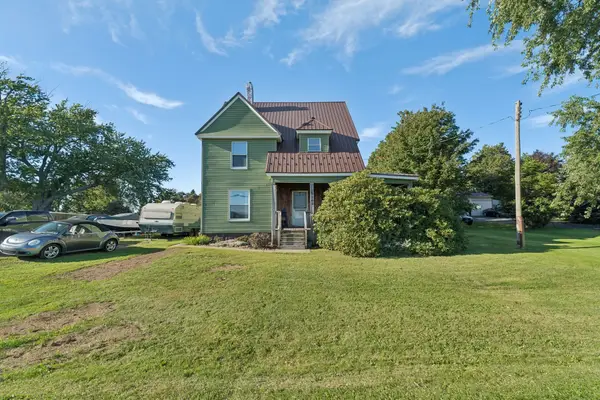 $275,000Active4 beds 2 baths2,041 sq. ft.
10262 E Lake Road, North East, PA 16428
MLS# 193445Listed by: AGRESTI REAL ESTATE - New
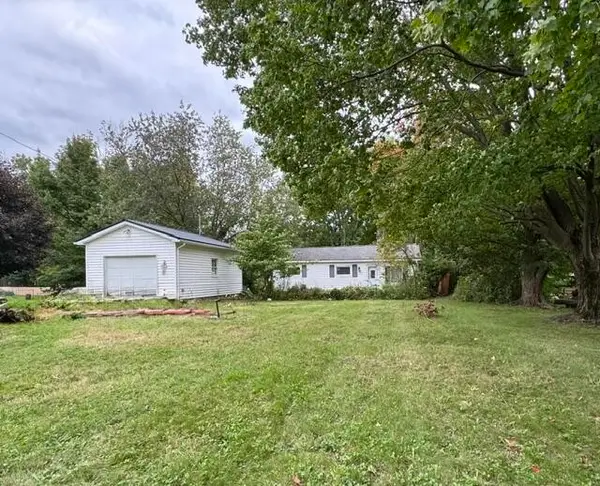 $155,000Active2 beds 1 baths1,204 sq. ft.
131 Bank Street, North East, PA 16428
MLS# 193376Listed by: RE/MAX REAL ESTATE GROUP EAST - New
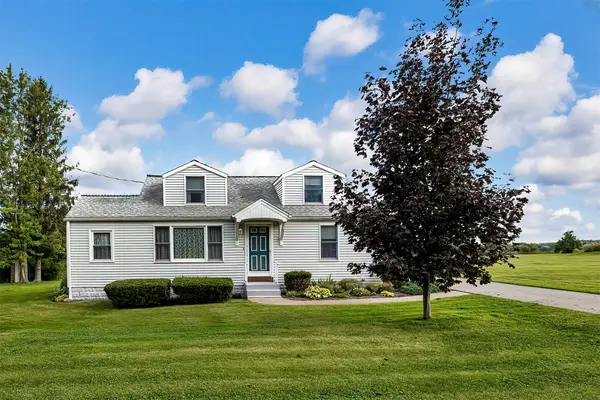 $320,000Active4 beds 2 baths1,490 sq. ft.
11370 Shadduck Road, North East, PA 16428
MLS# 193361Listed by: HOWARD HANNA ERIE EAST


Protect your home and budget from life's surprises with an Assurant Home Warranty, backed by a partner that supports you through every step of homeownership. Explore Plans.
© 2023 - 2026 ERA Franchise Systems LLC. All rights reserved. ERA Franchise Systems LLC fully supports the principles of the Fair Housing Act and the Equal Opportunity Act. ERA, ERA Real Estate powered, and their respective logos are registered service marks of ERA Franchise Systems LLC. Each office is independently owned and operated.