
5 Wellington Street, North East, PA 16428
Local realty services provided by:ERA Richmond Real Estate Service
5 Wellington Street,North East, PA 16428
$145,000
- 3 Beds
- 1 Baths
- - sq. ft.
- Single family
- Sold
Listed by: libby remache
Office: howard hanna erie east
MLS#:193077
Source:PA_GEBR
Sorry, we are unable to map this address
Price summary
- Price:$145,000
About this home
Opportunity awaits in this spacious 2.5-story home offering plenty of potential to renovate, personalize and build equity. The main level features an expansive living room with wood burning fireplace, a formal dining room, galley-style kitchen and separate eat-in area with mudroom. Upstairs, you’ll find three bedrooms and a full bathroom, while the functional third-floor space offers even more possibilities—ideal for a future home office, studio or additional living space. The home’s layout presents a variety of options for any buyer - with some cosmetic updating, imagination and finishing touches, this home affords an incredible opportunity in a great school district. Also includes a generous backyard space and an oversized garage for all your outdoor recreation needs. Conveniently located in the borough with accessible amenities! Bring your ideas and unlock the potential this property has to offer. Estate. Sold as is.
Contact an agent
Home facts
- Year built:1950
- Listing ID #:193077
- Added:43 day(s) ago
- Updated:October 17, 2026 at 07:17 AM
Rooms and interior
- Bedrooms:3
- Total bathrooms:1
- Full bathrooms:1
- Rooms Total:9
- Flooring:Carpet, Hardwood, Vinyl
- Kitchen Description:Gas Oven, Gas Range
- Basement:Yes
- Basement Description:Unfinished
Heating and cooling
- Heating:Gas, Hot Water
Structure and exterior
- Roof:Asphalt
- Year built:1950
- Lot Features:Sloped
- Construction Materials:Aluminum Siding, Vinyl Siding
Utilities
- Water:Public
- Sewer:Public Sewer
Finances and disclosures
- Price:$145,000
- Tax amount:$2,327 (2026)
Features and amenities
- Appliances:Dryer, Gas Oven, Gas Range, Washer
- Laundry features:Dryer, Washer
Parking
- Parking description:Garage Door Opener, Oversized
- Garage:Yes
- Garage spaces:2
New listings near 5 Wellington Street
- New
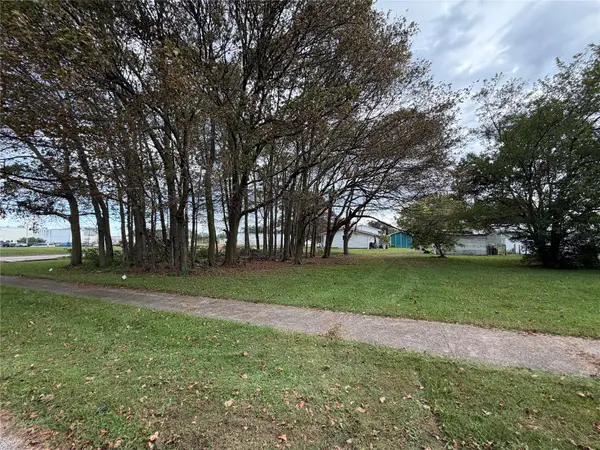 $30,000Active0.36 Acres
Crestwood Lane, North East, PA 16428
MLS# 193788Listed by: EXP REALTY - MEADVILLE - New
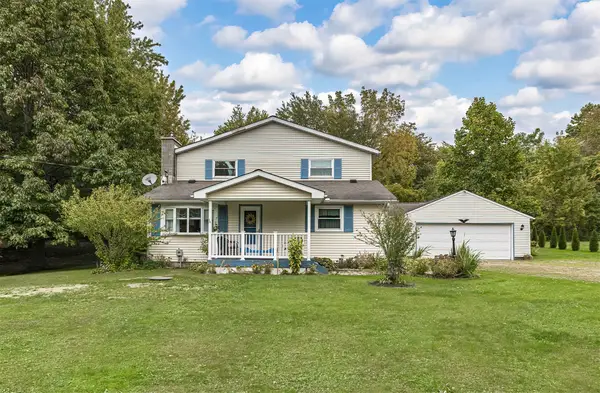 $375,000Active4 beds 2 baths1,920 sq. ft.
265 Hidden Lane, North East, PA 16428
MLS# 193771Listed by: HOWARD HANNA ERIE EAST 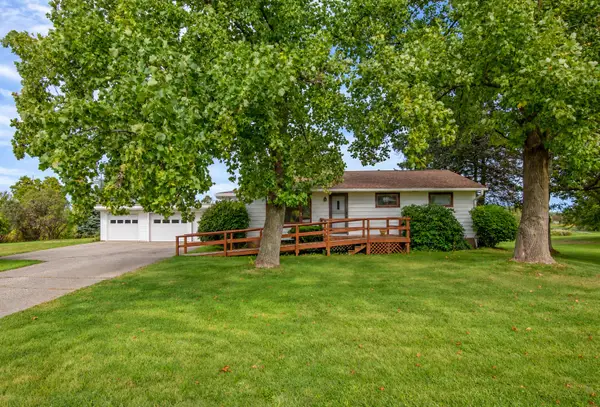 $199,900Pending3 beds 1 baths960 sq. ft.
10986 W Law Road, North East, PA 16428
MLS# 193438Listed by: RE/MAX REAL ESTATE GROUP ERIE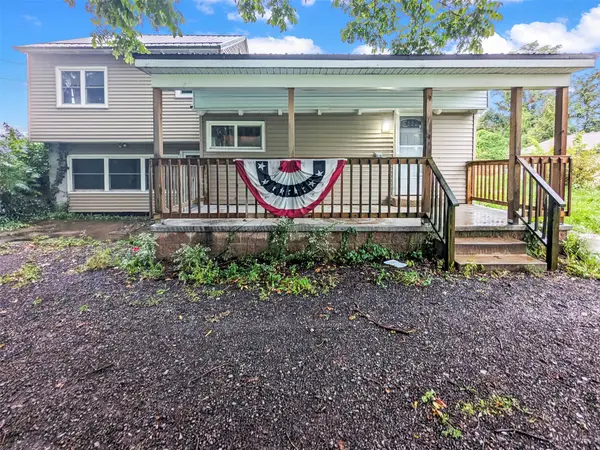 $249,900Pending3 beds 2 baths1,691 sq. ft.
1238 Orchard Beach Road, North East, PA 16428
MLS# 193476Listed by: KW FLAGSHIP REALTY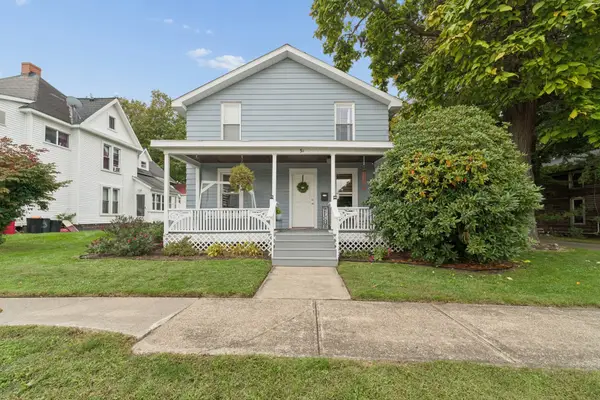 $249,900Pending4 beds 2 baths2,007 sq. ft.
51 S Pearl Street, North East, PA 16428
MLS# 193555Listed by: AGRESTI REAL ESTATE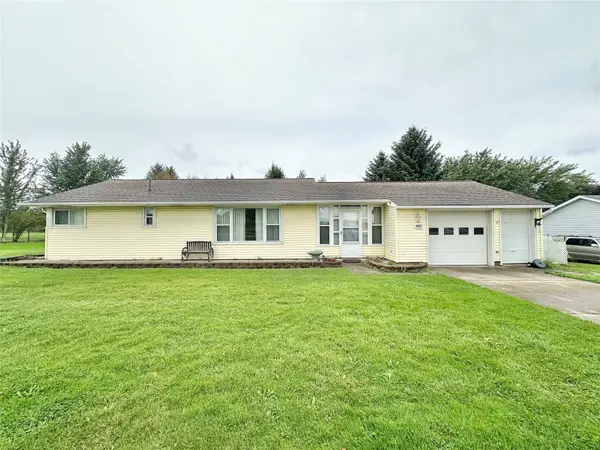 $199,900Pending3 beds 1 baths960 sq. ft.
4822 Station Road, North East, PA 16428
MLS# 193545Listed by: RE/MAX REAL ESTATE GROUP EAST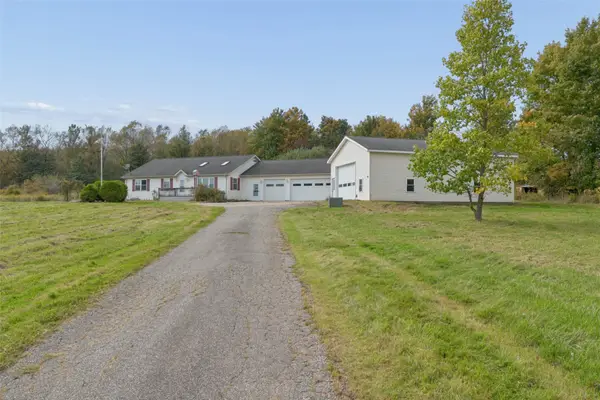 $329,900Active2 beds 2 baths1,344 sq. ft.
10046 New Road, North East, PA 16428
MLS# 193321Listed by: AGRESTI REAL ESTATE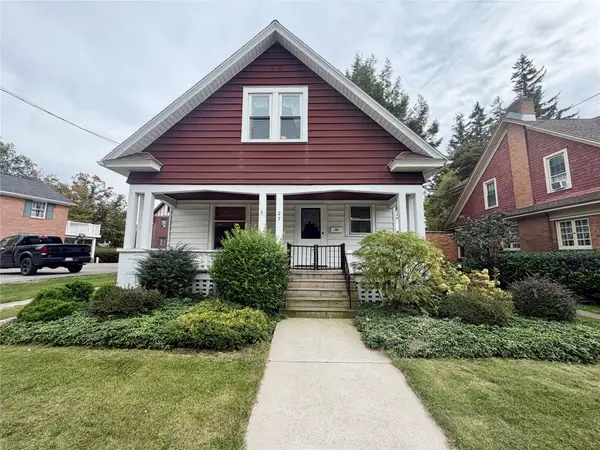 $209,900Pending3 beds 1 baths1,588 sq. ft.
27 Gibson Street, North East, PA 16428
MLS# 193524Listed by: COLDWELL BANKER SELECT - AIRPORT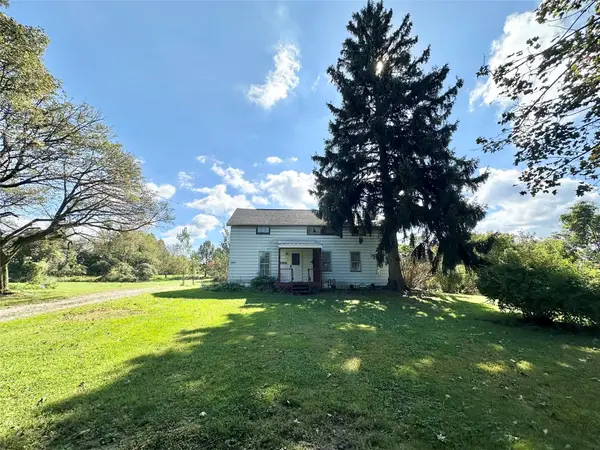 $150,000Active4 beds 1 baths1,619 sq. ft.
10595 W Law Road, North East, PA 16428
MLS# 193461Listed by: RE/MAX REAL ESTATE GROUP EAST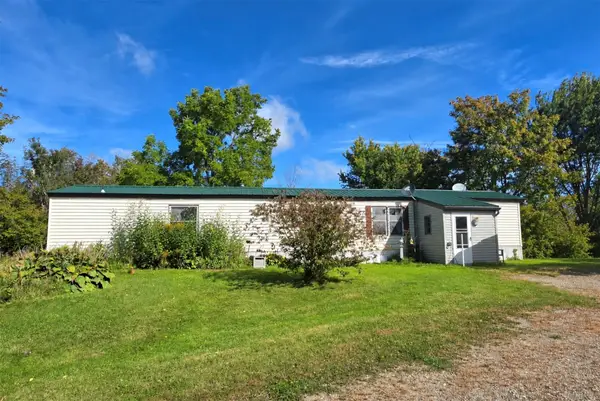 $449,900Active2 beds 2 baths952 sq. ft.
8923 Station Road, North East, PA 16428
MLS# 193343Listed by: AGRESTI REAL ESTATE


Protect your home and budget from life's surprises with an Assurant Home Warranty, backed by a partner that supports you through every step of homeownership. Explore Plans.
© 2023 - 2026 ERA Franchise Systems LLC. All rights reserved. ERA Franchise Systems LLC fully supports the principles of the Fair Housing Act and the Equal Opportunity Act. ERA, ERA Real Estate powered, and their respective logos are registered service marks of ERA Franchise Systems LLC. Each office is independently owned and operated.