
9191 Findley Lake Road, North East, PA 16428
Local realty services provided by:ERA Richmond Real Estate Service
9191 Findley Lake Road,North East, PA 16428
$539,900
- 4 Beds
- 5 Baths
- 1,744 sq. ft.
- Single family
- Active
Upcoming open houses
- Sun, Sep 0610:00 am - 12:00 pm
Listed by: megan demarco
Office: re/max real estate group erie
MLS#:193086
Source:PA_GEBR
Price summary
- Price:$539,900
- Price per sq. ft.:$309.58
About this home
This one checks all the boxes... and then some with over 3,000 sq ft of finished living space! Standout features include an impressive outbuilding offering a 30' x 45' heated shop, second-story workshop, half bath and additional 20' x 35' lean-to. What an incredible setup for hobbies, projects, equipment and storage! The backyard is equally impressive, with a pool, covered hot tub area and 45' x 20' timber-frame covered stamped concrete patio, built-in bar and an outdoor TV that rises from its cabinet by remote. Inside, you’ll find 4 bedrooms & 3 full baths, including an in-law suite with its own private entrance. The show-stopping custom kitchen features a massive granite island, abundant cabinetry and stainless appliances, opening beautifully to the dining and living spaces. A finished lower level with custom bar provides even more room to gather and entertain. Exceptional indoor and outdoor living, flexible space and a workshop setup that’s hard to beat, all in one property!
Contact an agent
Home facts
- Year built:1968
- Listing ID #:193086
- Added:2 day(s) ago
- Updated:September 06, 2026 at 09:58 PM
Rooms and interior
- Bedrooms:4
- Total bathrooms:5
- Full bathrooms:3
- Half bathrooms:2
- Rooms Total:14
- Flooring:Carpet, Hardwood, Tile
- Kitchen Description:Dishwasher, Disposal, Gas Oven, Gas Range, Microwave, Refrigerator
- Basement:Yes
- Basement Description:Exterior Entry, Finished
- Living area:1,744 sq. ft.
Heating and cooling
- Heating:Forced Air
Structure and exterior
- Roof:Composition
- Year built:1968
- Building area:1,744 sq. ft.
- Lot area:1.5 Acres
- Lot Features:Corner Lot
- Architectural Style:One Story
- Construction Materials:Frame, Vinyl Siding
- Exterior Features:Covered, Covered Patio, Patio, Storage
- Levels:1 Story
Utilities
- Water:Well
- Sewer:Septic Tank
Finances and disclosures
- Price:$539,900
- Price per sq. ft.:$309.58
- Tax amount:$4,693 (2026)
Features and amenities
- Appliances:Dishwasher, Disposal, Gas Oven, Gas Range, Microwave, Refrigerator
- Amenities:Ceiling Fans, Skylights
- Pool features:Above Ground
Parking
- Total parking spaces:8
- Parking description:Attached, Garage Door Opener, Storage
- Garage:Yes
- Garage spaces:6
New listings near 9191 Findley Lake Road
- New
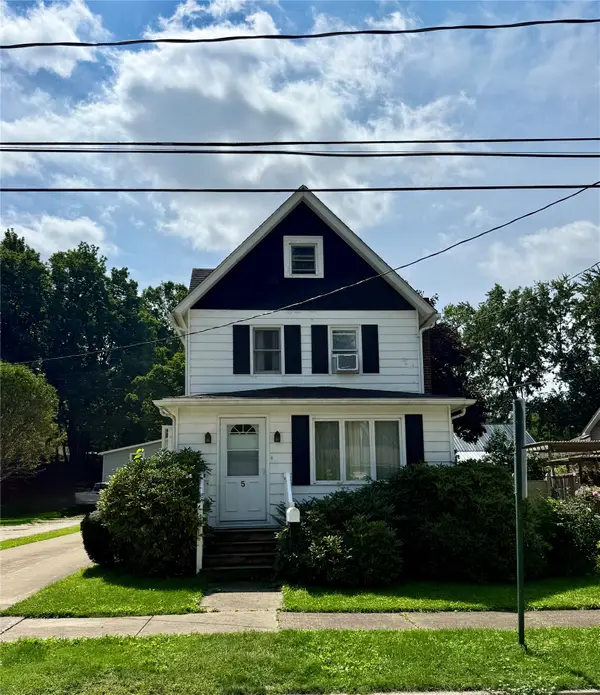 $145,000Active3 beds 1 baths1,224 sq. ft.
5 Wellington Street, North East, PA 16428
MLS# 193077Listed by: HOWARD HANNA ERIE EAST 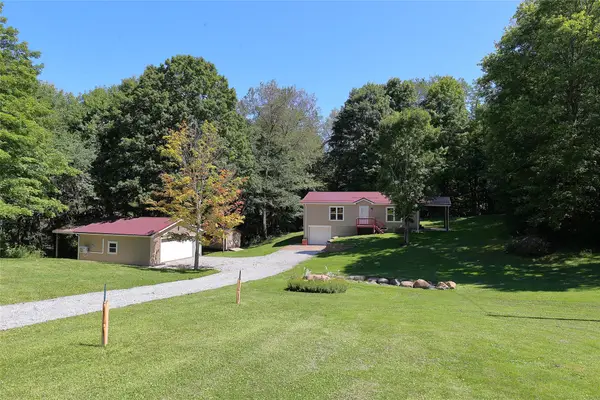 $300,000Pending2 beds 1 baths1,056 sq. ft.
10565 German Road, North East, PA 16428
MLS# 192958Listed by: MARSHA MARSH RES PEACH- New
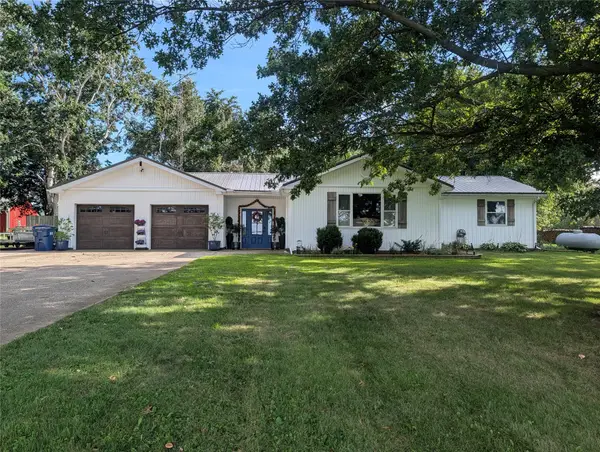 $324,900Active3 beds 3 baths1,385 sq. ft.
12099 Middle Road, North East, PA 16428
MLS# 193012Listed by: COLDWELL BANKER SELECT - PEACH 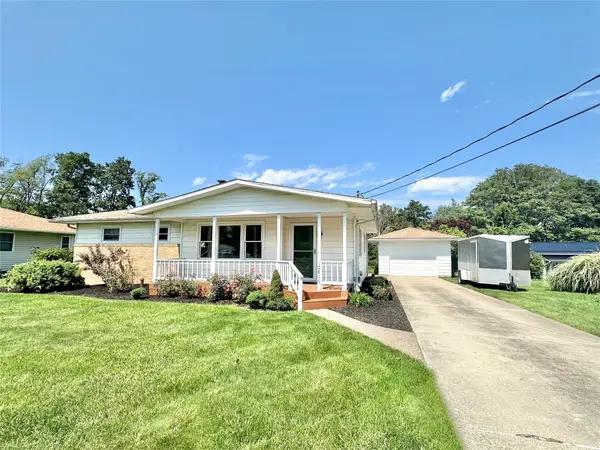 $249,900Pending3 beds 2 baths1,220 sq. ft.
10810 Anns Avenue, North East, PA 16428
MLS# 193013Listed by: RE/MAX REAL ESTATE GROUP EAST- New
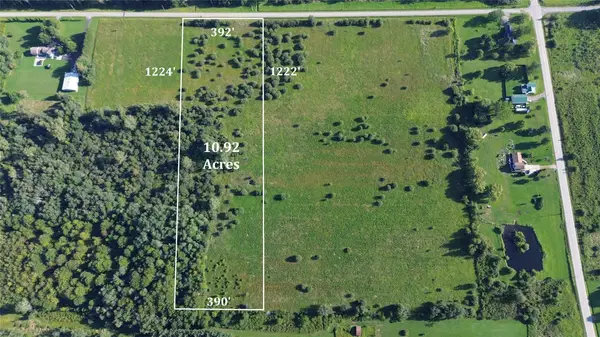 $115,000Active10.92 Acres
Townline Road, North East, PA 16428
MLS# 192913Listed by: HOWARD HANNA ERIE EAST 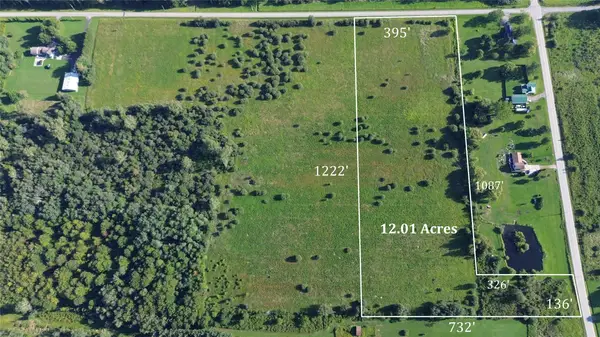 $125,000Pending12.01 Acres
Townline Road, North East, PA 16428
MLS# 192910Listed by: HOWARD HANNA ERIE EAST- Open Sun, 1 to 3pm
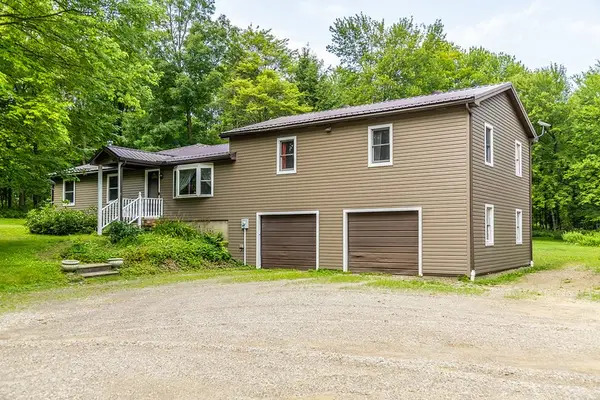 $499,900Pending4 beds 3 baths2,776 sq. ft.
9822 Pa-89 Route, North East, PA 16428
MLS# 192855Listed by: COLDWELL BANKER SELECT - AIRPORT  $250,000Pending3 beds 3 baths1,798 sq. ft.
9512 W Main Road, North East, PA 16428
MLS# 192820Listed by: AGRESTI REAL ESTATE $189,900Active0 Acres
11600 N Peabody Road, North East, PA 16428
MLS# 192805Listed by: RE/MAX REAL ESTATE GROUP EAST


Protect your home and budget from life's surprises with an Assurant Home Warranty, backed by a partner that supports you through every step of homeownership. Explore Plans.
© 2023 - 2026 ERA Franchise Systems LLC. All rights reserved. ERA Franchise Systems LLC fully supports the principles of the Fair Housing Act and the Equal Opportunity Act. ERA, ERA Real Estate powered, and their respective logos are registered service marks of ERA Franchise Systems LLC. Each office is independently owned and operated.