
9512 W Main Road, North East, PA 16428
Local realty services provided by:ERA Richmond Real Estate Service
9512 W Main Road,North East, PA 16428
$250,000
- 3 Beds
- 3 Baths
- 1,798 sq. ft.
- Single family
- Pending
Listed by: kristy markel
Office: agresti real estate
MLS#:192820
Source:PA_GEBR
Price summary
- Price:$250,000
- Price per sq. ft.:$139.04
About this home
This 3 bed home in North East PA has charm and space. It offers a partially finished basement, 2 car garage with additional room in rear, fenced in yard, master bedroom with full bathroom, new septic system, living room with fireplace and sunroom, kitchen with bar and dining area with a wet bar, large pantry and a full walk up attic.
Contact an agent
Home facts
- Year built:1920
- Listing ID #:192820
- Added:37 day(s) ago
- Updated:September 30, 2026 at 09:22 AM
Rooms and interior
- Bedrooms:3
- Total bathrooms:3
- Full bathrooms:2
- Half bathrooms:1
- Rooms Total:13
- Flooring:Hardwood, Laminate, Tile
- Kitchen Description:Gas Cooktop, Gas Oven
- Basement:Yes
- Basement Description:Finished
- Living area:1,798 sq. ft.
Heating and cooling
- Heating:Forced Air, Gas
Structure and exterior
- Roof:Asphalt
- Year built:1920
- Building area:1,798 sq. ft.
- Lot area:0.51 Acres
- Lot Features:Cleared, Corner Lot, Mineral Rights
- Architectural Style:Two Story
- Construction Materials:Frame
- Exterior Features:Fence
- Levels:2 Story
Utilities
- Water:Well
- Sewer:Septic Tank
Finances and disclosures
- Price:$250,000
- Price per sq. ft.:$139.04
- Tax amount:$2,847 (2026)
Features and amenities
- Appliances:Dehumidifier, Dryer, Gas Cooktop, Gas Oven, Washer
- Laundry features:Dryer, Washer
Parking
- Total parking spaces:6
- Parking description:Detached Garage, Garage
- Garage:Yes
- Garage spaces:2
New listings near 9512 W Main Road
- New
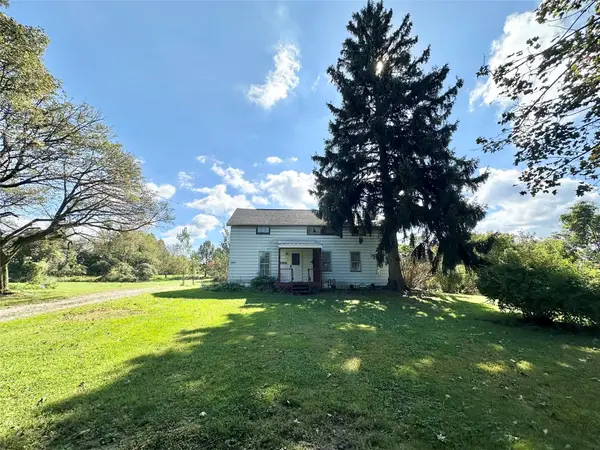 $150,000Active4 beds 1 baths1,619 sq. ft.
10595 W Law Road, North East, PA 16428
MLS# 193461Listed by: RE/MAX REAL ESTATE GROUP EAST - New
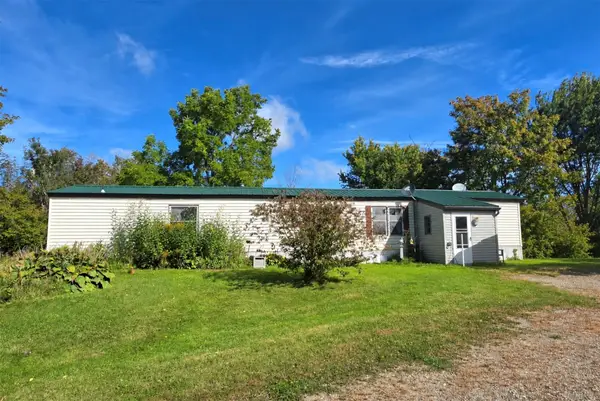 $449,900Active2 beds 2 baths952 sq. ft.
8923 Station Road, North East, PA 16428
MLS# 193343Listed by: AGRESTI REAL ESTATE - New
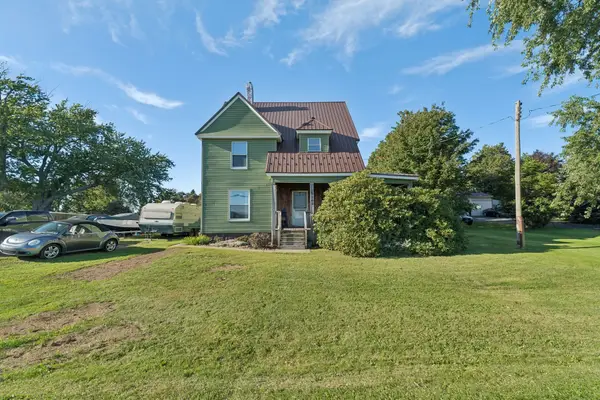 $275,000Active4 beds 2 baths2,041 sq. ft.
10262 E Lake Road, North East, PA 16428
MLS# 193445Listed by: AGRESTI REAL ESTATE - New
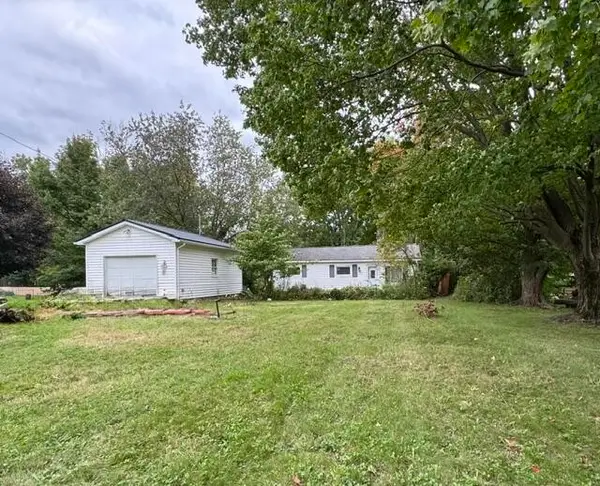 $155,000Active2 beds 1 baths1,204 sq. ft.
131 Bank Street, North East, PA 16428
MLS# 193376Listed by: RE/MAX REAL ESTATE GROUP EAST - New
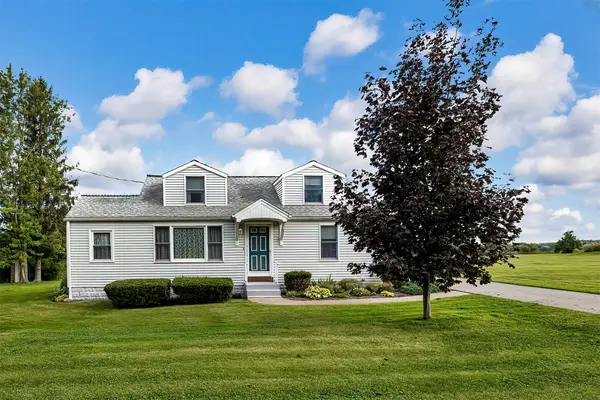 $320,000Active4 beds 2 baths1,490 sq. ft.
11370 Shadduck Road, North East, PA 16428
MLS# 193361Listed by: HOWARD HANNA ERIE EAST - New
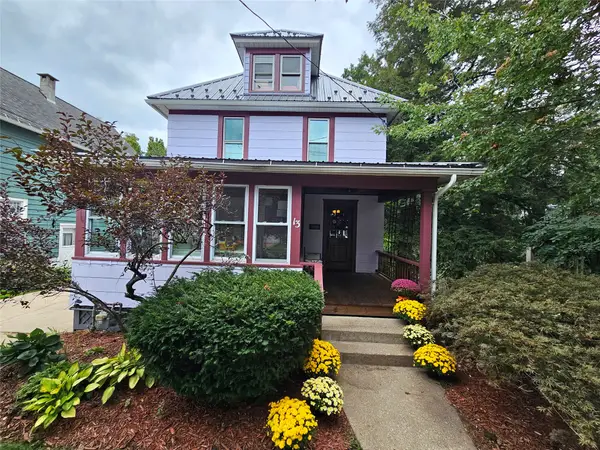 $250,000Active3 beds 2 baths1,764 sq. ft.
13 N Mill Street, North East, PA 16428
MLS# 193368Listed by: RE/MAX LAKELAND REALTY - ERIE - New
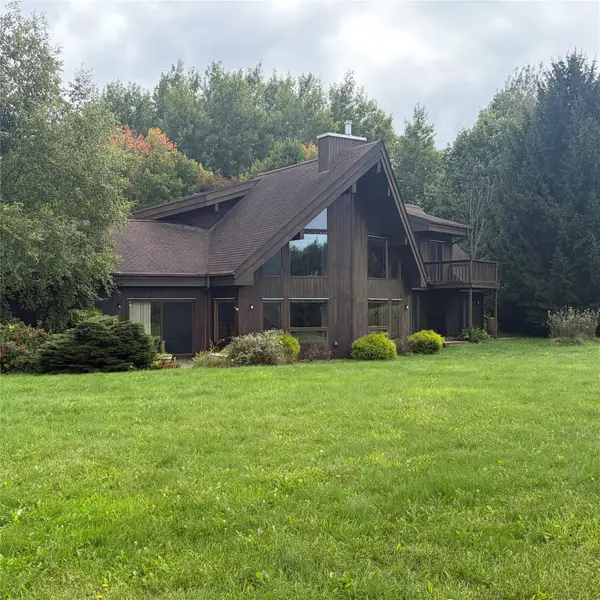 $629,900Active3 beds 3 baths3,232 sq. ft.
11837 Cedar Mill Road, North East, PA 16428
MLS# 193359Listed by: HOWARD HANNA ERIE AIRPORT - New
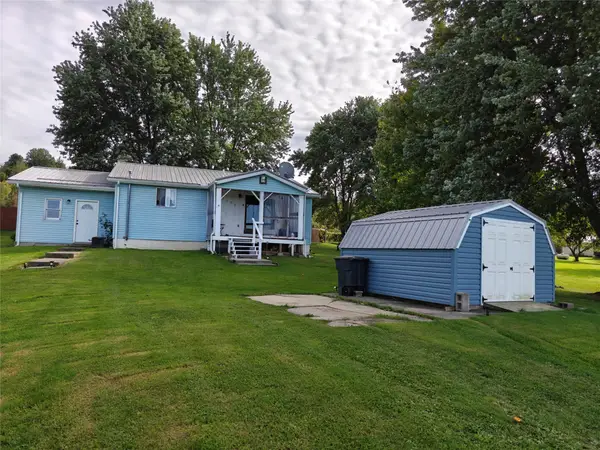 $189,000Active3 beds 1 baths1,200 sq. ft.
11275 Potter Road, North East, PA 16428
MLS# 193353Listed by: HOWARD HANNA ERIE SOUTHWEST 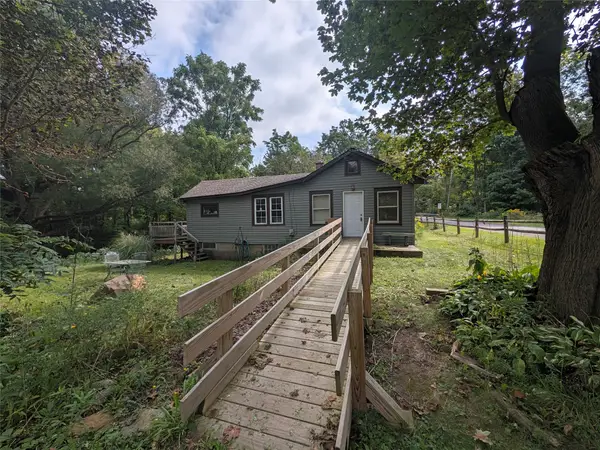 $134,900Pending2 beds 1 baths1,016 sq. ft.
9058 Leet Road, North East, PA 16428
MLS# 193235Listed by: COLDWELL BANKER SELECT - PEACH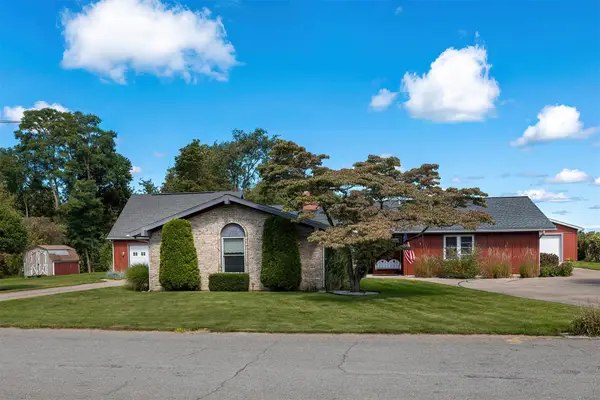 $375,000Pending4 beds 3 baths2,287 sq. ft.
10970 S Shore Avenue, North East, PA 16428
MLS# 193192Listed by: HOWARD HANNA ERIE EAST


Protect your home and budget from life's surprises with an Assurant Home Warranty, backed by a partner that supports you through every step of homeownership. Explore Plans.
© 2023 - 2026 ERA Franchise Systems LLC. All rights reserved. ERA Franchise Systems LLC fully supports the principles of the Fair Housing Act and the Equal Opportunity Act. ERA, ERA Real Estate powered, and their respective logos are registered service marks of ERA Franchise Systems LLC. Each office is independently owned and operated.