
11227 Pershing Drive, North Huntingdon, PA 15642
Local realty services provided by:ERA Lechner & Associates, Inc.
Listed by: katrina siffrinn
Office: howard hanna real estate services
MLS#:1761350
Source:PA_WPN
Price summary
- Price:$549,000
- Price per sq. ft.:$201.32
About this home
Need space? This custom-built home delivers room to live, work, entertain, and grow with a flexible floor plan that is increasingly difficult to find.
Offering 4 bedrooms, 4 full baths, and a main-level den with an attached full bath that can easily function as a 5th bedroom, guest suite, home office, or multi-generational living space, this home adapts to your lifestyle. The spacious great room features a gas fireplace and opens to a well-appointed kitchen with granite countertops, stainless steel appliances, abundant cabinetry, and a large dining area designed for everyday living and entertaining alike.
Natural light fills the sunroom, creating a seamless connection to the outdoor living spaces including composite decks and a full-length covered front porch. Whether you’re hosting family gatherings or enjoying a quiet morning coffee, you’ll find plenty of places to relax and unwind.
Upstairs, the owner’s suite features dual walk-in closets and a private en suite bath, while three additional bedrooms and another full bath provide comfortable accommodations for family and guests.
The finished lower level adds even more flexibility with a second gas fireplace, full bath, and bonus room ideal for a gym, hobby room, office, guest quarters, or media space.
Car enthusiasts, hobbyists, and those needing storage will appreciate the rare combination of an upper-level two-car garage and an additional lower-level two-car garage, providing four garage spaces and exceptional storage options.
Situated on 2.4 acres comprised of two separate lots, this property offers privacy, flexibility, and future potential while remaining conveniently located near shopping, dining, and major commuting routes. If you’ve been searching for a home with space, versatility, and value, this one deserves a closer look....
Contact an agent
Home facts
- Year built:1999
- Subdivision & Development:Zurich Plan Of Lots
- Listing ID #:1761350
- Added:101 day(s) ago
- Updated:October 03, 2026 at 10:04 AM
Rooms and interior
- Bedrooms:5
- Total bathrooms:4
- Full bathrooms:4
- Rooms Total:13
- Flooring:Carpet, Hardwood, Tile
- Kitchen Description:Dishwasher, Disposal, Microwave, Pantry, Refrigerator, Stove
- Basement:Yes
- Basement Description:FInished, Walk Out Access
- Living area:2,727 sq. ft.
Heating and cooling
- Cooling:Central Air
- Heating:Gas
- Central air:Yes
Structure and exterior
- Roof:Asphalt
- Year built:1999
- Building area:2,727 sq. ft.
- Lot area:2.41 Acres
- Construction Materials:Brick
Utilities
- Water:Public
Finances and disclosures
- Price:$549,000
- Price per sq. ft.:$201.32
- Tax amount:$6,378
Features and amenities
- Laundry features:Dryer, Washer
- Amenities:Multi Pane Windows, Screens, Some Gas Appliances, Window Treatments
Parking
- Total parking spaces:4
- Garage:Yes
 Last Updated October 3, 2026. Information deemed reliable but not guaranteed. Information is provided exclusively for consumers' personal, non-commercial use and may not be used for any purpose other than to identify prospective properties consumers may be interested in purchasing.
New listings near 11227 Pershing Drive
- New
 $815,000Active4 beds 3 baths3,346 sq. ft.
7521 Natalie Ln, North Huntingdon, PA 15642
MLS# 1777388Listed by: HOWARD HANNA REAL ESTATE SERVICES - Open Sun, 1 to 3pmNew
 $549,000Active4 beds 3 baths3,380 sq. ft.
721 Stonebridge Dr., North Huntingdon, PA 15642
MLS# 1777120Listed by: RE/MAX REALTY BROKERS - Open Sun, 1 to 3pmNew
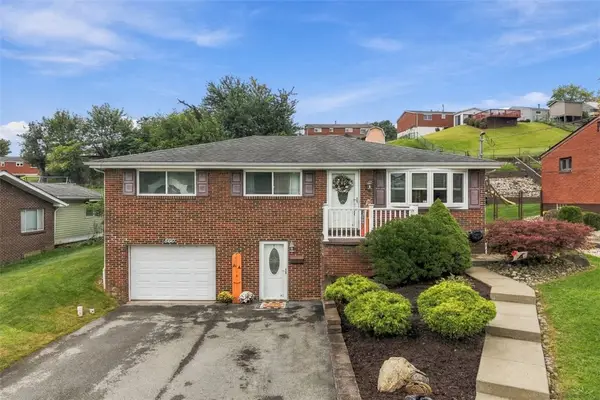 $275,000Active3 beds 2 baths1,650 sq. ft.
560 Semple Dr, North Huntingdon, PA 15642
MLS# 1776857Listed by: PIATT SOTHEBY'S INTERNATIONAL REALTY - New
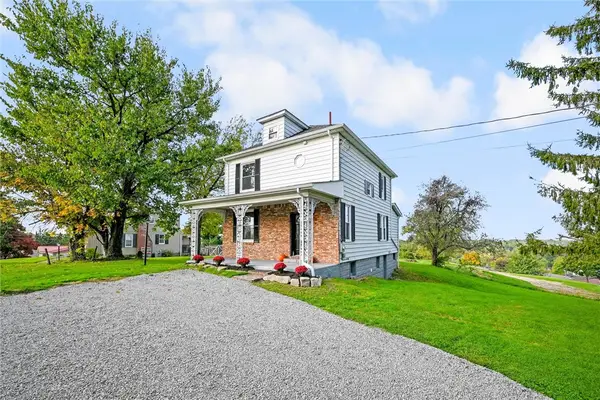 $415,000Active3 beds 2 baths
864 Clay Pike, North Huntingdon, PA 15642
MLS# 1776718Listed by: CENTURY 21 FAIRWAYS REAL ESTATE - New
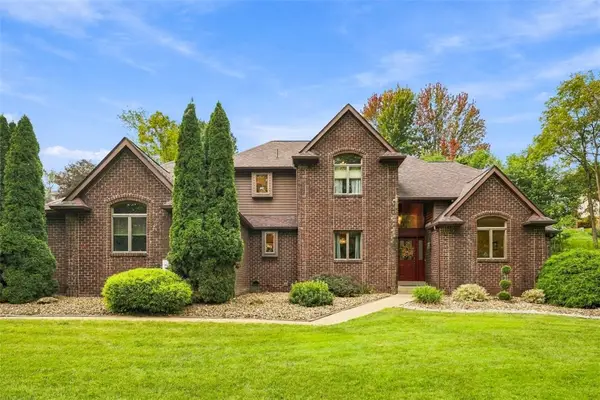 $660,000Active4 beds 5 baths
2000 Rebecca St, North Huntingdon, PA 15642
MLS# 1776307Listed by: EXP REALTY LLC  $164,900Active3 beds 2 baths980 sq. ft.
13971 Wayne Dr, North Huntingdon, PA 15642
MLS# 1775256Listed by: CENTURY 21 FAIRWAYS REAL ESTATE $297,500Pending3 beds 2 baths
11083 Bouldin Road, North Huntingdon, PA 15642
MLS# 1774758Listed by: REALTY ONE GROUP GOLD STANDARD $169,000Active-- beds -- baths
139-141 Front Street, North Huntingdon, PA 15642
MLS# 1774243Listed by: RE/MAX SELECT REALTY $650,000Pending4 beds 3 baths2,943 sq. ft.
12250 Sedona Dr, North Huntingdon, PA 15642
MLS# 1774125Listed by: COLDWELL BANKER REALTY $479,900Pending4 beds 3 baths
14023 Mike Rd., North Huntingdon, PA 15642
MLS# 1774235Listed by: HOWARD HANNA REAL ESTATE SERVICES


Protect your home and budget from life's surprises with an Assurant Home Warranty, backed by a partner that supports you through every step of homeownership. Explore Plans.
© 2023 - 2026 ERA Franchise Systems LLC. All rights reserved. ERA Franchise Systems LLC fully supports the principles of the Fair Housing Act and the Equal Opportunity Act. ERA, ERA Real Estate powered, and their respective logos are registered service marks of ERA Franchise Systems LLC. Each office is independently owned and operated.