
1411 John Dr, North Huntingdon, PA 15642
Local realty services provided by:ERA Lechner & Associates, Inc.
Listed by: stacie williams
Office: re/max select realty
MLS#:1777812
Source:PA_WPN
Price summary
- Price:$499,900
- Price per sq. ft.:$223.47
About this home
This is not your typical ranch. Custom designed and built by its original owners, this all-brick North Huntingdon home combines impressive craftsmanship, spacious one-level living and a backyard created to feel like your own resort.
Step inside to a dramatic vaulted great room where a full-stone fireplace creates the centerpiece of the home. The open flow continues into an expansive kitchen and dining area with plenty of room for gathering and entertaining. The oversized primary suite feels like a retreat of its own, offering two walk-in closets and a spacious private bath, while two additional bedrooms and another full bath complete the main living level. Solid hickory and white-oak flooring, Andersen windows and doors, hard-coat plaster and substantial masonry construction reflect a level of quality that is increasingly difficult to find.
And there is much more below. The expansive lower level was constructed with 8-foot ceilings, creating space that feels far different from a typical ranch basement. Finished areas provide additional possibilities for recreation, entertaining or hobbies, while abundant storage, a full bath and a dedicated safe room with a steel door add even more functionality. Even the 2-car garage was thoughtfully designed with heavy-duty concrete floors, individual floor drains, commercial plumbing, a stainless utility sink and sprayer, epoxy-coated walls and an insulated commercial garage door.
Then step outside—and this home becomes something entirely different. The backyard was designed for serious outdoor living, centered around a heated 12,000-gallon saltwater pool and surrounded by expansive stamped and colored concrete. A low-maintenance Fiberon deck overlooks the entire setting, while the masonry outdoor kitchen is equipped with a commercial Bull grill and power rotisserie, refrigeration, water, lighting and electric. A 2,000-gallon koi pond, landscape lighting, extensive hardscaping and custom details complete an outdoor environment built for everything from quiet summer afternoons to unforgettable evenings with friends....
Contact an agent
Home facts
- Year built:1999
- Listing ID #:1777812
- Added:10 day(s) ago
- Updated:October 17, 2026 at 10:00 AM
Rooms and interior
- Bedrooms:3
- Total bathrooms:3
- Full bathrooms:3
- Rooms Total:7
- Flooring:Hardwood, Tile
- Basement:Yes
- Basement Description:Partially Finished, Walk Out Access
- Living area:2,237 sq. ft.
Heating and cooling
- Cooling:Central Air
- Heating:Gas
- Central air:Yes
Structure and exterior
- Roof:Asphalt
- Year built:1999
- Building area:2,237 sq. ft.
- Lot area:0.26 Acres
- Architectural Style:Contemporary, Ranch
- Construction Materials:Brick
Utilities
- Water:Public
Finances and disclosures
- Price:$499,900
- Price per sq. ft.:$223.47
- Tax amount:$5,045
Features and amenities
- Pool features:Pool
Parking
- Total parking spaces:2
- Garage:Yes
 Last Updated October 17, 2026. Information deemed reliable but not guaranteed. Information is provided exclusively for consumers' personal, non-commercial use and may not be used for any purpose other than to identify prospective properties consumers may be interested in purchasing.
New listings near 1411 John Dr
- New
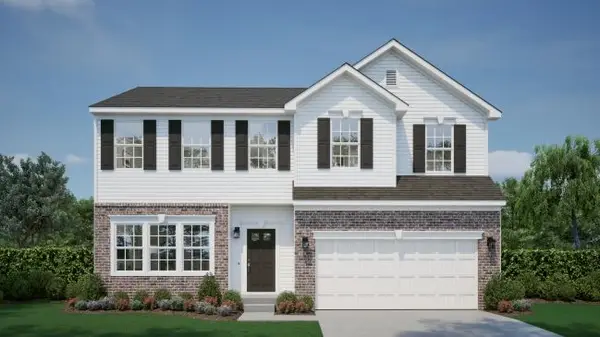 $459,070Active4 beds 3 baths2,654 sq. ft.
1625 Windsor Road, North Huntingdon, PA 15642
MLS# 1779637Listed by: NEW HOME STAR PENNSYLVANIA, LLC - New
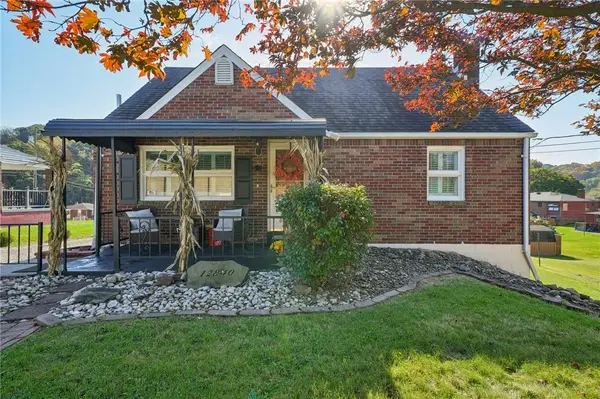 $199,900Active3 beds 2 baths
12840 Lincoln Way, North Huntingdon, PA 15642
MLS# 1779468Listed by: COLDWELL BANKER REALTY 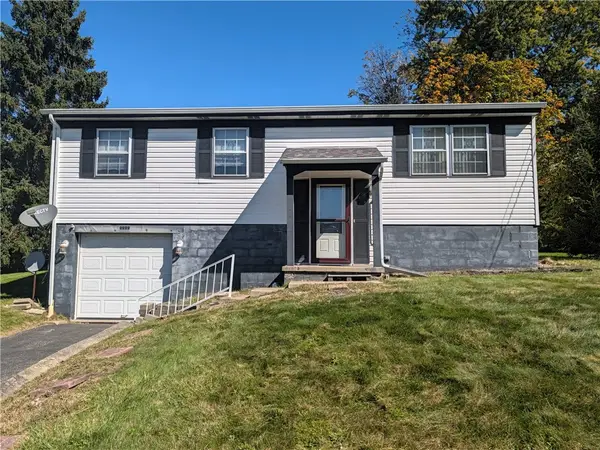 $169,900Pending3 beds 1 baths
9999 Laurel Avenue, North Huntingdon, PA 15642
MLS# 1778960Listed by: CENTURY 21 FAIRWAYS REAL ESTATE- New
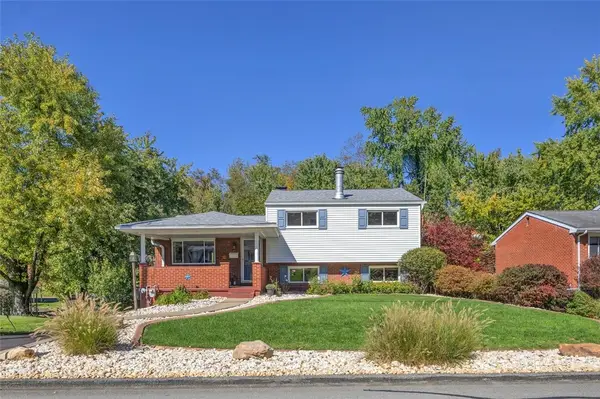 $275,000Active3 beds 2 baths
820 Niagara Drive, North Huntingdon, PA 15642
MLS# 1778524Listed by: COLDWELL BANKER REALTY - New
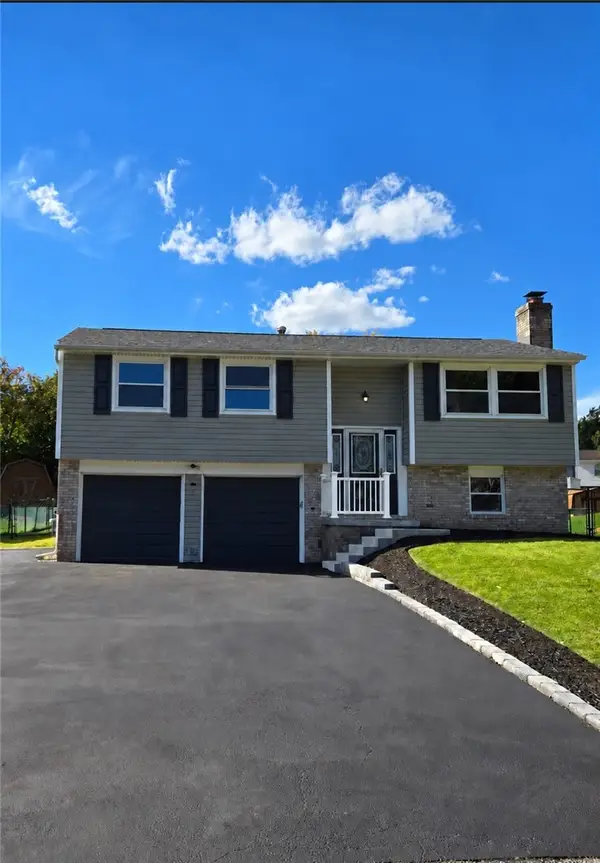 $328,500Active3 beds 2 baths
1700 Friar Tuck, North Huntingdon, PA 15642
MLS# 1777412Listed by: CENTURY 21 FAIRWAYS REAL ESTATE - New
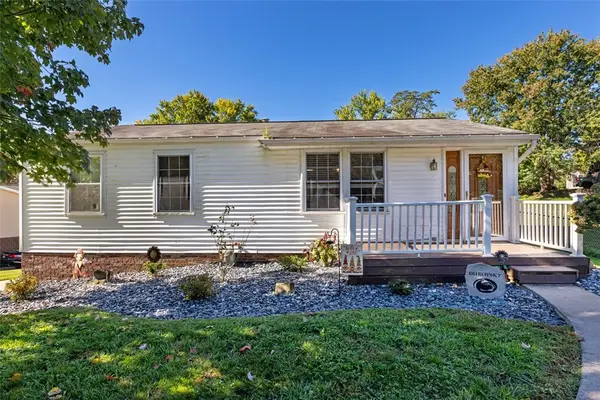 $240,000Active3 beds 2 baths1,180 sq. ft.
1990 Tara Dr, North Huntingdon, PA 15642
MLS# 1778095Listed by: CENTURY 21 FAIRWAYS REAL ESTATE - New
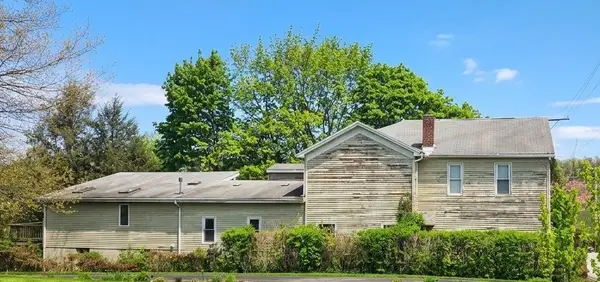 $195,000Active-- beds -- baths
700 Bridge Street, North Huntingdon, PA 15642
MLS# 1777768Listed by: COLDWELL BANKER REALTY  $570,000Active4 beds 4 baths2,672 sq. ft.
9331 Pembroke Cir, North Huntingdon, PA 15642
MLS# 1777509Listed by: RE/MAX NEXT $815,000Pending4 beds 3 baths3,346 sq. ft.
7521 Natalie Ln, North Huntingdon, PA 15642
MLS# 1777388Listed by: HOWARD HANNA REAL ESTATE SERVICES


Protect your home and budget from life's surprises with an Assurant Home Warranty, backed by a partner that supports you through every step of homeownership. Explore Plans.
© 2023 - 2026 ERA Franchise Systems LLC. All rights reserved. ERA Franchise Systems LLC fully supports the principles of the Fair Housing Act and the Equal Opportunity Act. ERA, ERA Real Estate powered, and their respective logos are registered service marks of ERA Franchise Systems LLC. Each office is independently owned and operated.