
229 Katherine Drive, North Huntingdon, PA 15642
Local realty services provided by:ERA Lechner & Associates, Inc.
229 Katherine Drive,North Huntingdon, PA 15642
$410,000
- 3 Beds
- 4 Baths
- - sq. ft.
- Single family
- Sold
Listed by: sam pace
Office: berkshire hathaway the preferred realty
MLS#:1765017
Source:PA_WPN
Sorry, we are unable to map this address
Price summary
- Price:$410,000
About this home
This beautiful and meticulously maintained custom built home, in Oak Valley Estates, is now being sold by the original owners. Sit on the covered front porch and enjoy the mature trees that surround this cul-de-sac street providing gorgeous views and a feeling of serenity. Enter into the lovely 2 story foyer with ceramic flooring that extends into the powder room, while gleaming hardwood floors enrich the den/ living room, dining room & kitchen. A floor to ceiling brick fireplaces is the star of the spacious family room that opens to the kitchen & breakfast area, which has sliding doors to a fabulous back deck with loads of room for outdoor entertaining in the private woods-facing back yard. There is even a hot tub for you to soak away your stress after a long day. Gorgeous granite countertops are featured in the kitchen, along with an island breakfast bar, an abundance of cabinets, a pantry, and a door to the oversized attached garage which makes bringing in your shopping bags a breeze! The den can be enclosed with a glass panel door & French pocket doors. Oversized Anderson window groupings provide lots of natural lighting throughout the home. The generously sized primary suite has room for a sitting area to enjoy the view of trees, a huge walk-in closet & spacious Primary Bath. The additional bedrooms share a bath with double sinks & a separate toilet/shower room. The finished basement includes a game room, laundry room, bathroom, and an additional room currently used as an exercise room that could also serve as storage or a playroom. The oversized garage has plenty of room for a workshop and additional storage is also available in the attics above both the house and garage. A charming shed complete with a window box will hold your yard tools....
Contact an agent
Home facts
- Year built:2002
- Listing ID #:1765017
- Added:52 day(s) ago
- Updated:September 07, 2026 at 07:27 AM
Rooms and interior
- Bedrooms:3
- Total bathrooms:4
- Full bathrooms:2
- Half bathrooms:2
- Rooms Total:11
- Flooring:Carpet, Hardwood
- Kitchen Description:Dishwasher, Disposal, Microwave, Pantry, Refrigerator, Stove
- Basement:Yes
- Basement Description:FInished
Heating and cooling
- Cooling:Central Air
- Heating:Gas
- Central air:Yes
Structure and exterior
- Roof:Asphalt
- Year built:2002
- Construction Materials:Brick
Utilities
- Water:Public
Finances and disclosures
- Price:$410,000
- Tax amount:$5,095
Features and amenities
- Amenities:Screens, Some Gas Appliances, Window Treatments
Parking
- Total parking spaces:2
- Garage:Yes
 Last Updated September 7, 2026. Information deemed reliable but not guaranteed. Information is provided exclusively for consumers' personal, non-commercial use and may not be used for any purpose other than to identify prospective properties consumers may be interested in purchasing.
New listings near 229 Katherine Drive
- New
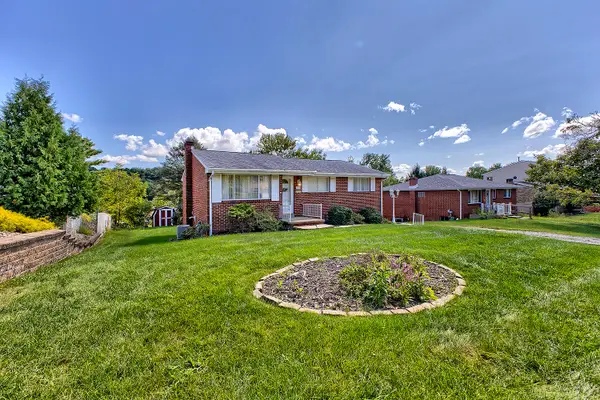 $245,000Active3 beds 2 baths
1678 Bernice Drive, North Huntingdon, PA 15642
MLS# 1773286Listed by: HOWARD HANNA REAL ESTATE SERVICES - New
 $199,900Active3 beds 2 baths
9966 Broadway St, North Huntingdon, PA 15642
MLS# 1773173Listed by: IRELAND REAL ESTATE - New
 $150,000Active-- beds -- baths
0 Ridgeview Dr, North Huntingdon, PA 15642
MLS# 1773178Listed by: KELLER WILLIAMS REALTY 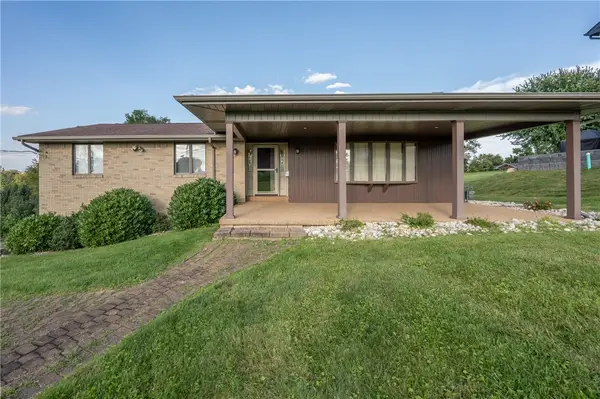 $285,000Pending3 beds 2 baths
1217 Hillview Dr, North Huntingdon, PA 15642
MLS# 1772137Listed by: REALTY ONE GROUP GOLD STANDARD- New
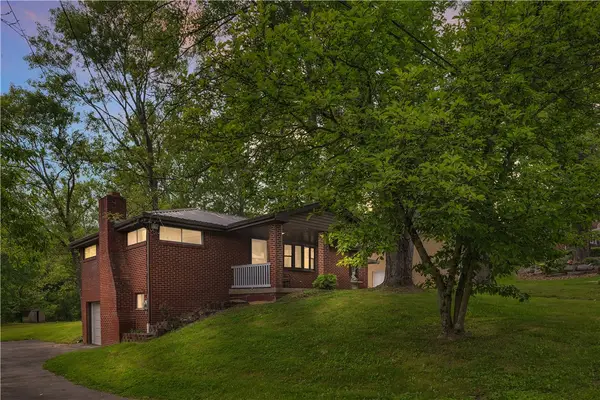 $263,900Active3 beds 2 baths1,800 sq. ft.
9830 Don Drive, North Huntingdon, PA 15642
MLS# 1771774Listed by: COLDWELL BANKER REALTY - New
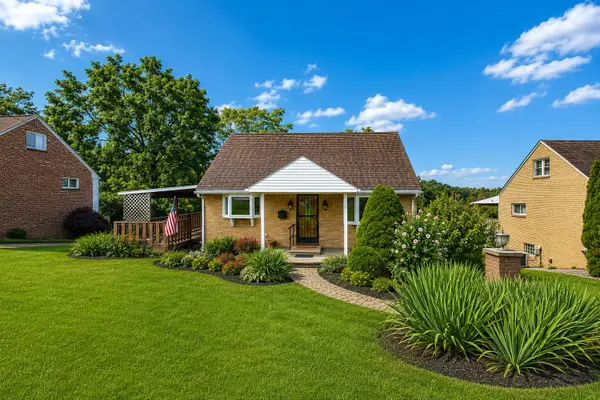 $195,000Active3 beds 2 baths
2040 Thomas Drive, North Huntingdon, PA 15642
MLS# 1771863Listed by: HOWARD HANNA REAL ESTATE SERVICES 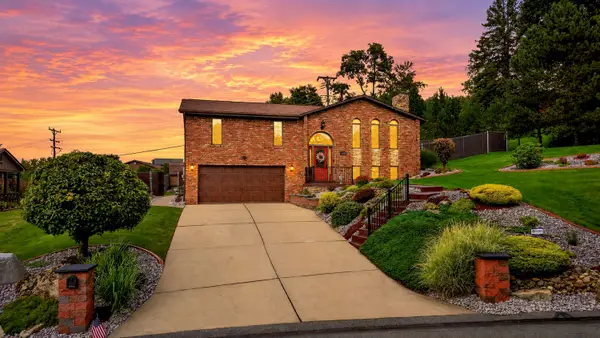 $399,900Pending3 beds 2 baths
10809 Hunters Woods Lane, North Huntingdon, PA 15642
MLS# 1772011Listed by: HOWARD HANNA REAL ESTATE SERVICES- New
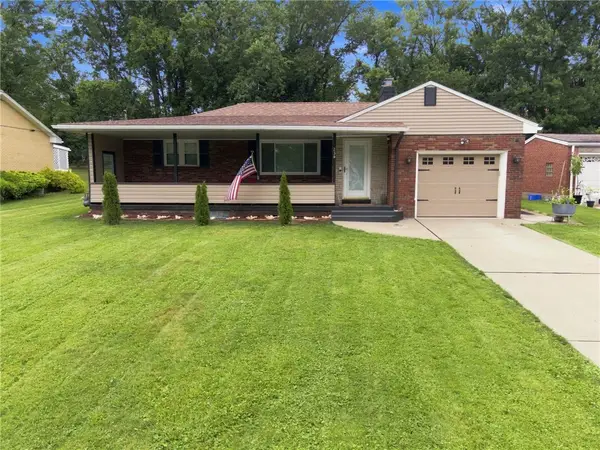 $329,000Active3 beds 2 baths2,400 sq. ft.
239 Bethel Road, North Huntingdon, PA 15642
MLS# 1771837Listed by: THE GREENE REALTY GROUP 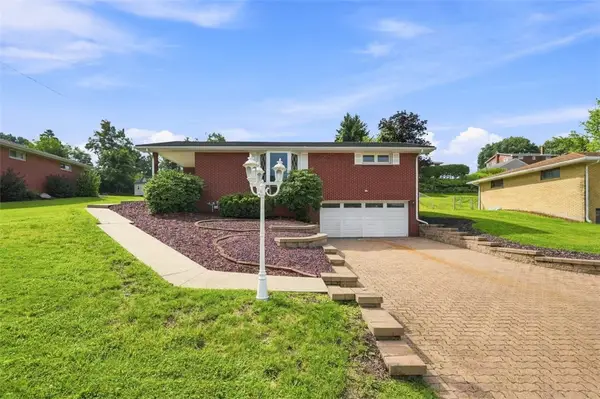 $265,000Pending3 beds 2 baths1,112 sq. ft.
12640 Deborah Dr, North Huntingdon, PA 15642
MLS# 1771433Listed by: CHAPMAN KOURY REAL ESTATE SERVICES INC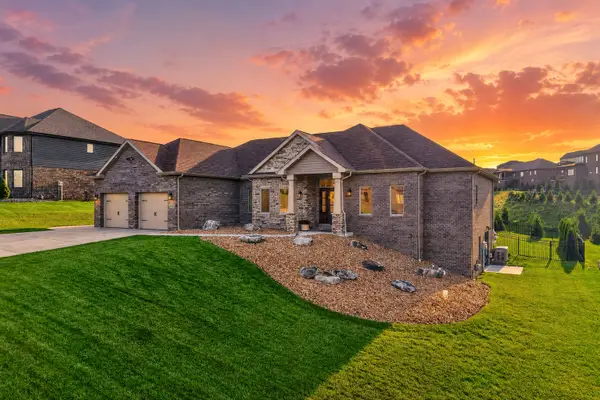 $649,900Pending4 beds 3 baths2,058 sq. ft.
12033 Sundae Drive, North Huntingdon, PA 15642
MLS# 1771591Listed by: HOWARD HANNA REAL ESTATE SERVICES


Protect your home and budget from life's surprises with an Assurant Home Warranty, backed by a partner that supports you through every step of homeownership. Explore Plans.
© 2023 - 2026 ERA Franchise Systems LLC. All rights reserved. ERA Franchise Systems LLC fully supports the principles of the Fair Housing Act and the Equal Opportunity Act. ERA, ERA Real Estate powered, and their respective logos are registered service marks of ERA Franchise Systems LLC. Each office is independently owned and operated.