
560 Semple Dr, North Huntingdon, PA 15642
Local realty services provided by:ERA Johnson Real Estate, Inc.
Upcoming open houses
- Sun, Oct 0401:00 pm - 03:00 pm
Listed by: brian czapor | blake chaussinand
Office: piatt sotheby's international realty
MLS#:1776857
Source:PA_WPN
Price summary
- Price:$275,000
- Price per sq. ft.:$166.67
About this home
Tastefully updated and ever-so-pleasant, this solid all-brick ranch in North Huntingdon’s desirable Penns Woods neighborhood offers far more than meets the eye. A beautiful bay window fills the living room with natural light, while an open-concept layout creates an easy flow into the dining area and kitchen. The kitchen is both bright and inviting, featuring attractive white cabinetry complimented by quartz countertops, a subway tile backsplash, and a stainless steel appliance package. Waterproof Pergo flooring extends throughout the main level, creating a cohesive look while making everyday living a breeze.
Just off the kitchen, a rear door leads to a cozy covered porch, an ideal spot to relax, entertain, or enjoy the spacious backyard. Three generously sized bedrooms and an updated full bathroom complete the main floor.
Downstairs, the fully finished lower level delivers even more usable living space, with multiple areas perfectly suited for entertaining, a home office, gym, playroom, or additional flex space. A second beautifully updated full bathroom features a tiled shower, while the laundry area provides additional storage and functionality. An integral one-car garage and spacious driveway offer ample off-street parking.
Comfortable, updated, and surprisingly spacious, this move-in-ready ranch delivers flexible living across two finished levels in a convenient location offering easy access to Rt 30. Enjoy lower Westmoreland County taxes while still being near the Allegheny County borderline, creating a quick commute to the city....
Contact an agent
Home facts
- Year built:1969
- Subdivision & Development:Penns Woods
- Listing ID #:1776857
- Added:2 day(s) ago
- Updated:October 03, 2026 at 01:34 PM
Rooms and interior
- Bedrooms:3
- Total bathrooms:2
- Full bathrooms:2
- Rooms Total:10
- Flooring:Carpet
- Kitchen Description:Dishwasher, Microwave, Refrigerator, Stove
- Basement:Yes
- Basement Description:FInished, Walk Out Access
- Living area:1,650 sq. ft.
Heating and cooling
- Cooling:Central Air
- Heating:Gas
- Central air:Yes
Structure and exterior
- Roof:Asphalt
- Year built:1969
- Building area:1,650 sq. ft.
- Lot area:0.19 Acres
- Architectural Style:Colonial, Ranch
- Construction Materials:Brick
Utilities
- Water:Public
Finances and disclosures
- Price:$275,000
- Price per sq. ft.:$166.67
- Tax amount:$2,405
Features and amenities
- Laundry features:Dryer, Washer
- Amenities:Some Gas Appliances
Parking
- Total parking spaces:1
- Garage:Yes
 Last Updated October 3, 2026. Information deemed reliable but not guaranteed. Information is provided exclusively for consumers' personal, non-commercial use and may not be used for any purpose other than to identify prospective properties consumers may be interested in purchasing.
New listings near 560 Semple Dr
- New
 $815,000Active4 beds 3 baths3,346 sq. ft.
7521 Natalie Ln, North Huntingdon, PA 15642
MLS# 1777388Listed by: HOWARD HANNA REAL ESTATE SERVICES - Open Sun, 1 to 3pmNew
 $549,000Active4 beds 3 baths3,380 sq. ft.
721 Stonebridge Dr., North Huntingdon, PA 15642
MLS# 1777120Listed by: RE/MAX REALTY BROKERS - New
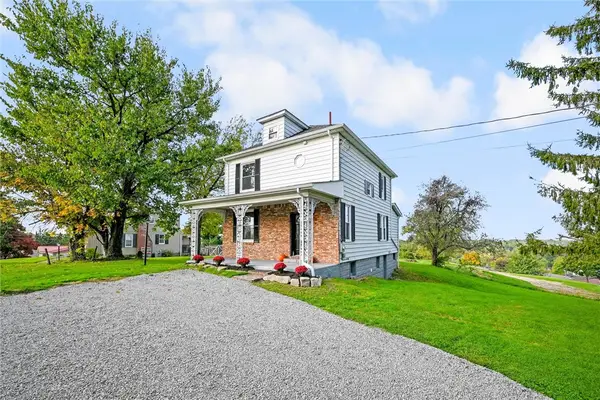 $415,000Active3 beds 2 baths
864 Clay Pike, North Huntingdon, PA 15642
MLS# 1776718Listed by: CENTURY 21 FAIRWAYS REAL ESTATE - New
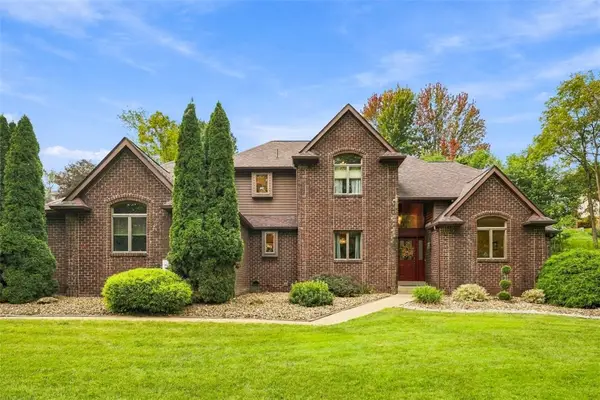 $660,000Active4 beds 5 baths
2000 Rebecca St, North Huntingdon, PA 15642
MLS# 1776307Listed by: EXP REALTY LLC  $164,900Active3 beds 2 baths980 sq. ft.
13971 Wayne Dr, North Huntingdon, PA 15642
MLS# 1775256Listed by: CENTURY 21 FAIRWAYS REAL ESTATE $297,500Pending3 beds 2 baths
11083 Bouldin Road, North Huntingdon, PA 15642
MLS# 1774758Listed by: REALTY ONE GROUP GOLD STANDARD $169,000Active-- beds -- baths
139-141 Front Street, North Huntingdon, PA 15642
MLS# 1774243Listed by: RE/MAX SELECT REALTY $650,000Pending4 beds 3 baths2,943 sq. ft.
12250 Sedona Dr, North Huntingdon, PA 15642
MLS# 1774125Listed by: COLDWELL BANKER REALTY $479,900Pending4 beds 3 baths
14023 Mike Rd., North Huntingdon, PA 15642
MLS# 1774235Listed by: HOWARD HANNA REAL ESTATE SERVICES


Protect your home and budget from life's surprises with an Assurant Home Warranty, backed by a partner that supports you through every step of homeownership. Explore Plans.
© 2023 - 2026 ERA Franchise Systems LLC. All rights reserved. ERA Franchise Systems LLC fully supports the principles of the Fair Housing Act and the Equal Opportunity Act. ERA, ERA Real Estate powered, and their respective logos are registered service marks of ERA Franchise Systems LLC. Each office is independently owned and operated.