
156 Central Ave, North Versailles, PA 15137
Local realty services provided by:ERA Lechner & Associates, Inc.
156 Central Ave,North Versailles, PA 15137
$149,900
- 3 Beds
- 2 Baths
- 1,134 sq. ft.
- Single family
- Active
Listed by: theresa simonetta
Office: century 21 fairways real estate
MLS#:1770105
Source:PA_WPN
Price summary
- Price:$149,900
- Price per sq. ft.:$132.19
About this home
Welcome to this well-maintained 3-bedroom, 1.5-bath Cape Cod home situated on an oversized lot. The property offers ample off-street parking with a private driveway and features several major upgrades, including a new roof, hot water heater, and back porch.
The home is conveniently located near major shopping areas, transportation, and entertainment. The former dining room has been thoughtfully converted into a versatile computer room/office. A first-floor primary bedroom adds convenience and accessibility. With 2 additional bedrooms on the 2nd floor including the half bath for extra convience.
Property is being sold 'AS IS'.
Contact an agent
Home facts
- Year built:1948
- Listing ID #:1770105
- Added:52 day(s) ago
- Updated:October 09, 2026 at 10:04 AM
Rooms and interior
- Bedrooms:3
- Total bathrooms:2
- Full bathrooms:1
- Half bathrooms:1
- Flooring:Carpet, Vinyl
- Basement:Yes
- Basement Description:Full, Walk Out Access
- Living area:1,134 sq. ft.
Heating and cooling
- Cooling:Central Air
- Heating:Gas
- Central air:Yes
Structure and exterior
- Roof:Asphalt
- Year built:1948
- Building area:1,134 sq. ft.
- Lot area:0.42 Acres
- Construction Materials:Brick
Utilities
- Water:Public
Finances and disclosures
- Price:$149,900
- Price per sq. ft.:$132.19
- Tax amount:$2,123
Parking
- Total parking spaces:4
- Garage:Yes
 Last Updated October 9, 2026. Information deemed reliable but not guaranteed. Information is provided exclusively for consumers' personal, non-commercial use and may not be used for any purpose other than to identify prospective properties consumers may be interested in purchasing.
New listings near 156 Central Ave
- New
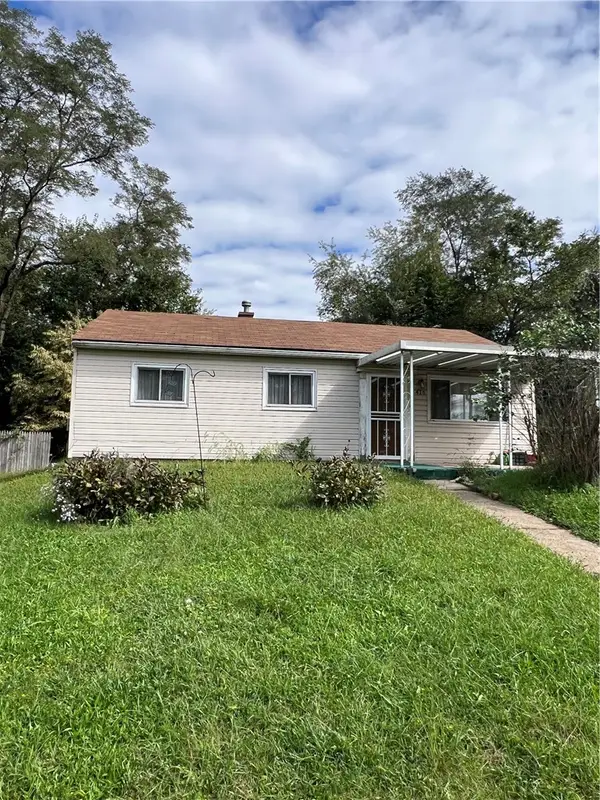 $89,500Active3 beds 1 baths900 sq. ft.
416 Ferdinand Dr, North Versailles, PA 15137
MLS# 1777673Listed by: KELLER WILLIAMS REALTY - New
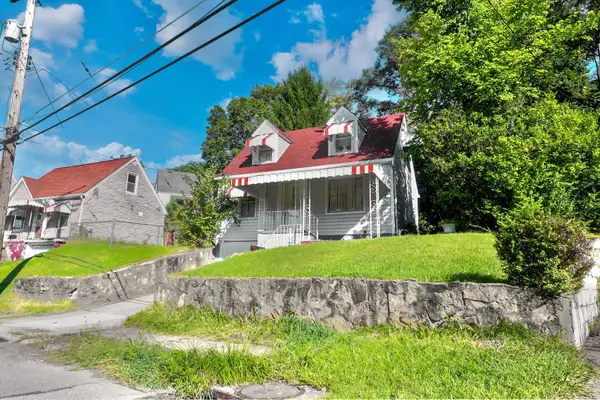 $95,000Active2 beds 1 baths713 sq. ft.
244 James Avenue, North Versailles, PA 15137
MLS# 1776700Listed by: HOWARD HANNA REAL ESTATE SERVICES  $110,000Active3 beds 1 baths
314 James St, North Versailles, PA 15137
MLS# 1776493Listed by: HOWARD HANNA REAL ESTATE SERVICES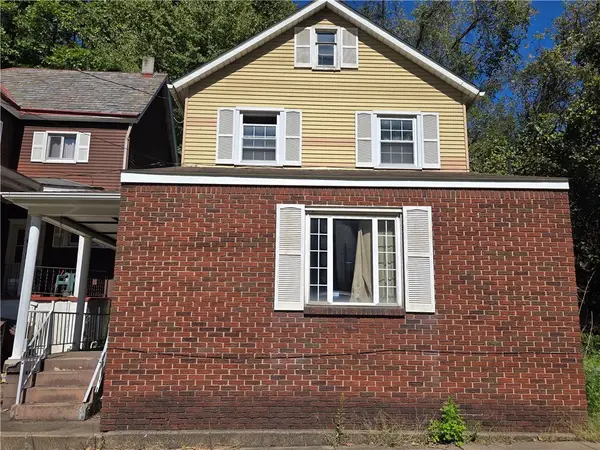 $40,000Active4 beds 4 baths1,533 sq. ft.
3077 Auberle St, Mckeesport, PA 15132
MLS# 1776210Listed by: BERKSHIRE HATHAWAY THE PREFERRED REALTY $99,900Pending3 beds 2 baths2,000 sq. ft.
932 Dixon Ave, North Versailles, PA 15137
MLS# 1774762Listed by: HOWARD HANNA WILSON BAUM REAL ESTATE $110,000Active3 beds 1 baths925 sq. ft.
412 W Carter Dr, North Versailles, PA 15137
MLS# 1775960Listed by: RE/MAX SELECT REALTY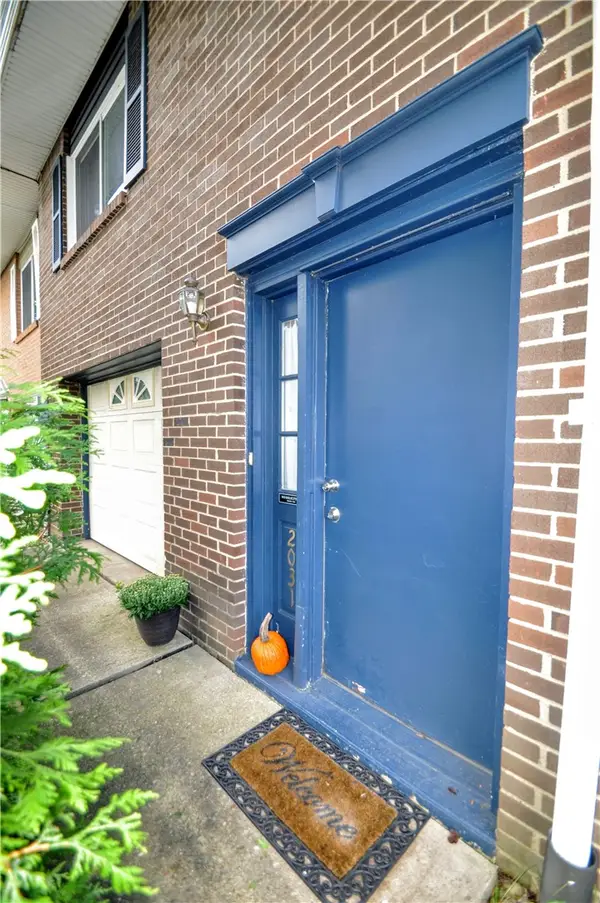 $140,000Active3 beds 2 baths1,260 sq. ft.
2031 Denning Way, North Versailles, PA 15137
MLS# 1775372Listed by: REALTY ONE GROUP GOLD STANDARD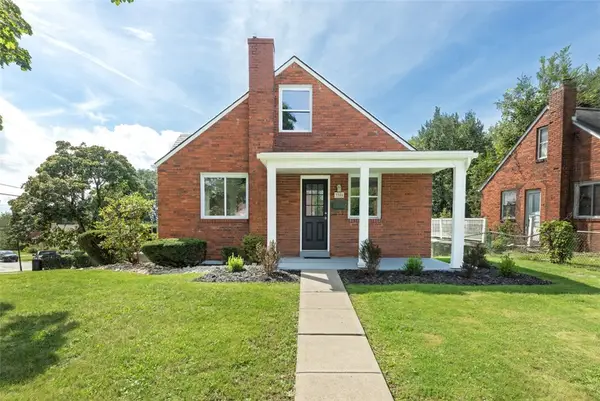 $169,900Pending3 beds 1 baths1,163 sq. ft.
3306 Fieldcrest Drive, North Versailles, PA 15137
MLS# 1775225Listed by: BERKSHIRE HATHAWAY THE PREFERRED REALTY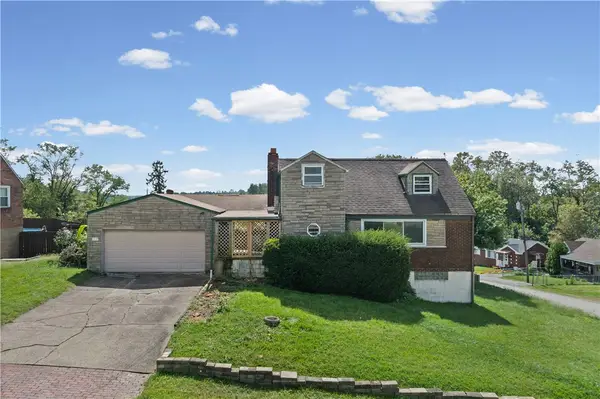 $109,900Pending3 beds 3 baths1,203 sq. ft.
3119 Orris Rd, North Versailles, PA 15137
MLS# 1773964Listed by: KELLER WILLIAMS STEEL CITY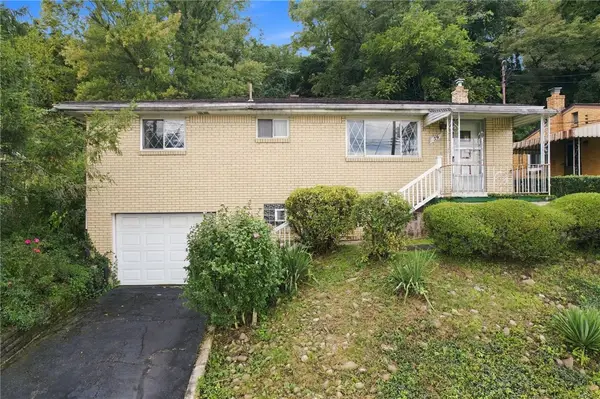 $110,000Pending3 beds 1 baths
59 Central Ave, North Versailles, PA 15137
MLS# 1774095Listed by: CENTURY 21 FAIRWAYS REAL ESTATE


Protect your home and budget from life's surprises with an Assurant Home Warranty, backed by a partner that supports you through every step of homeownership. Explore Plans.
© 2023 - 2026 ERA Franchise Systems LLC. All rights reserved. ERA Franchise Systems LLC fully supports the principles of the Fair Housing Act and the Equal Opportunity Act. ERA, ERA Real Estate powered, and their respective logos are registered service marks of ERA Franchise Systems LLC. Each office is independently owned and operated.