
3119 Orris Rd, North Versailles, PA 15137
Local realty services provided by:ERA Johnson Real Estate, Inc.
Listed by: katelyn dominelli
Office: keller williams steel city
MLS#:1773964
Source:PA_WPN
Price summary
- Price:$109,900
- Price per sq. ft.:$91.35
About this home
Great opportunity in North Versailles! This solid brick Cape Cod sits on a desirable corner lot and offers three bedrooms, one full bath and two half baths. The main level features hardwood flooring, while the upper level offers additional living space with carpeting. A breezeway connects the home to a spacious attached two-car garage, providing excellent convenience and storage. The full walk-out basement offers additional potential for storage, workshop space, recreation, or future finishing. Outside, enjoy a rear deck and fenced-in outdoor area— ideal for relaxing, entertaining, or pets. This home is being sold as-is and is ready for updates and a new owner's touch. This is an excellent opportunity for a buyer looking to renovate and add value while creating a home tailored to their vision. Conveniently located in North Versailles and within the East Allegheny School District.
Contact an agent
Home facts
- Year built:1955
- Listing ID #:1773964
- Added:5 day(s) ago
- Updated:September 20, 2026 at 11:17 AM
Rooms and interior
- Bedrooms:3
- Total bathrooms:3
- Full bathrooms:1
- Half bathrooms:2
- Rooms Total:7
- Flooring:Carpet, Hardwood
- Kitchen Description:Cooktop, Refrigerator, Stove
- Basement:Yes
- Basement Description:Walk Out Access
- Living area:1,203 sq. ft.
Heating and cooling
- Heating:Gas
Structure and exterior
- Roof:Asphalt
- Year built:1955
- Building area:1,203 sq. ft.
- Lot area:0.13 Acres
- Construction Materials:Brick
Utilities
- Water:Public
Finances and disclosures
- Price:$109,900
- Price per sq. ft.:$91.35
- Tax amount:$1,941
Features and amenities
- Laundry features:Dryer, Washer
- Amenities:Some Electric Appliances
Parking
- Total parking spaces:2
- Garage:Yes
 Last Updated September 20, 2026. Information deemed reliable but not guaranteed. Information is provided exclusively for consumers' personal, non-commercial use and may not be used for any purpose other than to identify prospective properties consumers may be interested in purchasing.
New listings near 3119 Orris Rd
- New
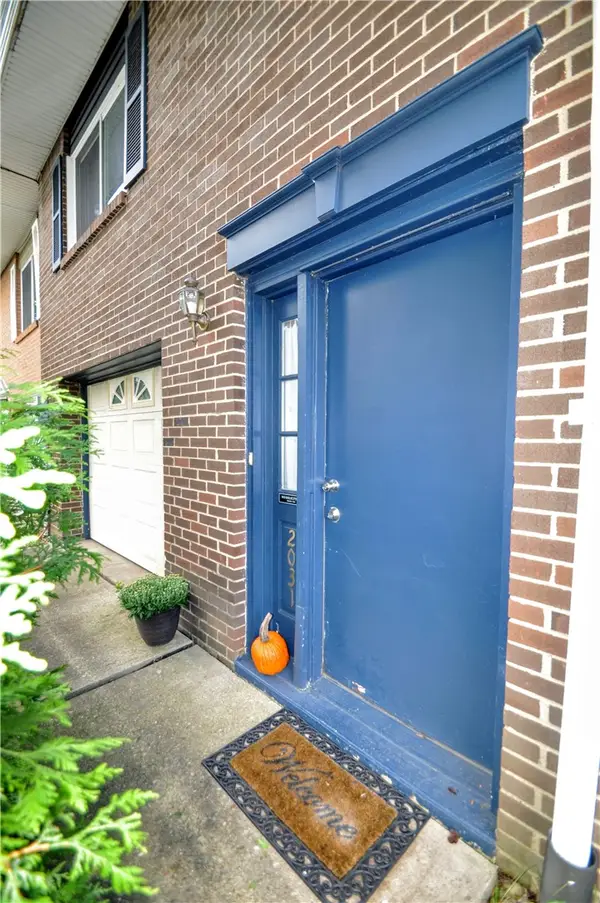 $140,000Active3 beds 2 baths1,260 sq. ft.
2031 Denning Way, North Versailles, PA 15137
MLS# 1775372Listed by: REALTY ONE GROUP GOLD STANDARD - New
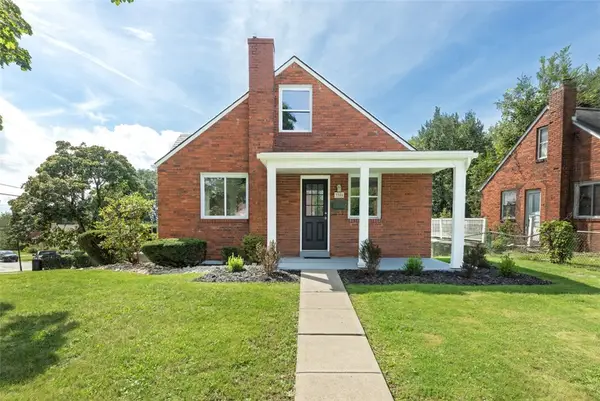 $169,900Active3 beds 1 baths1,163 sq. ft.
3306 Fieldcrest Drive, North Versailles, PA 15137
MLS# 1775225Listed by: BERKSHIRE HATHAWAY THE PREFERRED REALTY 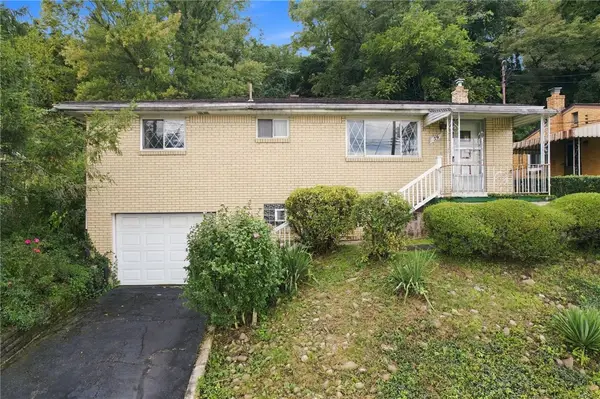 $110,000Pending3 beds 1 baths
59 Central Ave, North Versailles, PA 15137
MLS# 1774095Listed by: CENTURY 21 FAIRWAYS REAL ESTATE- New
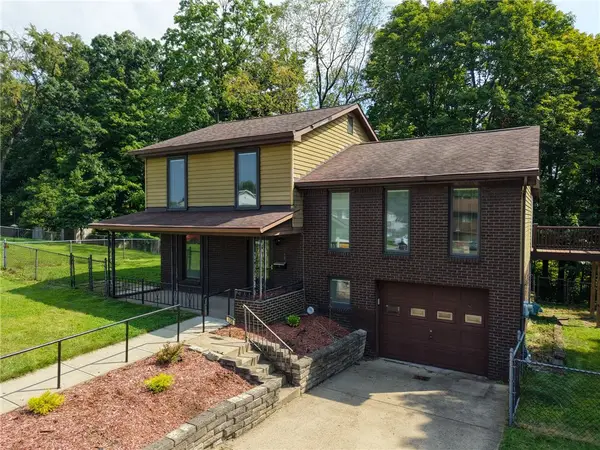 $200,000Active3 beds 2 baths1,352 sq. ft.
158 Mary Ellen Dr, North Versailles, PA 15137
MLS# 1773959Listed by: REALTY ONE GROUP GOLD STANDARD 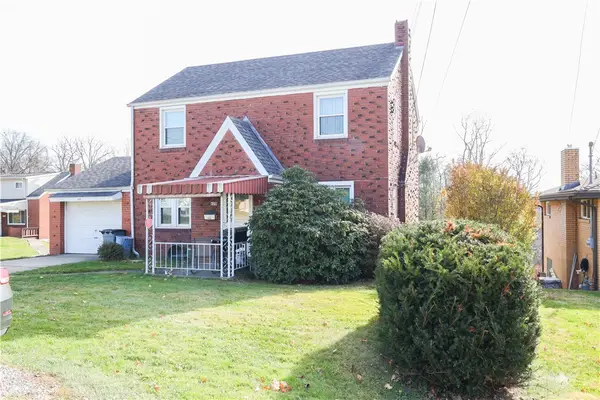 $149,750Active3 beds 1 baths1,256 sq. ft.
620 3rd St, North Versailles, PA 15137
MLS# 1773311Listed by: BERKSHIRE HATHAWAY HOMESERVICES THE PREFERRED PROP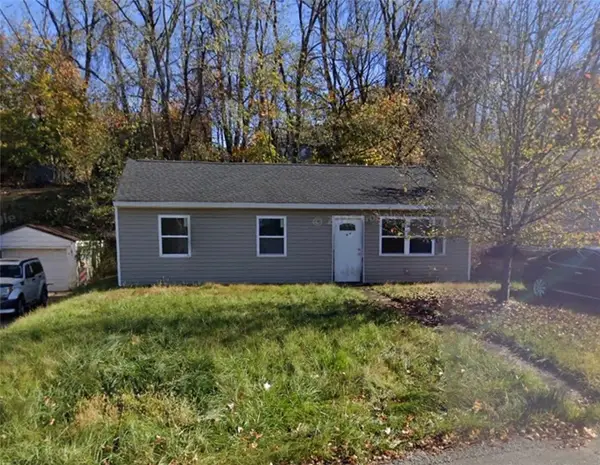 $90,000Active3 beds 1 baths864 sq. ft.
422 W Carter Dr, North Versailles, PA 15137
MLS# 1773349Listed by: UNITY CONCORD REAL ESTATE, LLC $247,500Pending4 beds 3 baths
1003 Edward St, N Versailles, PA 15137
MLS# 1773192Listed by: RE/MAX SELECT REALTY $149,000Pending2 beds 2 baths1,283 sq. ft.
336 Rustic Rd, North Versailles, PA 15137
MLS# 1772869Listed by: BERKSHIRE HATHAWAY THE PREFERRED REALTY $155,000Pending4 beds 2 baths
639 Overhill Dr., North Versailles, PA 15137
MLS# 1771740Listed by: HOWARD HANNA REAL ESTATE SERVICES


Protect your home and budget from life's surprises with an Assurant Home Warranty, backed by a partner that supports you through every step of homeownership. Explore Plans.
© 2023 - 2026 ERA Franchise Systems LLC. All rights reserved. ERA Franchise Systems LLC fully supports the principles of the Fair Housing Act and the Equal Opportunity Act. ERA, ERA Real Estate powered, and their respective logos are registered service marks of ERA Franchise Systems LLC. Each office is independently owned and operated.