
319 Mckee Rd, North Versailles, PA 15137
Local realty services provided by:ERA Johnson Real Estate, Inc.
Listed by: deborah sawchak
Office: real of pennsylvania
MLS#:1769003
Source:PA_WPN
Price summary
- Price:$139,400
- Price per sq. ft.:$118.14
About this home
Welcome to 319 McKee Road!
Move-in ready and beautifully updated, this 3-bedroom, 1½-bathroom home offers comfort, convenience, and exceptional value.
Numerous updates were completed in 2023, including a new sliding glass door, kitchen granite countertops, sink, faucet and backsplash, hot water tank, electrical service, carpeting, and bathroom faucets. The home features ample storage throughout, making it easy to keep everything organized. Step outside to enjoy the back patio and fenced-in yard, perfect for entertaining, relaxing, or giving your four-legged friend room to play. No HOA fees. Located just minutes from Route 30 and Route 48 this home provides convenient access to shopping, dining, and everyday amenities. Why rent when you could own? Come see all that 319 McKee Road has to offer and discover how comfortable homeownership can be! Schedule your showing today!
Contact an agent
Home facts
- Year built:1977
- Subdivision & Development:Oakridge Manor
- Listing ID #:1769003
- Added:49 day(s) ago
- Updated:September 28, 2026 at 10:06 AM
Rooms and interior
- Bedrooms:3
- Total bathrooms:2
- Full bathrooms:1
- Half bathrooms:1
- Rooms Total:7
- Flooring:Carpet, Laminate
- Kitchen Description:Disposal, Microwave, Refrigerator, Stove
- Basement:Yes
- Basement Description:Walk Out Access
- Living area:1,180 sq. ft.
Heating and cooling
- Cooling:Central Air
- Heating:Gas
- Central air:Yes
Structure and exterior
- Roof:Asphalt
- Year built:1977
- Building area:1,180 sq. ft.
- Lot area:0.05 Acres
- Construction Materials:Frame
Utilities
- Water:Public
Finances and disclosures
- Price:$139,400
- Price per sq. ft.:$118.14
- Tax amount:$2,823
Features and amenities
- Amenities:Some Electric Appliances, Window Treatments
Parking
- Total parking spaces:1
- Garage:Yes
 Last Updated September 28, 2026. Information deemed reliable but not guaranteed. Information is provided exclusively for consumers' personal, non-commercial use and may not be used for any purpose other than to identify prospective properties consumers may be interested in purchasing.
New listings near 319 Mckee Rd
- New
 $110,000Active3 beds 1 baths
314 James St, North Versailles, PA 15137
MLS# 1776493Listed by: HOWARD HANNA REAL ESTATE SERVICES - New
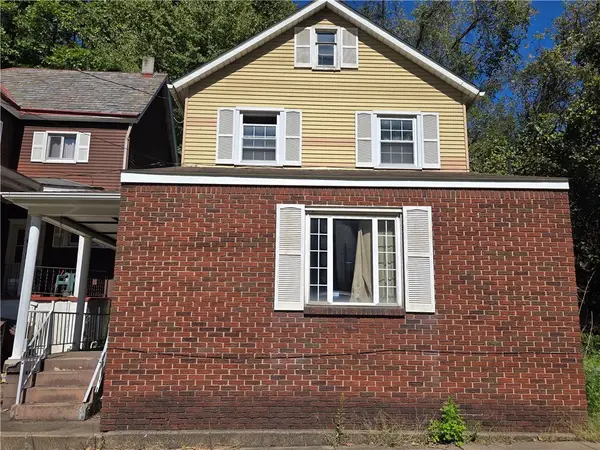 $40,000Active4 beds 4 baths1,533 sq. ft.
3077 Auberle St, Mckeesport, PA 15132
MLS# 1776210Listed by: BERKSHIRE HATHAWAY THE PREFERRED REALTY - New
 $99,900Active3 beds 2 baths2,000 sq. ft.
932 Dixon Ave, North Versailles, PA 15137
MLS# 1774762Listed by: HOWARD HANNA WILSON BAUM REAL ESTATE - New
 $110,000Active3 beds 1 baths925 sq. ft.
412 W Carter Dr, North Versailles, PA 15137
MLS# 1775960Listed by: RE/MAX SELECT REALTY - New
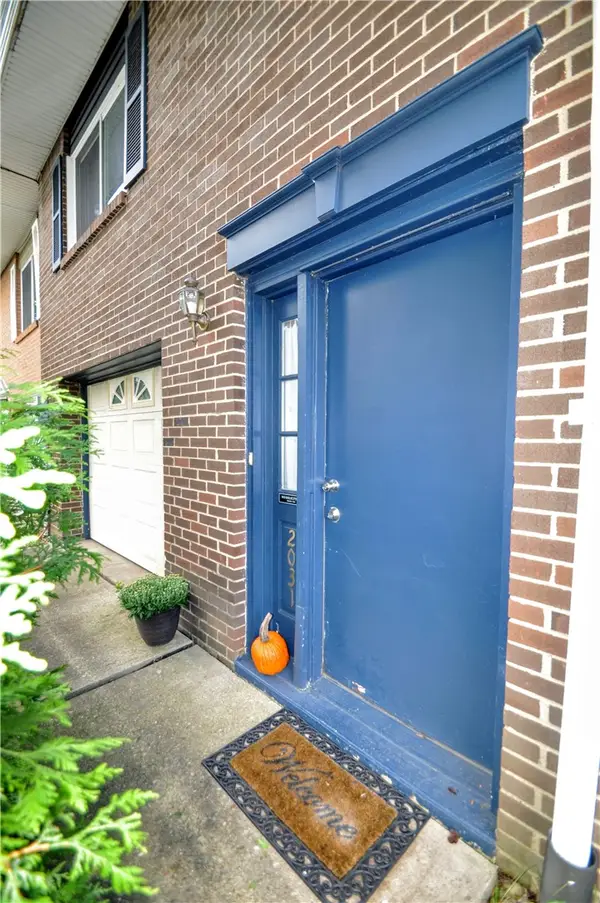 $140,000Active3 beds 2 baths1,260 sq. ft.
2031 Denning Way, North Versailles, PA 15137
MLS# 1775372Listed by: REALTY ONE GROUP GOLD STANDARD - New
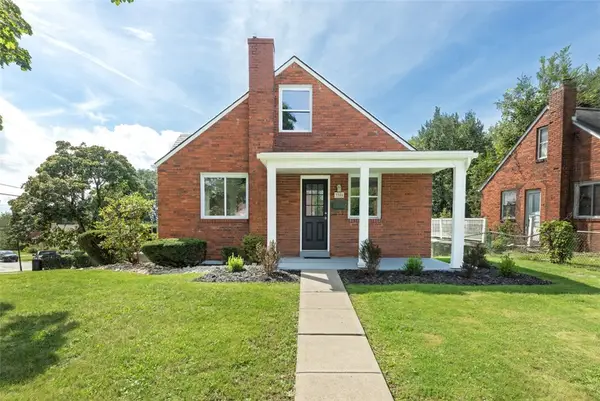 $169,900Active3 beds 1 baths1,163 sq. ft.
3306 Fieldcrest Drive, North Versailles, PA 15137
MLS# 1775225Listed by: BERKSHIRE HATHAWAY THE PREFERRED REALTY 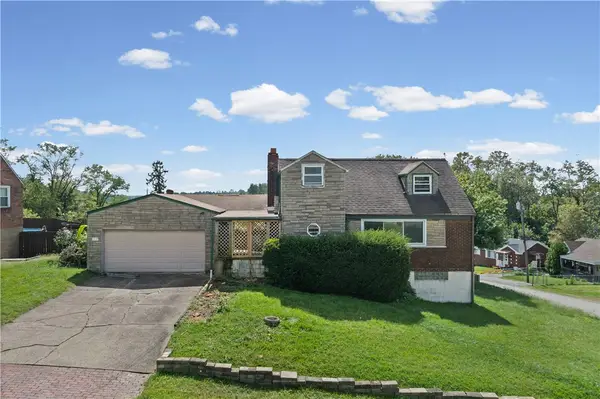 $109,900Pending3 beds 3 baths1,203 sq. ft.
3119 Orris Rd, North Versailles, PA 15137
MLS# 1773964Listed by: KELLER WILLIAMS STEEL CITY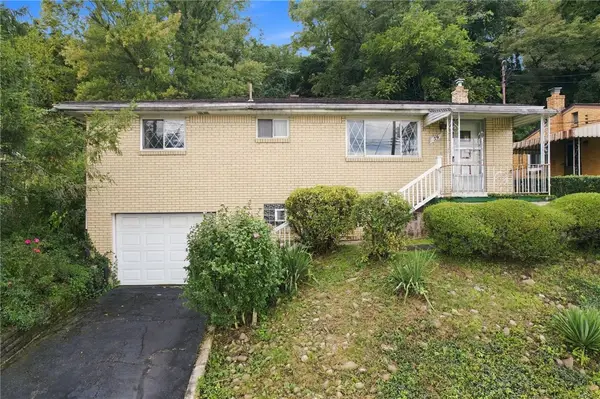 $110,000Pending3 beds 1 baths
59 Central Ave, North Versailles, PA 15137
MLS# 1774095Listed by: CENTURY 21 FAIRWAYS REAL ESTATE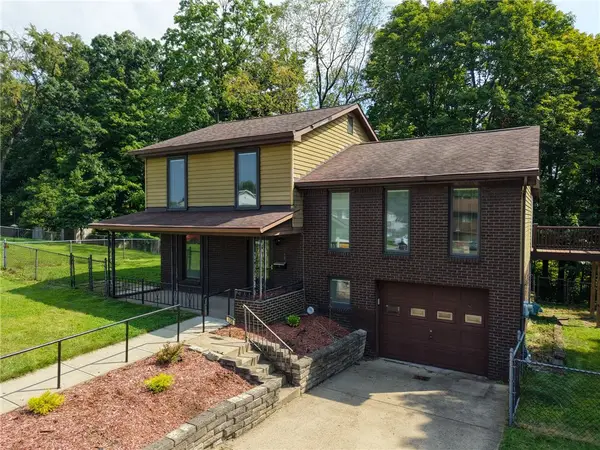 $200,000Active3 beds 2 baths1,352 sq. ft.
158 Mary Ellen Dr, North Versailles, PA 15137
MLS# 1773959Listed by: REALTY ONE GROUP GOLD STANDARD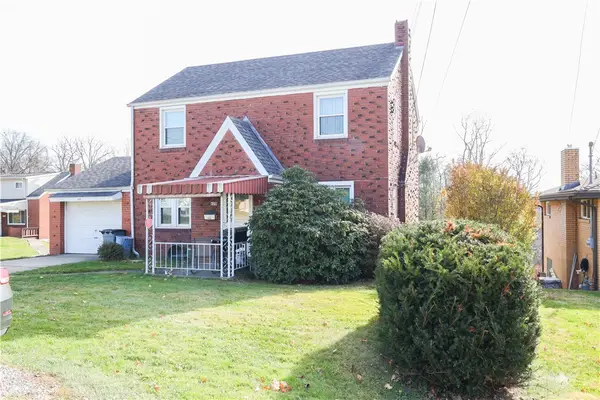 $149,750Active3 beds 1 baths1,256 sq. ft.
620 3rd St, North Versailles, PA 15137
MLS# 1773311Listed by: BERKSHIRE HATHAWAY HOMESERVICES THE PREFERRED PROP


Protect your home and budget from life's surprises with an Assurant Home Warranty, backed by a partner that supports you through every step of homeownership. Explore Plans.
© 2023 - 2026 ERA Franchise Systems LLC. All rights reserved. ERA Franchise Systems LLC fully supports the principles of the Fair Housing Act and the Equal Opportunity Act. ERA, ERA Real Estate powered, and their respective logos are registered service marks of ERA Franchise Systems LLC. Each office is independently owned and operated.