
104 Hopkins Ct, North Wales, PA 19454
Local realty services provided by:ERA Liberty Realty
104 Hopkins Ct,North Wales, PA 19454
$359,900
- 3 Beds
- 3 Baths
- 1,281 sq. ft.
- Townhouse
- Active
Listed by: earl f caffrey iii, kevin illg
Office: innovate real estate
MLS#:PAMC2186762
Source:BRIGHTMLS
Price summary
- Price:$359,900
- Price per sq. ft.:$280.95
- Monthly HOA dues:$180
About this home
Welcome to 104 Hopkins Ct, North Wales, an excellent opportunity in a desirable Montgomery County location. The price has just been reduced, creating an even more compelling opportunity for buyers looking for value, flexibility, and the ability to make this home their own. The property is now vacant and easy to show, allowing buyers to take their time exploring the home without the limitations of a tenant-occupied property. The seller is also actively addressing repairs identified during the the past home inspection, providing an opportunity for the next owner to benefit from improvements already underway.
Whether you're looking for a primary residence, investment opportunity, or a property with potential to build additional value, 104 Hopkins Ct. deserves a closer look. With its convenient North Wales location, now-vacant status, recent price improvement, and seller-initiated repairs, this is an opportunity worth seeing. Schedule your private showing today and see the potential for yourself....
Contact an agent
Home facts
- Year built:1978
- Subdivision & Development:MONTGOMERY GLEN
- Listing ID #:PAMC2186762
- Added:61 day(s) ago
- Updated:September 06, 2026 at 01:49 PM
Rooms and interior
- Bedrooms:3
- Total bathrooms:3
- Full bathrooms:1
- Half bathrooms:2
- Rooms Total:6
- Flooring:Fully Carpeted, Vinyl
- Dining Description:Dining Room
- Kitchen Description:Dishwasher, Disposal, Kitchen - Eat-In
- Bedroom Description:Primary Bedroom
- Basement:Yes
- Basement Description:Partially Finished
- Living area:1,281 sq. ft.
Heating and cooling
- Cooling:Central A/C
- Heating:Forced Air, Oil
Structure and exterior
- Roof:Shingle
- Year built:1978
- Building area:1,281 sq. ft.
- Lot area:0.03 Acres
- Lot Features:Level
- Architectural Style:Colonial
- Construction Materials:Aluminum Siding, Concrete
- Exterior Features:Deck(s), Sidewalks, Street Lights, Tennis Court(s)
- Foundation Description:Brick/Mortar
- Levels:2 Stories
Schools
- High school:NORTH PENN SENIOR
- Middle school:PENNBROOK
- Elementary school:MONTGOMERY
Utilities
- Water:Public
- Sewer:Public Sewer
Finances and disclosures
- Price:$359,900
- Price per sq. ft.:$280.95
- Tax amount:$3,906 (2026)
Features and amenities
- Amenities:100 Amp Service, Cable TV
New listings near 104 Hopkins Ct
- Coming Soon
 $125,000Coming Soon2 beds 2 baths924 sq. ft.
105 Winding Brook Run, NORTH WALES, PA 19454
MLS# PAMC2193418Listed by: KELLER WILLIAMS REAL ESTATE-BLUE BELL - Coming SoonOpen Sat, 12 to 2pm
 $520,000Coming Soon3 beds 3 baths2,197 sq. ft.
114 Arbour Ct, NORTH WALES, PA 19454
MLS# PAMC2191316Listed by: EXP REALTY, LLC - Coming SoonOpen Sun, 1 to 3pm
 $599,900Coming Soon4 beds 3 baths1,852 sq. ft.
128 Weber Rd, NORTH WALES, PA 19454
MLS# PAMC2193162Listed by: EXP REALTY, LLC - Coming Soon
 $525,000Coming Soon3 beds 3 baths2,046 sq. ft.
107 Sidesaddle Way, NORTH WALES, PA 19454
MLS# PAMC2189208Listed by: KELLER WILLIAMS REAL ESTATE-DOYLESTOWN - New
 $775,000Active5 beds -- baths3,310 sq. ft.
434 W Walnut St, NORTH WALES, PA 19454
MLS# PAMC2193314Listed by: TCS MANAGEMENT, LLC - New
 $449,000Active2 beds 2 baths2,081 sq. ft.
138 Arbour Ct, NORTH WALES, PA 19454
MLS# PAMC2187630Listed by: RE/MAX RELIANCE 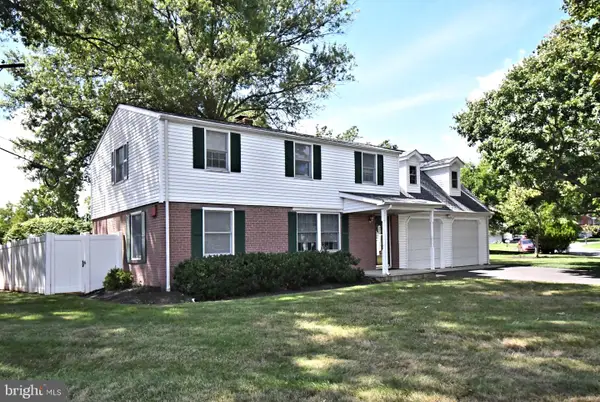 $425,000Pending3 beds 3 baths1,736 sq. ft.
124 Church Rd, NORTH WALES, PA 19454
MLS# PAMC2192188Listed by: SILVER LEAF PARTNERS INC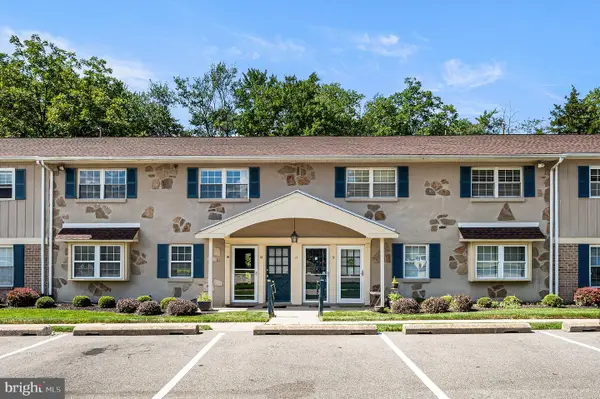 $260,000Active2 beds 1 baths952 sq. ft.
11 Wexford Dr, NORTH WALES, PA 19454
MLS# PAMC2192468Listed by: KELLER WILLIAMS REAL ESTATE -EXTON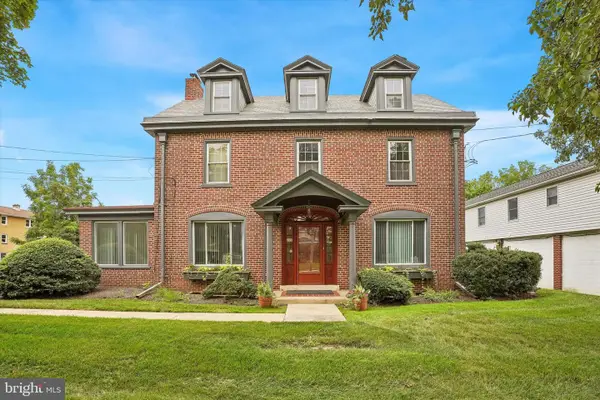 $750,000Active1 beds -- baths3,343 sq. ft.
214 N Main St, NORTH WALES, PA 19454
MLS# PAMC2192384Listed by: KELLER WILLIAMS REAL ESTATE-BLUE BELL $179,800Active2 beds 2 baths1,152 sq. ft.
198 Winding Brook, NORTH WALES, PA 19454
MLS# PAMC2192182Listed by: RE/MAX SIGNATURE


Protect your home and budget from life's surprises with an Assurant Home Warranty, backed by a partner that supports you through every step of homeownership. Explore Plans.
© 2023 - 2026 ERA Franchise Systems LLC. All rights reserved. ERA Franchise Systems LLC fully supports the principles of the Fair Housing Act and the Equal Opportunity Act. ERA, ERA Real Estate powered, and their respective logos are registered service marks of ERA Franchise Systems LLC. Each office is independently owned and operated.