
1113 E Prospect Ave, North Wales, PA 19454
Local realty services provided by:O'BRIEN REALTY ERA POWERED
1113 E Prospect Ave,North Wales, PA 19454
$689,900
- 4 Beds
- 3 Baths
- - sq. ft.
- Single family
- Coming Soon
Upcoming open houses
- Sat, May 3012:00 pm - 02:00 pm
- Sun, May 3112:00 pm - 02:00 pm
Listed by: andrea l. szlavik rothsching
Office: keller williams real estate-montgomeryville
MLS#:PAMC2181064
Source:BRIGHTMLS
Price summary
- Price:$689,900
About this home
Welcome to this stunningly beautiful, completely renovated 4-bedroom, 2.5-bath home nestled on a private, nearly one-acre lot backing to peaceful woods in the highly coveted North Penn School District. Tucked away at the end of a long private driveway, this exceptional property offers the perfect blend of luxury, warmth, and privacy. From the moment you step into the foyer, you’ll immediately appreciate the impeccable taste and thoughtful design touches throughout. The charming front porch with custom pillar and gorgeous front door create a warm and inviting first impression. The elegant dining room features a striking accent wall and beautiful bay window that fills the space with natural light. Flowing seamlessly from the dining room is the incredible gourmet kitchen, complete with stainless steel appliances, wine fridge, gorgeous quartz countertops, expansive center island, stunning modern cabinetry, and abundant seating space perfect for entertaining family and friends. The kitchen opens to a cheerful family room highlighted by a whitewashed brick accent wall and cozy wood-burning stove. Sliding doors lead to the private stamped concrete patio and expansive backyard oasis — ideal for relaxing, entertaining, or simply enjoying the tranquil wooded backdrop. The main floor also offers a spacious laundry room, stylish powder room, oversized two-car garage, and functional everyday living spaces. Upstairs, the charming primary suite features an updated ensuite bath, while three additional generously sized bedrooms and a hall bath complete the second floor. The beautifully finished basement provides even more living and entertaining space. This home has been extensively updated with major improvements including a tankless water heater (2021), HVAC system (2021), expanded driveway (2021), stamped concrete patio and walkways (2022), luxury vinyl plank flooring (2023), shed (2024), renovated kitchen (2017), finished basement (2015), and updated hall bath flooring (2026). Conveniently located close to major routes, shopping, restaurants, and schools, yet offering the serenity of your own private retreat, this home is truly a rare find....
Contact an agent
Home facts
- Year built:1978
- Listing ID #:PAMC2181064
- Added:1 day(s) ago
- Updated:May 25, 2026 at 08:41 PM
Rooms and interior
- Bedrooms:4
- Total bathrooms:3
- Full bathrooms:2
- Half bathrooms:1
- Flooring:Luxury Vinyl Plank
- Kitchen Description:Built-In Range, Dishwasher, Extra Refrigerator/Freezer, Refrigerator, Water Heater - Tankless
- Basement:Yes
- Basement Description:Fully Finished
Heating and cooling
- Cooling:Central A/C
- Heating:Central, Oil
Structure and exterior
- Year built:1978
- Lot Features:Backs to Trees, Front Yard
- Architectural Style:Colonial
- Construction Materials:Vinyl Siding
- Exterior Features:Patio(s)
- Foundation Description:Concrete Perimeter
- Levels:2 Stories
Utilities
- Water:Public
- Sewer:Public Sewer
Finances and disclosures
- Price:$689,900
- Tax amount:$7,294 (2025)
Features and amenities
- Laundry features:Dryer, Washer
Parking
- Parking description:Attached Garage, Garage - Side Entry, Garage Door Opener, Inside Access, Oversized
- Garage:Yes
- Garage spaces:2
New listings near 1113 E Prospect Ave
- New
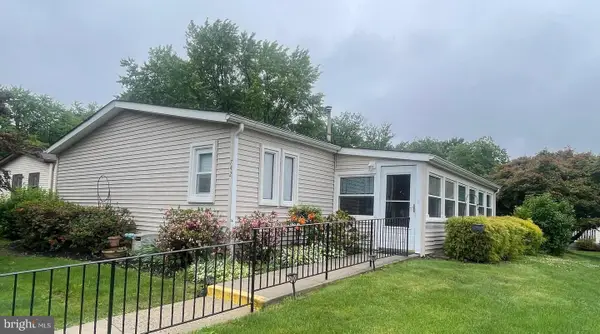 $254,800Active3 beds 2 baths1,680 sq. ft.
742 Dogwood Dr, NORTH WALES, PA 19454
MLS# PAMC2175904Listed by: RE/MAX SIGNATURE - Coming SoonOpen Fri, 4:30 to 6:30pm
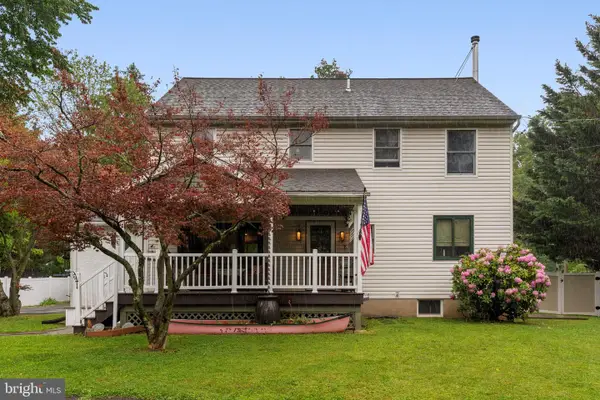 $585,000Coming Soon3 beds 3 baths
5 Maple St, NORTH WALES, PA 19454
MLS# PAMC2179726Listed by: KELLER WILLIAMS REAL ESTATE-MONTGOMERYVILLE - New
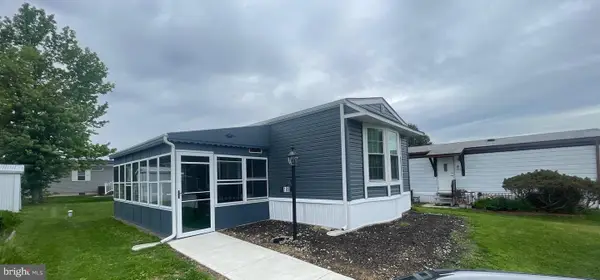 $189,800Active2 beds 1 baths798 sq. ft.
109 Winding Brook Run, NORTH WALES, PA 19454
MLS# PAMC2180908Listed by: RE/MAX SIGNATURE - New
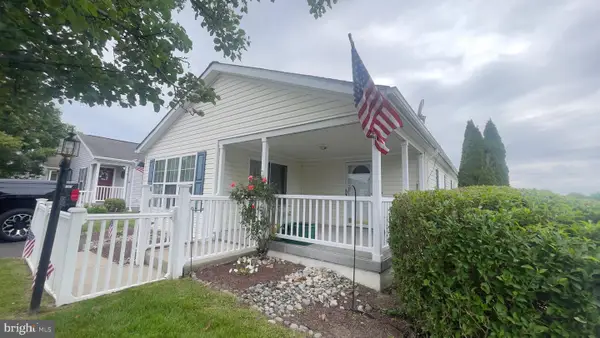 $179,800Active2 beds 2 baths1,356 sq. ft.
2025 Longwood Pl #2025, NORTH WALES, PA 19454
MLS# PAMC2180928Listed by: RE/MAX SIGNATURE - Coming SoonOpen Sun, 1 to 3pm
 $799,900Coming Soon4 beds 3 baths
117 Oxford Ln, NORTH WALES, PA 19454
MLS# PAMC2171960Listed by: REAL BROKER, LLC - Coming SoonOpen Sun, 12 to 3pm
 $255,000Coming Soon2 beds 2 baths
713 Cypress Ct, NORTH WALES, PA 19454
MLS# PAMC2180666Listed by: REDFIN CORPORATION - New
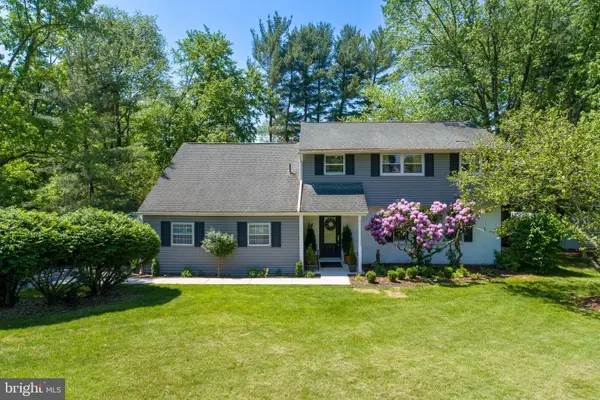 $695,900Active4 beds 3 baths2,167 sq. ft.
103 Sassafras Dr, NORTH WALES, PA 19454
MLS# PAMC2179490Listed by: COMPASS PENNSYLVANIA, LLC - Coming Soon
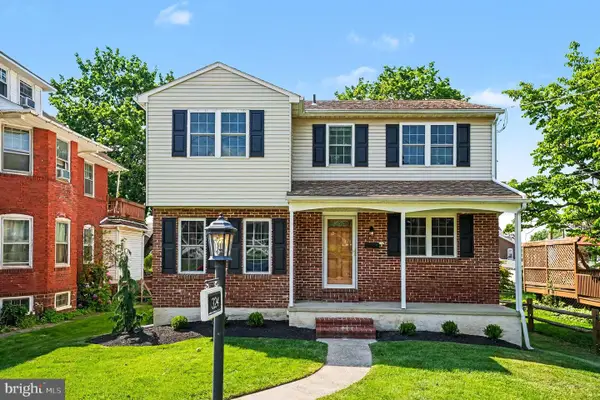 $491,500Coming Soon3 beds 3 baths
324 W Montgomery Ave, NORTH WALES, PA 19454
MLS# PAMC2180282Listed by: EVERYHOME REALTORS 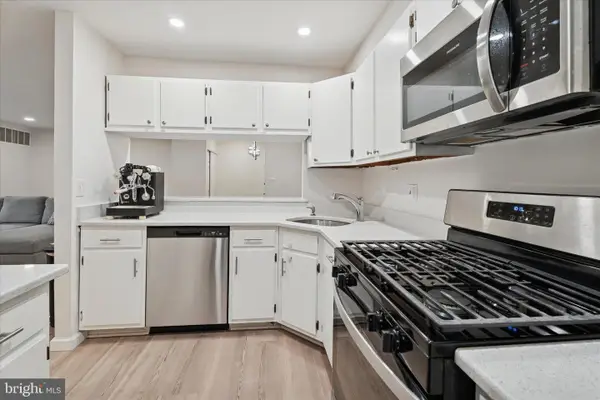 $299,900Pending2 beds 2 baths991 sq. ft.
207 Stockton Ct ## 207 Bldg, NORTH WALES, PA 19454
MLS# PAMC2180252Listed by: KELLER WILLIAMS REAL ESTATE-BLUE BELL


Protect your home and budget from life's surprises with an Assurant Home Warranty, backed by a partner that supports you through every step of homeownership. Explore Plans.
© 2023 - 2026 ERA Franchise Systems LLC. All rights reserved. ERA Franchise Systems LLC fully supports the principles of the Fair Housing Act and the Equal Opportunity Act. ERA, ERA Real Estate powered, and their respective logos are registered service marks of ERA Franchise Systems LLC. Each office is independently owned and operated.