
114 Arbour Ct, North Wales, PA 19454
Local realty services provided by:Mountain Realty ERA Powered
114 Arbour Ct,North Wales, PA 19454
$520,000
- 3 Beds
- 3 Baths
- 2,197 sq. ft.
- Townhouse
- Coming Soon
Upcoming open houses
- Sat, Sep 1212:00 pm - 02:00 pm
Listed by: denise j leach, douglas e leach
Office: exp realty, llc.
MLS#:PAMC2191316
Source:BRIGHTMLS
Price summary
- Price:$520,000
- Price per sq. ft.:$236.69
- Monthly HOA dues:$290
About this home
Original model home of Mill Run development. Well maintained home in popular 55+ community featuring an open floor plan and move-in ready condition. The main level consists of a Great room with vaulted ceilings, gas fireplace, and ceiling fan; master bedroom with an ensuite bath and walk in closet; additional bedroom; full bathroom; and laundry room. Second floor includes a third bedroom with ensuite bath. A full basement provides ample storage space and a spacious 2-car garage round out this beautiful home.
Additional Amenities: Central vacuum system and built-in wiring for speakers throughout.
Contact an agent
Home facts
- Year built:2003
- Subdivision & Development:MILL RUN
- Listing ID #:PAMC2191316
- Updated:September 06, 2026 at 01:49 PM
Rooms and interior
- Bedrooms:3
- Total bathrooms:3
- Full bathrooms:3
- Basement:Yes
- Basement Description:Full, Unfinished
- Living area:2,197 sq. ft.
Heating and cooling
- Cooling:Central A/C
- Heating:Central, Natural Gas
Structure and exterior
- Roof:Architectural Shingle
- Year built:2003
- Building area:2,197 sq. ft.
- Lot area:0.05 Acres
- Lot Features:Suburban
- Architectural Style:Traditional
- Construction Materials:Stucco
- Foundation Description:Concrete Perimeter
- Levels:2 Stories
Utilities
- Water:Public
- Sewer:Public Sewer
Finances and disclosures
- Price:$520,000
- Price per sq. ft.:$236.69
- Tax amount:$7,995 (2026)
Features and amenities
- Amenities:Central Vaccum, Central Vacuum, Security System
Parking
- Parking description:Asphalt Driveway, Attached Garage, Garage Door Opener, Inside Access
- Garage:Yes
- Garage spaces:2
New listings near 114 Arbour Ct
- Coming Soon
 $125,000Coming Soon2 beds 2 baths924 sq. ft.
105 Winding Brook Run, NORTH WALES, PA 19454
MLS# PAMC2193418Listed by: KELLER WILLIAMS REAL ESTATE-BLUE BELL - Coming SoonOpen Sun, 1 to 3pm
 $599,900Coming Soon4 beds 3 baths1,852 sq. ft.
128 Weber Rd, NORTH WALES, PA 19454
MLS# PAMC2193162Listed by: EXP REALTY, LLC - Coming Soon
 $525,000Coming Soon3 beds 3 baths2,046 sq. ft.
107 Sidesaddle Way, NORTH WALES, PA 19454
MLS# PAMC2189208Listed by: KELLER WILLIAMS REAL ESTATE-DOYLESTOWN - New
 $775,000Active5 beds -- baths3,310 sq. ft.
434 W Walnut St, NORTH WALES, PA 19454
MLS# PAMC2193314Listed by: TCS MANAGEMENT, LLC - New
 $449,000Active2 beds 2 baths2,081 sq. ft.
138 Arbour Ct, NORTH WALES, PA 19454
MLS# PAMC2187630Listed by: RE/MAX RELIANCE 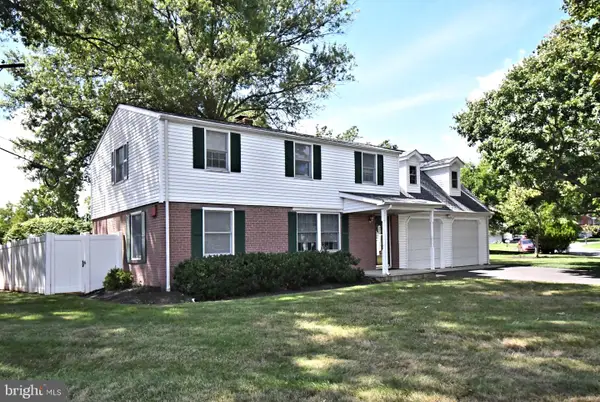 $425,000Pending3 beds 3 baths1,736 sq. ft.
124 Church Rd, NORTH WALES, PA 19454
MLS# PAMC2192188Listed by: SILVER LEAF PARTNERS INC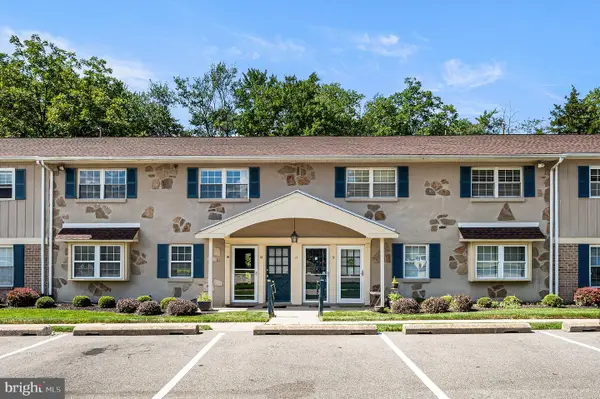 $260,000Active2 beds 1 baths952 sq. ft.
11 Wexford Dr, NORTH WALES, PA 19454
MLS# PAMC2192468Listed by: KELLER WILLIAMS REAL ESTATE -EXTON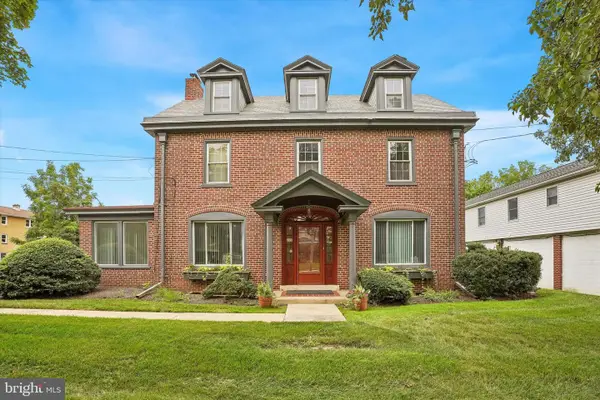 $750,000Active1 beds -- baths3,343 sq. ft.
214 N Main St, NORTH WALES, PA 19454
MLS# PAMC2192384Listed by: KELLER WILLIAMS REAL ESTATE-BLUE BELL $179,800Active2 beds 2 baths1,152 sq. ft.
198 Winding Brook, NORTH WALES, PA 19454
MLS# PAMC2192182Listed by: RE/MAX SIGNATURE


Protect your home and budget from life's surprises with an Assurant Home Warranty, backed by a partner that supports you through every step of homeownership. Explore Plans.
© 2023 - 2026 ERA Franchise Systems LLC. All rights reserved. ERA Franchise Systems LLC fully supports the principles of the Fair Housing Act and the Equal Opportunity Act. ERA, ERA Real Estate powered, and their respective logos are registered service marks of ERA Franchise Systems LLC. Each office is independently owned and operated.