
206 Steeplechase Dr, North Wales, PA 19454
Local realty services provided by:O'BRIEN REALTY ERA POWERED
206 Steeplechase Dr,North Wales, PA 19454
$850,000
- 5 Beds
- 4 Baths
- 3,891 sq. ft.
- Single family
- Active
Listed by: robert o merritt
Office: gold keys real estate specialists
MLS#:PAMC2196006
Source:BRIGHTMLS
Price summary
- Price:$850,000
- Price per sq. ft.:$218.45
About this home
Welcome to this beautifully maintained and spacious home in the desirable Montgomery Greene subdivision of North Wales. Set on more than half an acre, this five-bedroom, three-and-a-half-bath property offers plenty of room for comfortable living, working, and entertaining.
A bright, open foyer with a cathedral ceiling and elegant chandelier welcomes you into the home. The comfortable living room and inviting family room, complete with a fireplace, provide ideal spaces for relaxing or gathering with guests. The spacious kitchen features a center island, ample cabinet and countertop space, modern appliances, and a convenient dinette for casual meals when you prefer not to use the formal dining room. Direct access to the large deck makes outdoor living easy—perfect for morning coffee, outdoor dining, or summer barbecues.
A powder room, mudroom, laundry room, and convenient garage access add functionality to the main level.
Upstairs, you’ll find four generously sized bedrooms, including a peaceful primary suite with a private full bath, sitting room, and large walk-in closet. The additional three bedrooms are exceptionally spacious and each includes a walk-in closet. Please refer to the floor plan for exact room measurements. A modern hall bathroom provides convenient access from the bedrooms.
The finished basement adds even more flexibility, featuring a fifth bedroom, full bath, home office, and ample open space for guests, a home gym, recreation, or additional living areas. Abundant storage, including a walk-in storage closet and utility room, provides plenty of space to keep everything organized.
Additional highlights include a two-car garage and an extended driveway offering extra off-street parking. Ideally located near shopping along the Route 309 corridor, dining, parks, and schools, this North Wales home combines thoughtful design, spacious living areas, and everyday convenience.
Come see why this exceptional home feels welcoming from the moment you arrive!...
Contact an agent
Home facts
- Year built:1990
- Subdivision & Development:MONTGOMERY GREENE
- Listing ID #:PAMC2196006
- Added:5 day(s) ago
- Updated:October 08, 2026 at 02:05 PM
Rooms and interior
- Bedrooms:5
- Total bathrooms:4
- Full bathrooms:3
- Half bathrooms:1
- Dining Description:Dining Room, Formal/Separate Dining Room
- Bathrooms Description:Bathroom 1, Bathroom 2, Bathroom 3, Half Bath, Primary Bathroom
- Kitchen Description:Breakfast Area, Carpet, Kitchen - Island, Kitchenette, Pantry, Recessed Lighting, Upgraded Countertops
- Bedroom Description:Carpet, Primary Bedroom, Walk In Closet(s)
- Basement:Yes
- Basement Description:Fully Finished, Heated, Sump Pump
- Living area:3,891 sq. ft.
Heating and cooling
- Cooling:Central A/C
- Heating:90% Forced Air, Central, Natural Gas
Structure and exterior
- Roof:Shingle
- Year built:1990
- Building area:3,891 sq. ft.
- Lot area:0.6 Acres
- Lot Features:Backs to Trees, Front Yard, Irregular, Middle Of Block, Rear Yard, SideYard(s)
- Architectural Style:Colonial
- Construction Materials:Block, Brick, Brick Front
- Exterior Features:Deck(s), Outbuilding(s), Patio(s), Wrap Around
- Foundation Description:Concrete Perimeter
- Levels:2 Stories
Schools
- High school:NORTH PENN
- Middle school:NORTH PENN
Utilities
- Water:Public
- Sewer:Public Sewer
Finances and disclosures
- Price:$850,000
- Price per sq. ft.:$218.45
- Tax amount:$9,995 (2026)
Features and amenities
- Laundry features:Laundry
- Amenities:Carbon Monoxide Detector(s), Carpet, Curved Staircase, Recessed Lighting, Security System, Skylight(s), Smoke Detector
Parking
- Parking description:Asphalt Driveway, Detached Garage, Garage - Side Entry, Garage Door Opener, Off Street, Oversized, Parking Garage, Parking Lot
- Garage:Yes
- Garage spaces:7
New listings near 206 Steeplechase Dr
- Coming Soon
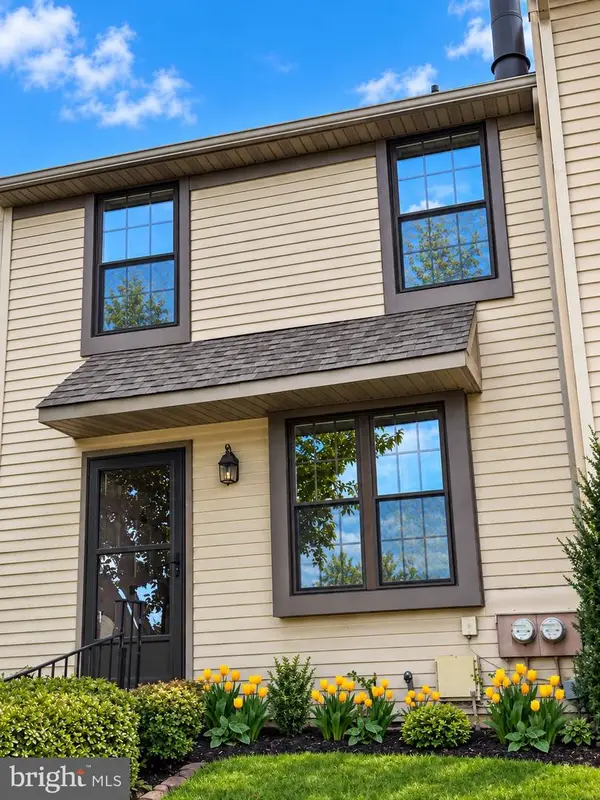 $325,000Coming Soon2 beds 2 baths1,080 sq. ft.
402 Hopkins Ct, NORTH WALES, PA 19454
MLS# PAMC2196710Listed by: KELLER WILLIAMS REAL ESTATE-MONTGOMERYVILLE - Coming Soon
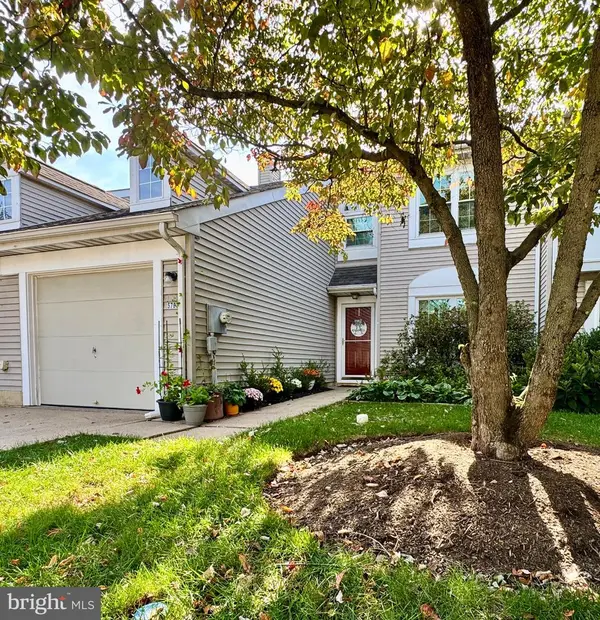 $427,250Coming Soon3 beds 3 baths1,524 sq. ft.
5703 Constitution Ct #, NORTH WALES, PA 19454
MLS# PAMC2196490Listed by: EXP REALTY, LLC - New
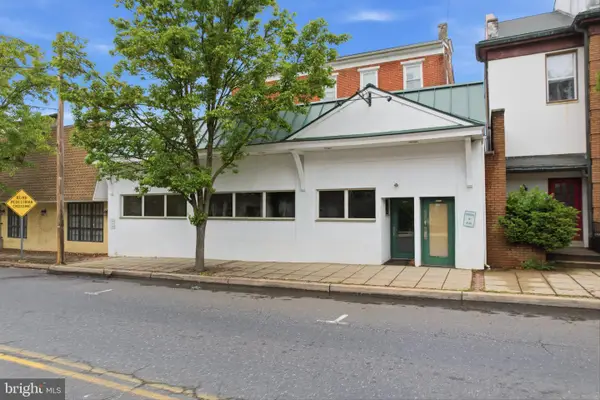 $750,000Active4 beds 3 baths5,568 sq. ft.
107 S Main St #, NORTH WALES, PA 19454
MLS# PAMC2196866Listed by: NOBLE REALTY GROUP - Open Sun, 1 to 3pmNew
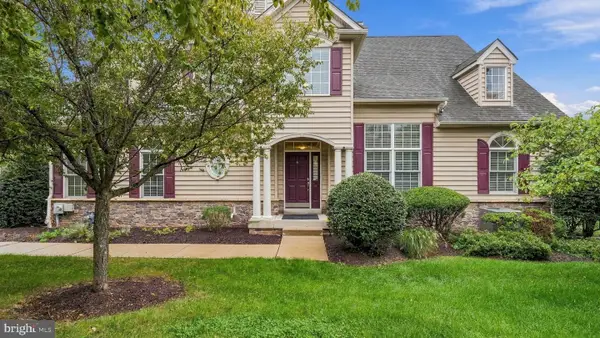 $649,800Active2 beds 2 baths2,436 sq. ft.
611 E Kennedy Rd, NORTH WALES, PA 19454
MLS# PAMC2196514Listed by: RE/MAX SIGNATURE - Open Sat, 11am to 1pmNew
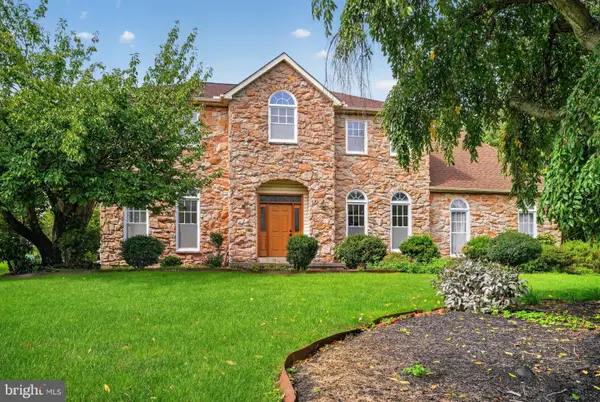 $799,900Active4 beds 3 baths3,008 sq. ft.
102 Trotter Ln #, NORTH WALES, PA 19454
MLS# PAMC2196364Listed by: RE/MAX CENTRAL - BLUE BELL - New
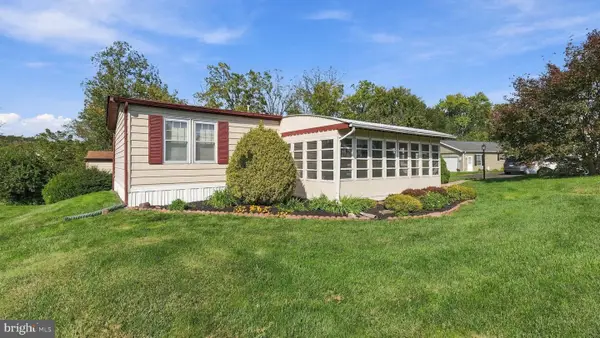 $188,800Active2 beds 2 baths1,152 sq. ft.
142 Wedgewood Cv #, NORTH WALES, PA 19454
MLS# PAMC2196454Listed by: RE/MAX SIGNATURE - Open Sat, 12 to 2pm
 $625,000Pending4 beds 3 baths2,322 sq. ft.
109 Magnolia Pl, NORTH WALES, PA 19454
MLS# PAMC2196384Listed by: INNOVATE REAL ESTATE - Open Sun, 1 to 3pmNew
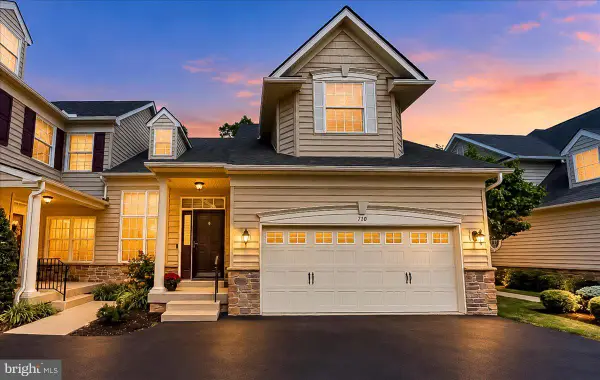 $637,500Active2 beds 4 baths3,010 sq. ft.
710 E Kennedy Rd, NORTH WALES, PA 19454
MLS# PAMC2195860Listed by: BEILER-CAMPBELL REALTORS-AVONDALE - New
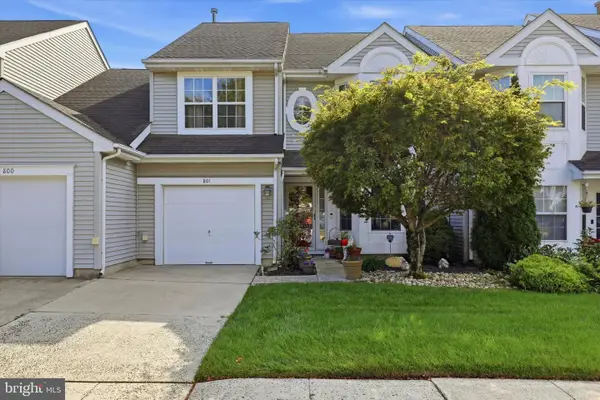 $485,000Active3 beds 3 baths2,276 sq. ft.
801 Evergreen Ct #, NORTH WALES, PA 19454
MLS# PAMC2196298Listed by: KELLER WILLIAMS REAL ESTATE-HORSHAM


Protect your home and budget from life's surprises with an Assurant Home Warranty, backed by a partner that supports you through every step of homeownership. Explore Plans.
© 2023 - 2026 ERA Franchise Systems LLC. All rights reserved. ERA Franchise Systems LLC fully supports the principles of the Fair Housing Act and the Equal Opportunity Act. ERA, ERA Real Estate powered, and their respective logos are registered service marks of ERA Franchise Systems LLC. Each office is independently owned and operated.