
401 Jene Ct, North Wales, PA 19454
Local realty services provided by:Mountain Realty ERA Powered
401 Jene Ct,North Wales, PA 19454
$469,900
- 3 Beds
- 3 Baths
- 1,982 sq. ft.
- Townhouse
- Active
Listed by: robin young
Office: bhhs fox & roach-blue bell
MLS#:PAMC2181386
Source:BRIGHTMLS
Price summary
- Price:$469,900
- Price per sq. ft.:$237.08
- Monthly HOA dues:$310
About this home
Welcome to 401 Jene Court — now offered with a recent price improvement, making this beautifully maintained and thoughtfully updated 3-bedroom, 2.5-bath townhome an exceptional value. Freshly painted throughout, this inviting home features brand-new carpeting on the main and upper levels, a brand-new HVAC system, new kitchen cabinets, and brand-new stainless-steel appliances, offering the perfect blend of style, comfort, and move-in-ready convenience. The finished walkout lower level welcomes you with a spacious foyer, convenient powder room, interior access to the attached garage, laundry area, and a versatile bonus space ideal for a media room, home office, fitness area, or playroom. Step outside to enjoy tranquil views of the community open space, recreational area, and scenic pond, providing a peaceful backdrop for everyday living. The sun-filled main level features an open-concept floor plan enhanced by oversized windows and abundant natural light. The spacious living and dining areas are perfect for entertaining or relaxing, while the beautifully updated kitchen showcases new cabinetry, brand-new stainless-steel appliances, a cozy breakfast area, and an efficient layout that comfortably accommodates a full-size portable island, offering additional workspace and storage while maintaining excellent flow. Sliding glass doors lead to a raised deck—an ideal spot for morning coffee or evening gatherings. Upstairs, the spacious primary suite features a walk-in closet with custom built-ins and a private en-suite bath. Two additional generously sized bedrooms and a full hall bath provide flexibility for family, guests, or work-from-home needs. Conveniently located near parks, recreational facilities, shopping, dining, and major commuter routes, this exceptional home offers the perfect combination of comfort, convenience, and community living. With its extensive recent updates—including a brand-new HVAC system, new carpeting, fresh paint, new kitchen cabinets, brand-new stainless-steel appliances, and an attractive price improvement—401 Jene Court is truly move-in ready.
Don't miss this opportunity to own a beautifully updated home in a prime location!...
Contact an agent
Home facts
- Year built:2003
- Subdivision & Development:TERRACE AT MONTGOM
- Listing ID #:PAMC2181386
- Added:102 day(s) ago
- Updated:September 07, 2026 at 01:47 PM
Rooms and interior
- Bedrooms:3
- Total bathrooms:3
- Full bathrooms:2
- Half bathrooms:1
- Rooms Total:9
- Flooring:Carpet, Hardwood
- Dining Description:Dining Area, Dining Room, Formal/Separate Dining Room
- Bathrooms Description:Primary Bath(s)
- Kitchen Description:Breakfast Area, Stainless Steel Appliances
- Bedroom Description:Primary Bedroom, Walk In Closet(s)
- Basement:Yes
- Basement Description:Full, Fully Finished, Garage Access, Heated, Interior Access, Outside Entrance, Walkout Level, Windows
- Living area:1,982 sq. ft.
Heating and cooling
- Cooling:Central A/C
- Heating:Forced Air, Natural Gas
Structure and exterior
- Roof:Architectural Shingle
- Year built:2003
- Building area:1,982 sq. ft.
- Lot area:0.02 Acres
- Lot Features:Backs - Open Common Area, Cul-de-sac, Pond, Rear Yard, Suburban
- Architectural Style:Contemporary
- Construction Materials:Vinyl Siding
- Exterior Features:Deck(s), Play Area, Play Equipment, Sidewalks
- Foundation Description:Concrete Perimeter
- Levels:3 Story
Utilities
- Water:Public
- Sewer:Public Sewer
Finances and disclosures
- Price:$469,900
- Price per sq. ft.:$237.08
- Tax amount:$6,335 (2026)
Features and amenities
- Laundry features:Laundry
- Amenities:Cable TV Available, Electric Available, Natural Gas Available, Phone Available
Parking
- Parking description:Attached Garage, Free, Garage - Front Entry, Parking Lot, Paved Driveway, Paved Parking, Private, Unassigned
- Garage:Yes
- Garage spaces:1
New listings near 401 Jene Ct
- Coming Soon
 $125,000Coming Soon2 beds 2 baths924 sq. ft.
105 Winding Brook Run, NORTH WALES, PA 19454
MLS# PAMC2193418Listed by: KELLER WILLIAMS REAL ESTATE-BLUE BELL - Coming SoonOpen Sat, 12 to 2pm
 $520,000Coming Soon3 beds 3 baths2,197 sq. ft.
114 Arbour Ct, NORTH WALES, PA 19454
MLS# PAMC2191316Listed by: EXP REALTY, LLC - Coming SoonOpen Sun, 1 to 3pm
 $599,900Coming Soon4 beds 3 baths1,852 sq. ft.
128 Weber Rd, NORTH WALES, PA 19454
MLS# PAMC2193162Listed by: EXP REALTY, LLC - Coming Soon
 $525,000Coming Soon3 beds 3 baths2,046 sq. ft.
107 Sidesaddle Way, NORTH WALES, PA 19454
MLS# PAMC2189208Listed by: KELLER WILLIAMS REAL ESTATE-DOYLESTOWN - New
 $775,000Active5 beds -- baths3,310 sq. ft.
434 W Walnut St, NORTH WALES, PA 19454
MLS# PAMC2193314Listed by: TCS MANAGEMENT, LLC - New
 $449,000Active2 beds 2 baths2,081 sq. ft.
138 Arbour Ct, NORTH WALES, PA 19454
MLS# PAMC2187630Listed by: RE/MAX RELIANCE 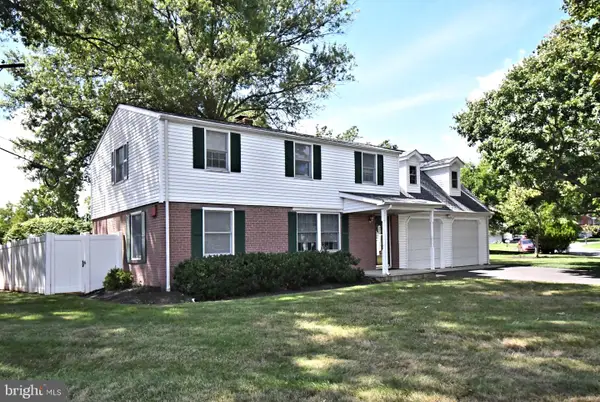 $425,000Pending3 beds 3 baths1,736 sq. ft.
124 Church Rd, NORTH WALES, PA 19454
MLS# PAMC2192188Listed by: SILVER LEAF PARTNERS INC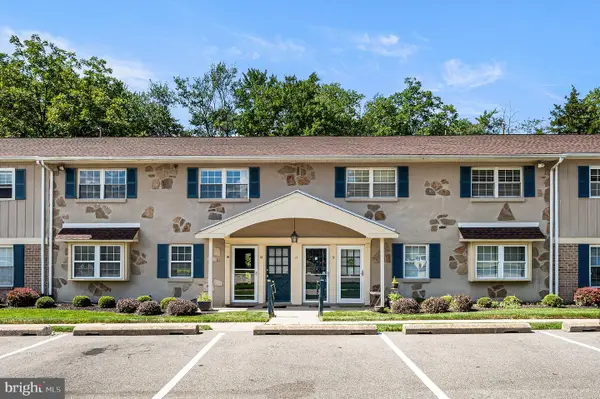 $260,000Active2 beds 1 baths952 sq. ft.
11 Wexford Dr, NORTH WALES, PA 19454
MLS# PAMC2192468Listed by: KELLER WILLIAMS REAL ESTATE -EXTON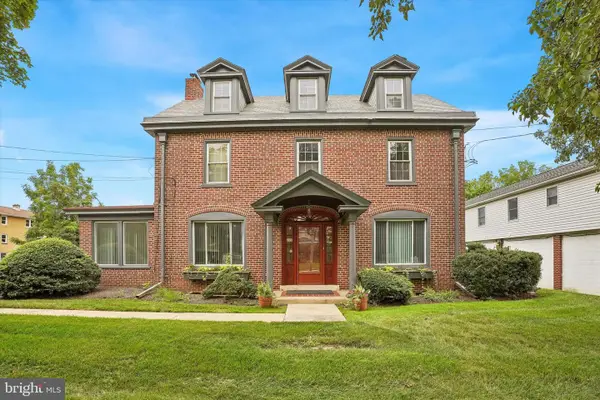 $750,000Active1 beds -- baths3,343 sq. ft.
214 N Main St, NORTH WALES, PA 19454
MLS# PAMC2192384Listed by: KELLER WILLIAMS REAL ESTATE-BLUE BELL $179,800Active2 beds 2 baths1,152 sq. ft.
198 Winding Brook, NORTH WALES, PA 19454
MLS# PAMC2192182Listed by: RE/MAX SIGNATURE


Protect your home and budget from life's surprises with an Assurant Home Warranty, backed by a partner that supports you through every step of homeownership. Explore Plans.
© 2023 - 2026 ERA Franchise Systems LLC. All rights reserved. ERA Franchise Systems LLC fully supports the principles of the Fair Housing Act and the Equal Opportunity Act. ERA, ERA Real Estate powered, and their respective logos are registered service marks of ERA Franchise Systems LLC. Each office is independently owned and operated.