
402 Hopkins Ct, North Wales, PA 19454
Local realty services provided by:Pagoda Realty ERA Powered
402 Hopkins Ct,North Wales, PA 19454
$325,000
- 2 Beds
- 2 Baths
- 1,080 sq. ft.
- Townhouse
- Coming Soon
Listed by: umberto ferraguti
Office: keller williams real estate-montgomeryville
MLS#:PAMC2196710
Source:BRIGHTMLS
Price summary
- Price:$325,000
- Price per sq. ft.:$300.93
- Monthly HOA dues:$170
About this home
Welcome to 402 Hopkins Ct, a beautifully updated 2-bedroom, 1.5-bath townhome located in the desirable Montgomery Glen community and sought-after North Penn School District. Montgomery Glen offers an impressive collection of community amenities, including a clubhouse, swimming pool, playground, pickleball courts, and basketball courts.
From the moment you arrive, you’ll appreciate the mature landscaping and inviting exterior. Step inside to a spacious living room featuring a charming brick wood-burning fireplace, creating a warm and comfortable gathering space. Continue down the hall past the conveniently located powder room to the bright dining area, where a sliding glass door provides access to the two-tiered rear deck—a great space for entertaining, grilling, or simply relaxing outdoors.
One of the highlights of the home is the beautifully updated kitchen, featuring white shaker-style cabinetry, quartz-style countertops, stainless steel appliances, a smooth-top electric range, updated hardware and a large breakfast bar providing additional counter space and seating. A window brings natural light into the kitchen, while the adjoining laundry/pantry area adds everyday convenience and additional storage.
Upstairs you’ll find two generously sized bedrooms, each offering two closets, along with a centrally located hall bathroom with a tiled tub/shower combination.
The lower level provides even more possibilities. With direct access to the backyard, the unfinished space could be transformed into a family room, home office, gym, playroom, or hobby space. An additional front area with extensive cabinetry provides plenty of room for storage.
Additional improvements include an HVAC system installed in November 2018, roof installed in October 2022, and a hot water heater approximately four years old. The home also offers updated windows and a sliding glass door.
Conveniently located near Routes 202 and 309, 402 Hopkins Ct provides easy access to shopping, dining, entertainment, and everything Montgomery County has to offer. With its updated kitchen, flexible living spaces, outdoor entertaining areas, and community amenities, this home is ready for its next owner to move in and make it their own....
Contact an agent
Home facts
- Year built:1978
- Subdivision & Development:MONTGOMERY GLEN
- Listing ID #:PAMC2196710
- Updated:October 08, 2026 at 01:37 PM
Rooms and interior
- Bedrooms:2
- Total bathrooms:2
- Full bathrooms:1
- Half bathrooms:1
- Rooms Total:5
- Flooring:Carpet, Luxury Vinyl Plank
- Kitchen Description:Built-In Microwave, Dishwasher, Oven - Self Cleaning, Refrigerator, Stainless Steel Appliances
- Basement:Yes
- Basement Description:Daylight, Full
- Living area:1,080 sq. ft.
Heating and cooling
- Cooling:Central A/C
- Heating:Central, Oil
Structure and exterior
- Roof:Architectural Shingle
- Year built:1978
- Building area:1,080 sq. ft.
- Lot area:0.02 Acres
- Architectural Style:Traditional
- Construction Materials:Aluminum Siding
- Foundation Description:Block
- Levels:2 Stories
Utilities
- Water:Public
- Sewer:Public Sewer
Finances and disclosures
- Price:$325,000
- Price per sq. ft.:$300.93
- Tax amount:$3,627 (2026)
Features and amenities
- Amenities:100 Amp Service
Parking
- Parking description:Parking Lot
New listings near 402 Hopkins Ct
- Coming Soon
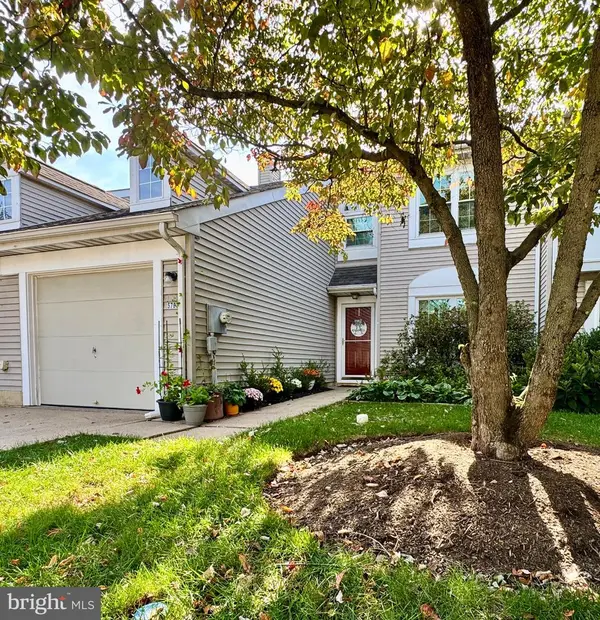 $427,250Coming Soon3 beds 3 baths1,524 sq. ft.
5703 Constitution Ct #, NORTH WALES, PA 19454
MLS# PAMC2196490Listed by: EXP REALTY, LLC - New
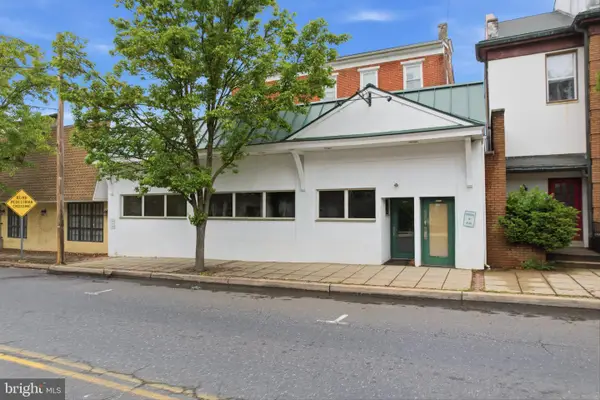 $750,000Active4 beds 3 baths5,568 sq. ft.
107 S Main St #, NORTH WALES, PA 19454
MLS# PAMC2196866Listed by: NOBLE REALTY GROUP - Open Sun, 1 to 3pmNew
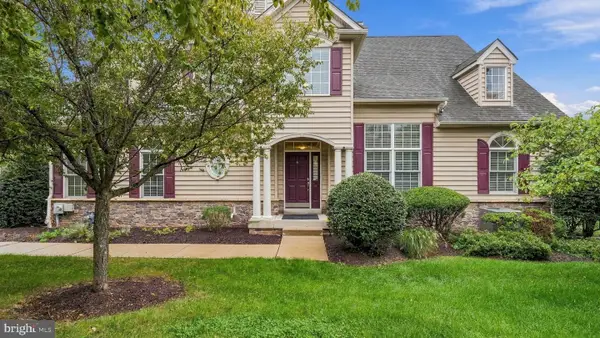 $649,800Active2 beds 2 baths2,436 sq. ft.
611 E Kennedy Rd, NORTH WALES, PA 19454
MLS# PAMC2196514Listed by: RE/MAX SIGNATURE - Open Sat, 11am to 1pmNew
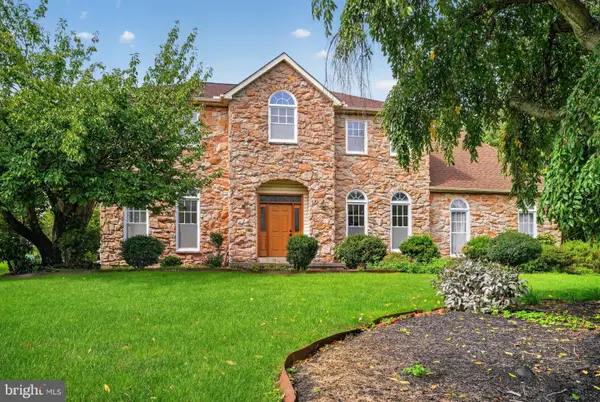 $799,900Active4 beds 3 baths3,008 sq. ft.
102 Trotter Ln #, NORTH WALES, PA 19454
MLS# PAMC2196364Listed by: RE/MAX CENTRAL - BLUE BELL - New
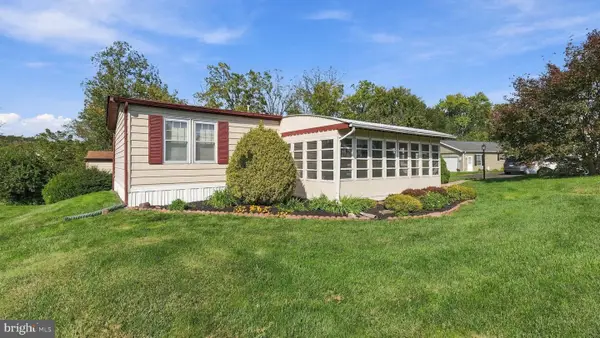 $188,800Active2 beds 2 baths1,152 sq. ft.
142 Wedgewood Cv #, NORTH WALES, PA 19454
MLS# PAMC2196454Listed by: RE/MAX SIGNATURE - New
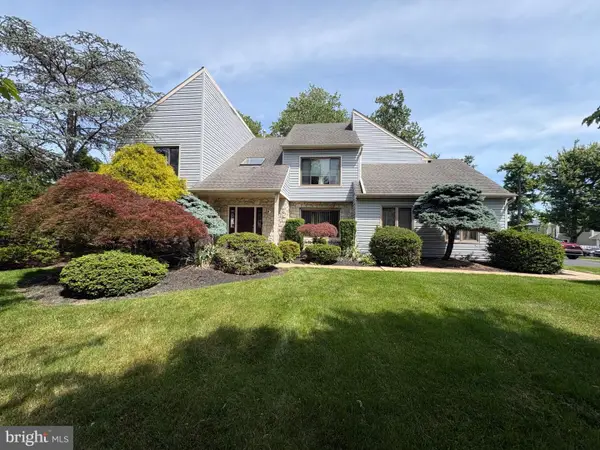 $850,000Active5 beds 4 baths3,891 sq. ft.
206 Steeplechase Dr, NORTH WALES, PA 19454
MLS# PAMC2196006Listed by: GOLD KEYS REAL ESTATE SPECIALISTS - Open Sat, 12 to 2pm
 $625,000Pending4 beds 3 baths2,322 sq. ft.
109 Magnolia Pl, NORTH WALES, PA 19454
MLS# PAMC2196384Listed by: INNOVATE REAL ESTATE - Open Sun, 1 to 3pmNew
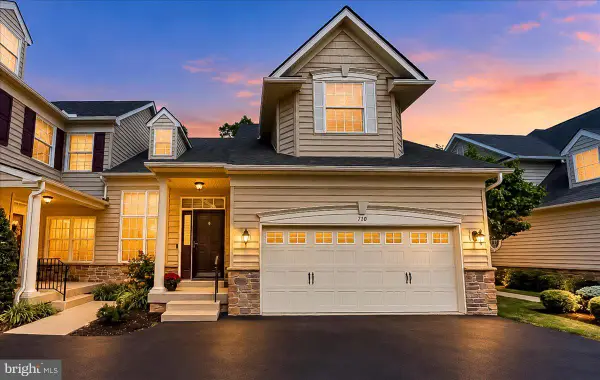 $637,500Active2 beds 4 baths3,010 sq. ft.
710 E Kennedy Rd, NORTH WALES, PA 19454
MLS# PAMC2195860Listed by: BEILER-CAMPBELL REALTORS-AVONDALE - New
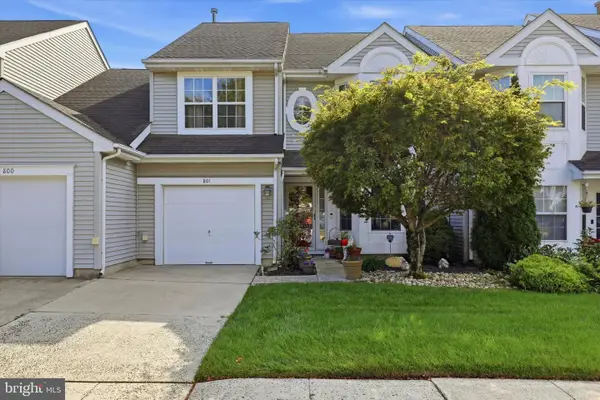 $485,000Active3 beds 3 baths2,276 sq. ft.
801 Evergreen Ct #, NORTH WALES, PA 19454
MLS# PAMC2196298Listed by: KELLER WILLIAMS REAL ESTATE-HORSHAM


Protect your home and budget from life's surprises with an Assurant Home Warranty, backed by a partner that supports you through every step of homeownership. Explore Plans.
© 2023 - 2026 ERA Franchise Systems LLC. All rights reserved. ERA Franchise Systems LLC fully supports the principles of the Fair Housing Act and the Equal Opportunity Act. ERA, ERA Real Estate powered, and their respective logos are registered service marks of ERA Franchise Systems LLC. Each office is independently owned and operated.