
414 Lower State Rd, North Wales, PA 19454
Local realty services provided by:ERA Byrne Realty
414 Lower State Rd,North Wales, PA 19454
$764,500
- 5 Beds
- 3 Baths
- 3,216 sq. ft.
- Single family
- Coming Soon
Listed by: maggie hamson
Office: keller williams realty devon-wayne
MLS#:PAMC2191866
Source:BRIGHTMLS
Price summary
- Price:$764,500
- Price per sq. ft.:$237.72
About this home
Built in 1925, this charming farmhouse blends the character of an earlier era with thoughtful additions, generous living space, and modern-day versatility, all situated on an exceptional 1.25-acre property. Loved and maintained by the same owner for nearly 50 years, the home offers four-five bedrooms, flexible living areas, and plenty of possibilities for its next owner.
The main level features original pine hardwood flooring, a spacious eat-in country kitchen with the original Dutch-style split barn door, a separate formal dining room, and a first-floor bedroom with a full ceramic tile bath, providing an excellent option for an in-law suite, guest accommodations, or convenient one-floor living.
Upstairs are four additional bedrooms and a second full bath with a laundry area. The primary bedroom features a tray ceiling and sitting area, creating a spacious and inviting retreat along with direct access to the shared hall bath.
A breezeway/mudroom with a powder room connects the home to the two-car garage and provides access by way of a spiral staircase to the large second-floor game room. This impressive bonus space offers tremendous flexibility and could remain an entertainment or recreation room, serve as a home office or hobby space, or potentially be converted into an expansive primary suite. The game room and garage are equipped with central air conditioning.
Car enthusiasts, mechanics, hobbyists, or anyone looking for substantial workspace will appreciate the oversized two-car garage complete with a hydraulic car lift. The expansive driveway provides parking for eight or more vehicles, with additional space for equipment and your ongoing projects.
This stunning one plus acre setting is beautifully level and private, offering an exceptional amount of usable outdoor space. A rear low-maintenance composite deck provides the perfect place to enjoy the peaceful surroundings, while an oversized storage shed offers ample space for tools, lawn equipment, recreational items, and additional storage.
Conveniently located with easy access to major highways, shopping, and public transportation, this distinctive property combines over a century of farmhouse vintage charm with the space and versatility to meet a variety of today's wants and needs.
Property is being sold in as-is condition. Buyer will be responsible to order and pay for the township inspection and for any repairs or requirements imposed by the township in connection with obtaining the Use & Occupancy Certificate. Contents of the game room and the hydraulic car lift are not included in the sale of the property and are available for purchase separately. Public sewer hookup is readily available on the property and the township assessment has been paid. Agent is related to the seller....
Contact an agent
Home facts
- Year built:1925
- Subdivision & Development:NONE AVAILABLE
- Listing ID #:PAMC2191866
- Updated:August 23, 2026 at 01:41 PM
Rooms and interior
- Bedrooms:5
- Total bathrooms:3
- Full bathrooms:2
- Half bathrooms:1
- Flooring:Bamboo, Carpet, Ceramic Tile, Wood
- Kitchen Description:Recessed Lighting
- Basement:Yes
- Basement Description:Unfinished
- Living area:3,216 sq. ft.
Heating and cooling
- Cooling:Ceiling Fan(s), Central A/C, Window Unit(s)
- Heating:Baseboard - Hot Water, Oil, Radiator
Structure and exterior
- Year built:1925
- Building area:3,216 sq. ft.
- Lot area:1.25 Acres
- Lot Features:Front Yard, Level, Rear Yard, SideYard(s)
- Architectural Style:Farmhouse/National Folk
- Construction Materials:Stucco
- Levels:2 Stories
Schools
- High school:HATBORO-HORSHAM
- Middle school:KEITH VALLEY
- Elementary school:SIMMONS
Utilities
- Water:Public
- Sewer:On Site Septic, Public Hook/Up Avail
Finances and disclosures
- Price:$764,500
- Price per sq. ft.:$237.72
- Tax amount:$8,101 (2026)
Features and amenities
- Amenities:Ceiling Fan(s), Recessed Lighting, Spiral Staircase
Parking
- Parking description:Attached Garage, Garage - Rear Entry, Garage Door Opener, Inside Access
- Garage:Yes
- Garage spaces:2
New listings near 414 Lower State Rd
- Coming Soon
 $525,000Coming Soon3 beds 3 baths2,046 sq. ft.
107 Sidesaddle Way, NORTH WALES, PA 19454
MLS# PAMC2189208Listed by: KELLER WILLIAMS REAL ESTATE-DOYLESTOWN - Coming Soon
 $319,900Coming Soon2 beds 2 baths1,654 sq. ft.
3007 Inkberry Cir N, NORTH WALES, PA 19454
MLS# PAMC2175028Listed by: CORCORAN SAWYER SMITH - New
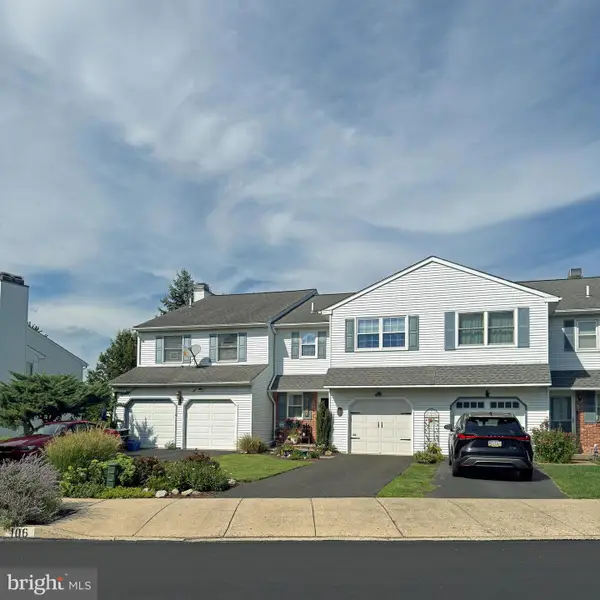 $475,000Active3 beds 3 baths1,841 sq. ft.
106 Henning Dr, NORTH WALES, PA 19454
MLS# PAMC2191858Listed by: LONG & FOSTER REAL ESTATE, INC. - New
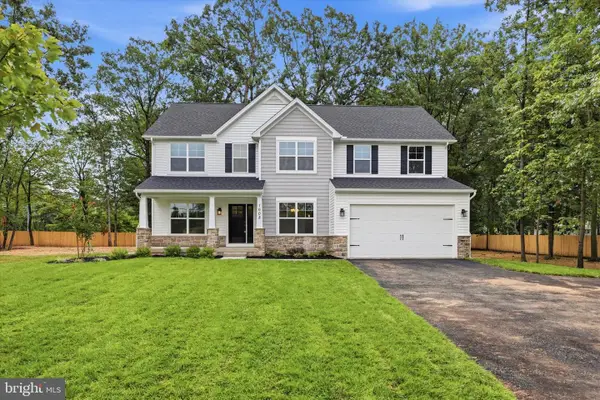 $1,089,000Active4 beds 3 baths2,772 sq. ft.
1608 Swedesford Rd, NORTH WALES, PA 19454
MLS# PAMC2191824Listed by: REAL OF PENNSYLVANIA - New
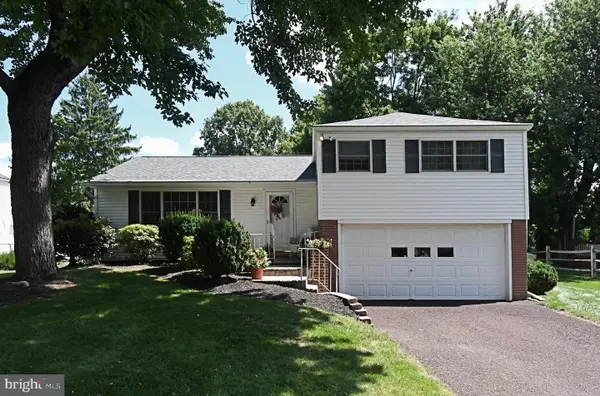 $439,000Active3 beds 2 baths1,521 sq. ft.
209 Becker Rd, NORTH WALES, PA 19454
MLS# PAMC2191818Listed by: RE/MAX LEGACY - Open Sun, 1 to 3pmNew
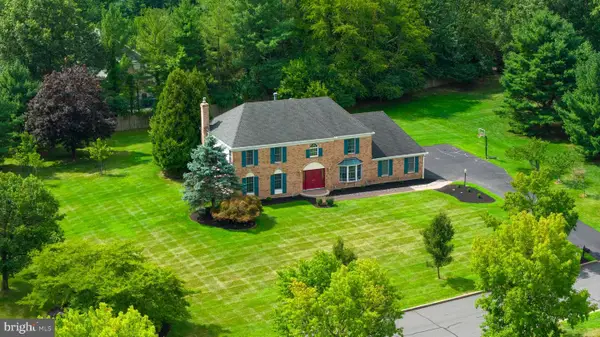 $999,000Active4 beds 4 baths4,506 sq. ft.
1342 Tanglewood Dr #, NORTH WALES, PA 19454
MLS# PAMC2191378Listed by: HOMESTARR REALTY - New
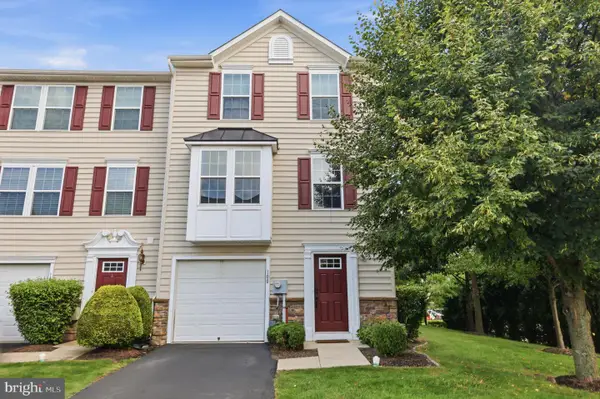 $490,000Active3 beds 3 baths1,972 sq. ft.
100 Susan Cir, NORTH WALES, PA 19454
MLS# PAMC2191382Listed by: KELLER WILLIAMS REAL ESTATE - NEWTOWN - New
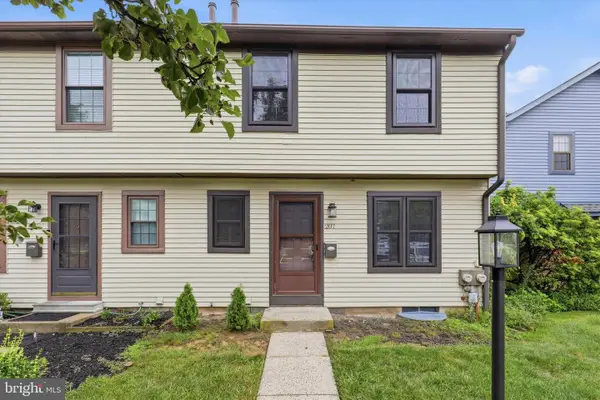 $365,000Active3 beds 2 baths1,281 sq. ft.
207 Hancock Ct, NORTH WALES, PA 19454
MLS# PAMC2187928Listed by: BHHS FOX & ROACH-BLUE BELL - New
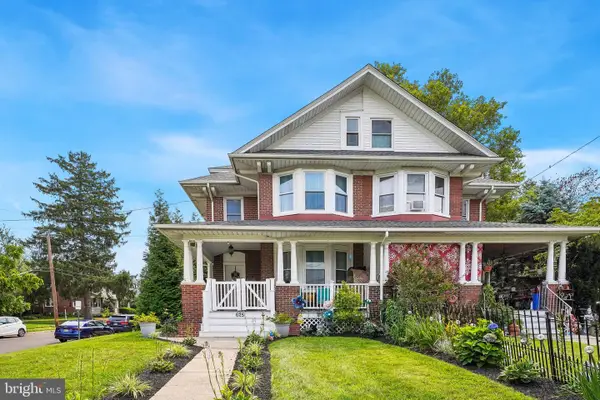 $525,000Active4 beds 2 baths2,520 sq. ft.
625 E Walnut St, NORTH WALES, PA 19454
MLS# PAMC2191428Listed by: BHHS FOX & ROACH-JENKINTOWN


Protect your home and budget from life's surprises with an Assurant Home Warranty, backed by a partner that supports you through every step of homeownership. Explore Plans.
© 2023 - 2026 ERA Franchise Systems LLC. All rights reserved. ERA Franchise Systems LLC fully supports the principles of the Fair Housing Act and the Equal Opportunity Act. ERA, ERA Real Estate powered, and their respective logos are registered service marks of ERA Franchise Systems LLC. Each office is independently owned and operated.