
611 E Kennedy Rd, North Wales, PA 19454
Local realty services provided by:Pagoda Realty ERA Powered
Upcoming open houses
- Sun, Oct 1101:00 pm - 03:00 pm
Listed by: sharon spognardi-abaca, judith s markovitz
Office: re/max signature
MLS#:PAMC2196514
Source:BRIGHTMLS
Price summary
- Price:$649,800
- Price per sq. ft.:$266.75
About this home
Welcome to Montgomery Walk, a premier 55+ active adult community. Ideally located, this exceptional Eversley Model end-unit townhouse offers over 2,430 square feet of beautifully appointed living space with an impressive array of upgrades. From the moment you step inside, you are greeted by a dramatic two-story foyer framed by elegant columns and enhanced by rich Brazilian Cherry hardwood flooring. The open-concept design, soaring cathedral ceilings, and custom lighting create a wonderful sense of space. The first-floor primary suite provides a private retreat, featuring a vaulted ceiling, custom lighting, distinctive sunburst window, expansive walk-in closet, and luxurious en-suite bath with a large soaking tub, dual sinks, and separate shower. The generously sized second bedroom features a cathedral ceiling and large walk-in closet. A Jack-and-Jill bathroom with tub/shower combination provides privacy for the bedroom while also offering convenient separate access for guests. The spacious laundry room includes a washer and dryer, and the oversized two-car garage provides plenty of room for vehicles and storage. At the heart of the home is the well-appointed kitchen, featuring 42-inch cherry cabinetry, granite countertops, a spacious center island, and stainless-steel appliances. The adjacent breakfast area provides a comfortable space for casual dining, while the open flow into the living room makes entertaining easy. An upgraded gas fireplace adds warmth and ambiance, and sliding glass doors lead to the deck for outdoor enjoyment. The upper level offers additional flexible living space with a generous loft, currently used as an office, and an oversized bonus room that can be used as a den, exercise room, additional office, hobby or craft room, or guest space. The lower level features a full basement with endless possibilities for storage, recreation, or future finishing. This exceptional end-unit offers generous living spaces, quality finishes, flexible rooms, and the convenience of first-floor living. Montgomery Walk amenities include a clubhouse within walking distance, tennis courts, billiards room, fitness center with lockers and sauna, business center, and numerous hobby and activity rooms. Outdoor amenities include a resort-inspired swiming pool and spa, patio area and putting green, providing plenty of opportunities for recreation, relaxation, and socializing. Come experience the space, comfort, and lifestyle this exceptional Eversley Model has to offer in the upscale community of Montgomery Walk....
Contact an agent
Home facts
- Year built:2011
- Subdivision & Development:MONTGOMERY WALK
- Listing ID #:PAMC2196514
- Added:1 day(s) ago
- Updated:October 08, 2026 at 02:05 PM
Rooms and interior
- Bedrooms:2
- Total bathrooms:2
- Full bathrooms:2
- Flooring:Ceramic Tile, Hardwood, Partially Carpeted
- Kitchen Description:Breakfast Area, Built-In Microwave, Built-In Range, Crown Moldings, Dishwasher, Disposal, Exhaust Fan, Icemaker, Kitchen - Gourmet, Kitchen - Island, Oven - Self Cleaning, Oven - Single, Oven/Range - Gas, Pantry, Recessed Lighting, Refrigerator, Stainless Steel Appliances, Upgraded Countertops
- Bedroom Description:Entry Level Bedroom, Walk In Closet(s)
- Basement:Yes
- Basement Description:Daylight, Full, Interior Access, Poured Concrete, Space For Rooms, Sump Pump, Unfinished, Walkout Stairs
- Living area:2,436 sq. ft.
Heating and cooling
- Cooling:Central A/C
- Heating:Central, Forced Air, Natural Gas
Structure and exterior
- Year built:2011
- Building area:2,436 sq. ft.
- Lot Features:Corner Lot/Unit
- Architectural Style:Colonial, Contemporary
- Construction Materials:Stucco, Vinyl Siding
- Exterior Features:Deck(s), Exterior Lighting, Porch(es), Street Lights
- Foundation Description:Concrete Perimeter
- Levels:2 Stories
Utilities
- Water:Public
- Sewer:Public Sewer
Finances and disclosures
- Price:$649,800
- Price per sq. ft.:$266.75
- Tax amount:$7,459 (2026)
Features and amenities
- Laundry features:Dryer - Front Loading, Dryer In Unit, Washer - Front Loading, Washer In Unit
- Amenities:200+ Amp Service, Cable TV, Carbon Monoxide Detector(s), Crown Moldings, Recessed Lighting, Smoke Detector, Sound System, Window Treatments
Parking
- Parking description:Additional Storage Area, Attached Garage, Garage - Front Entry, Garage Door Opener, Inside Access, Oversized, Parking Lot
- Garage:Yes
- Garage spaces:2
New listings near 611 E Kennedy Rd
- Coming Soon
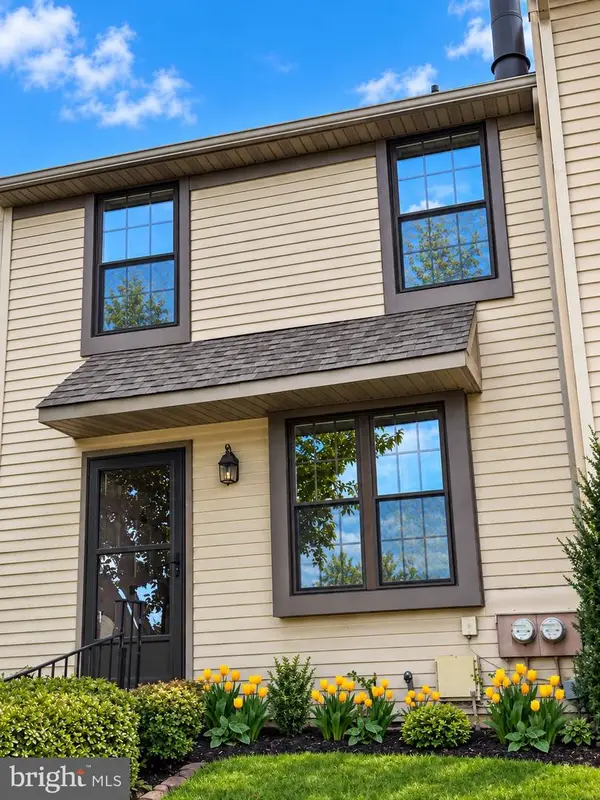 $325,000Coming Soon2 beds 2 baths1,080 sq. ft.
402 Hopkins Ct, NORTH WALES, PA 19454
MLS# PAMC2196710Listed by: KELLER WILLIAMS REAL ESTATE-MONTGOMERYVILLE - Coming Soon
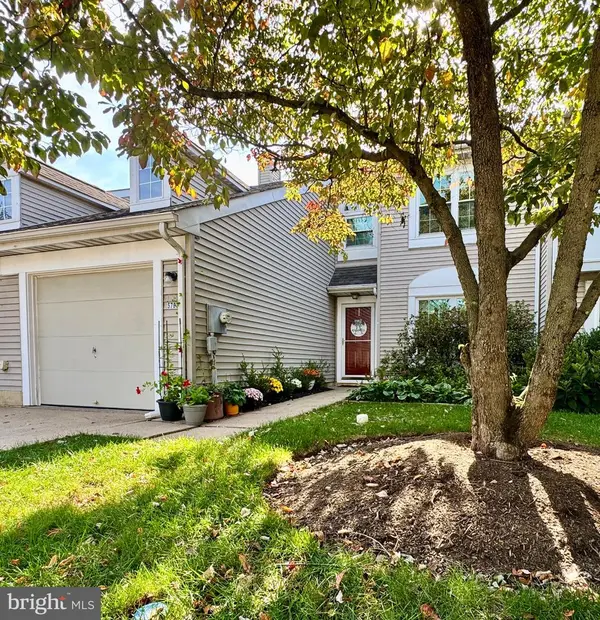 $427,250Coming Soon3 beds 3 baths1,524 sq. ft.
5703 Constitution Ct #, NORTH WALES, PA 19454
MLS# PAMC2196490Listed by: EXP REALTY, LLC - New
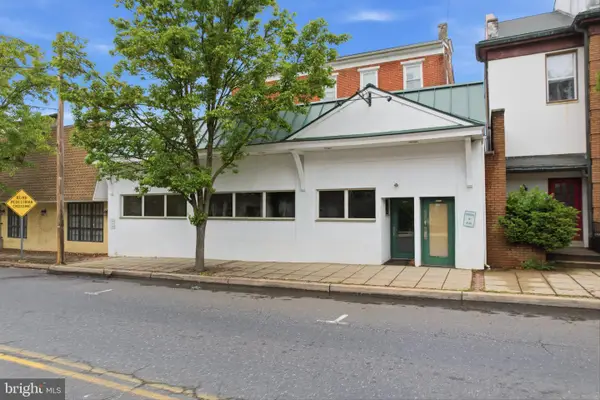 $750,000Active4 beds 3 baths5,568 sq. ft.
107 S Main St #, NORTH WALES, PA 19454
MLS# PAMC2196866Listed by: NOBLE REALTY GROUP - Open Sat, 11am to 1pmNew
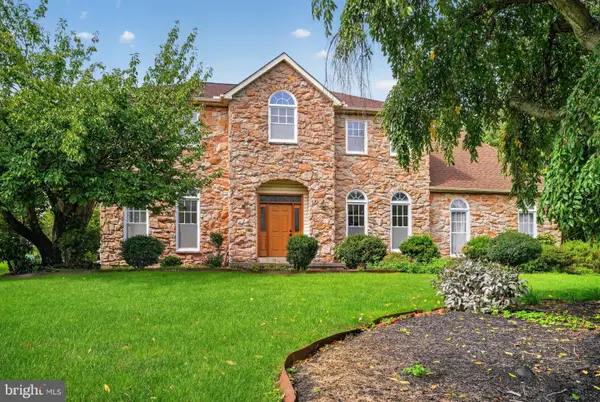 $799,900Active4 beds 3 baths3,008 sq. ft.
102 Trotter Ln #, NORTH WALES, PA 19454
MLS# PAMC2196364Listed by: RE/MAX CENTRAL - BLUE BELL - New
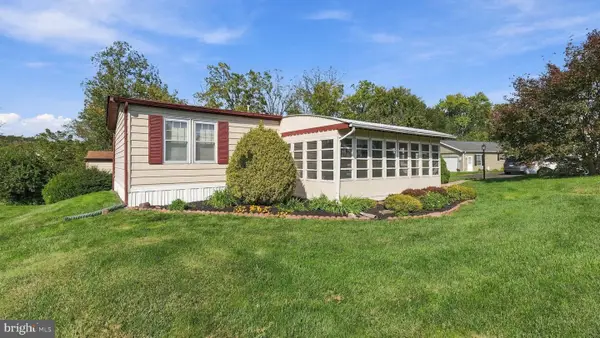 $188,800Active2 beds 2 baths1,152 sq. ft.
142 Wedgewood Cv #, NORTH WALES, PA 19454
MLS# PAMC2196454Listed by: RE/MAX SIGNATURE - New
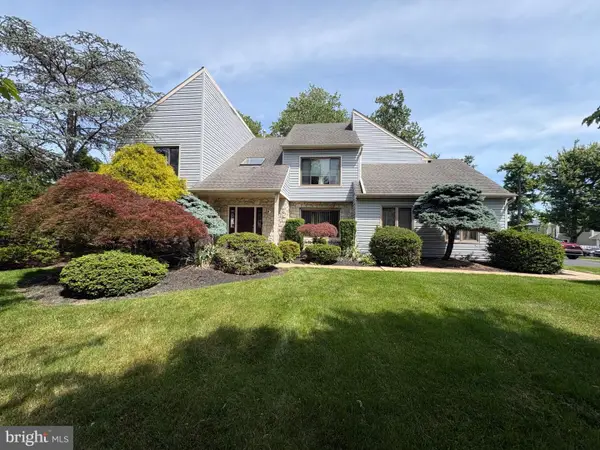 $850,000Active5 beds 4 baths3,891 sq. ft.
206 Steeplechase Dr, NORTH WALES, PA 19454
MLS# PAMC2196006Listed by: GOLD KEYS REAL ESTATE SPECIALISTS - Open Sat, 12 to 2pm
 $625,000Pending4 beds 3 baths2,322 sq. ft.
109 Magnolia Pl, NORTH WALES, PA 19454
MLS# PAMC2196384Listed by: INNOVATE REAL ESTATE - Open Sun, 1 to 3pmNew
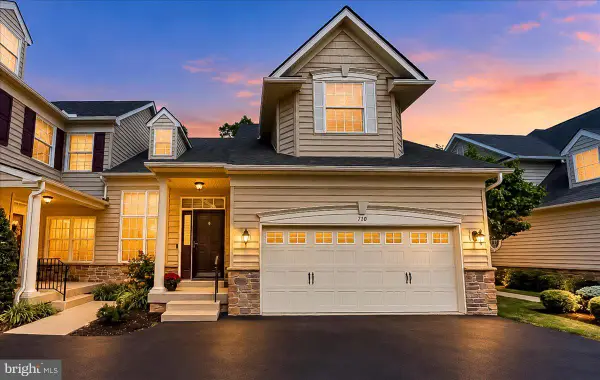 $637,500Active2 beds 4 baths3,010 sq. ft.
710 E Kennedy Rd, NORTH WALES, PA 19454
MLS# PAMC2195860Listed by: BEILER-CAMPBELL REALTORS-AVONDALE - New
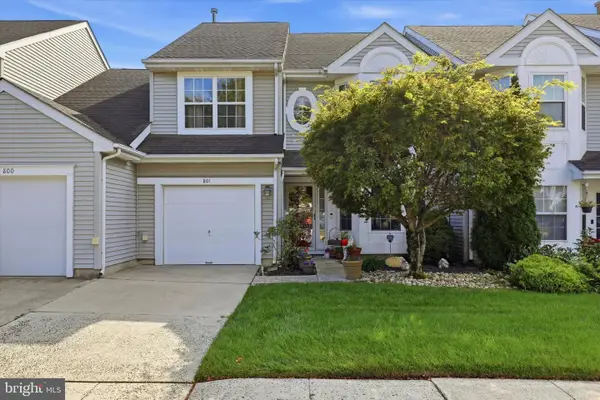 $485,000Active3 beds 3 baths2,276 sq. ft.
801 Evergreen Ct #, NORTH WALES, PA 19454
MLS# PAMC2196298Listed by: KELLER WILLIAMS REAL ESTATE-HORSHAM


Protect your home and budget from life's surprises with an Assurant Home Warranty, backed by a partner that supports you through every step of homeownership. Explore Plans.
© 2023 - 2026 ERA Franchise Systems LLC. All rights reserved. ERA Franchise Systems LLC fully supports the principles of the Fair Housing Act and the Equal Opportunity Act. ERA, ERA Real Estate powered, and their respective logos are registered service marks of ERA Franchise Systems LLC. Each office is independently owned and operated.