
625 E Walnut St, North Wales, PA 19454
Local realty services provided by:Pagoda Realty ERA Powered
625 E Walnut St,North Wales, PA 19454
$525,000
- 4 Beds
- 2 Baths
- 2,520 sq. ft.
- Single family
- Active
Listed by: lorrie scott
Office: bhhs fox & roach-jenkintown
MLS#:PAMC2191428
Source:BRIGHTMLS
Price summary
- Price:$525,000
- Price per sq. ft.:$208.33
About this home
Experience the perfect blend of comfort, community, and convenience in North Wales Borough--your dream home awaits! Beautiful updated twin Victorian with beautiful original woodwork, high ceilings, and newer windows which bathe the house in natural sunlight. Enter through the vestibule with coat closet into the entry hall, the first floor offers spacious living room and dining room, powder room, updated kitchen and breakfast area with granite countertops and stainless steel appliances. 2nd floor features refinished hardwood floors, three spacious bedrooms and a modern 3 piece bath. Bright and sunny third floor hosts the 4th bedroom/office/playroom with hardwood floors and skylights. The full, unfinished basement contains the laundry, utilities and storage, and offers endless possibilities--transform it into a recreation room or workshop. Set on a generous lot, the property showcases beautifully landscaped front, side and rear yards (which are fully-fenced), providing ample space for outdoor activities, gardening and relaxation. Enjoy evenings on the newer brick rear patio or the covered wrap-around front porch, where you can entertain friends and family, or just unwind and have your morning coffee. The enclosed driveway parking ensures convenience for you and there is ample street parking for your guests. The SEPTA regional rail is within walking distance and the house is conveniently located with easy access to parks, eateries, shopping, houses of worship, Merck, public transportation and Route 309. This home is perfect for those seeking a peaceful retreat with easy access to urban amenities....
Contact an agent
Home facts
- Year built:1908
- Subdivision & Development:NONE AVAILABLE
- Listing ID #:PAMC2191428
- Added:5 day(s) ago
- Updated:August 23, 2026 at 01:59 PM
Rooms and interior
- Bedrooms:4
- Total bathrooms:2
- Full bathrooms:1
- Half bathrooms:1
- Flooring:Hardwood
- Dining Description:Dining Area
- Kitchen Description:Breakfast Area, Built-In Microwave, Dishwasher, Disposal, Stainless Steel Appliances, Stove, Upgraded Countertops
- Basement:Yes
- Basement Description:Full
- Living area:2,520 sq. ft.
Heating and cooling
- Cooling:Central A/C
- Heating:Central, Natural Gas
Structure and exterior
- Roof:Shingle
- Year built:1908
- Building area:2,520 sq. ft.
- Lot area:0.15 Acres
- Architectural Style:Colonial, Victorian
- Construction Materials:Brick
- Foundation Description:Brick/Mortar
- Levels:3 Story
Utilities
- Water:Public
- Sewer:Public Sewer
Finances and disclosures
- Price:$525,000
- Price per sq. ft.:$208.33
- Tax amount:$4,964 (2026)
Features and amenities
- Amenities:100 Amp Service, Ceiling Fan(s), Double Hung Windows, Skylight(s)
Parking
- Parking description:Asphalt Driveway, Private
New listings near 625 E Walnut St
- Coming Soon
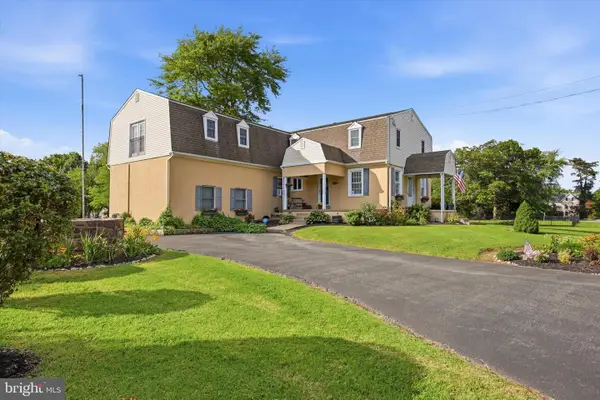 $764,500Coming Soon5 beds 3 baths3,216 sq. ft.
414 Lower State Rd, NORTH WALES, PA 19454
MLS# PAMC2191866Listed by: KELLER WILLIAMS REALTY DEVON-WAYNE - Coming Soon
 $525,000Coming Soon3 beds 3 baths2,046 sq. ft.
107 Sidesaddle Way, NORTH WALES, PA 19454
MLS# PAMC2189208Listed by: KELLER WILLIAMS REAL ESTATE-DOYLESTOWN - Coming Soon
 $319,900Coming Soon2 beds 2 baths1,654 sq. ft.
3007 Inkberry Cir N, NORTH WALES, PA 19454
MLS# PAMC2175028Listed by: CORCORAN SAWYER SMITH - New
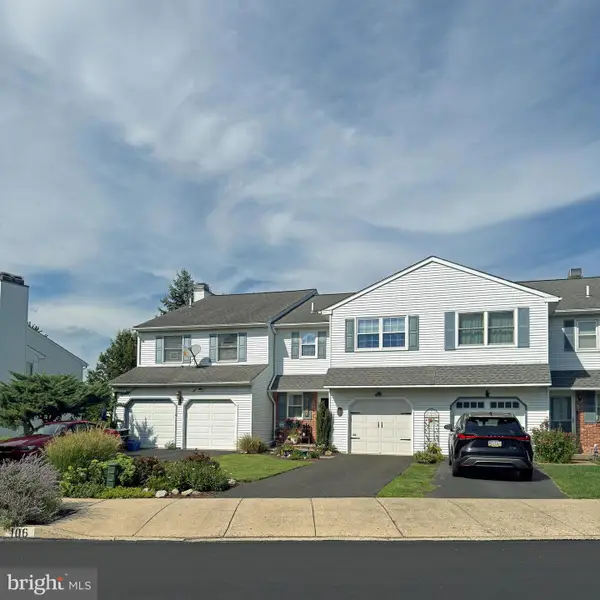 $475,000Active3 beds 3 baths1,841 sq. ft.
106 Henning Dr, NORTH WALES, PA 19454
MLS# PAMC2191858Listed by: LONG & FOSTER REAL ESTATE, INC. - New
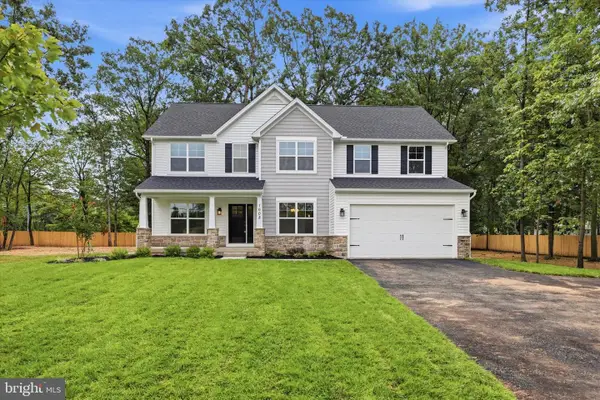 $1,089,000Active4 beds 3 baths2,772 sq. ft.
1608 Swedesford Rd, NORTH WALES, PA 19454
MLS# PAMC2191824Listed by: REAL OF PENNSYLVANIA - New
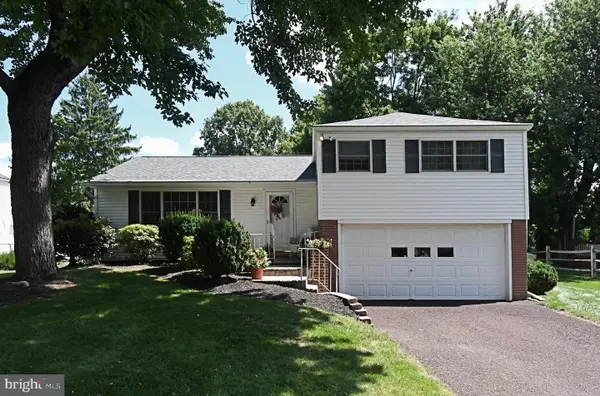 $439,000Active3 beds 2 baths1,521 sq. ft.
209 Becker Rd, NORTH WALES, PA 19454
MLS# PAMC2191818Listed by: RE/MAX LEGACY - Open Sun, 1 to 3pmNew
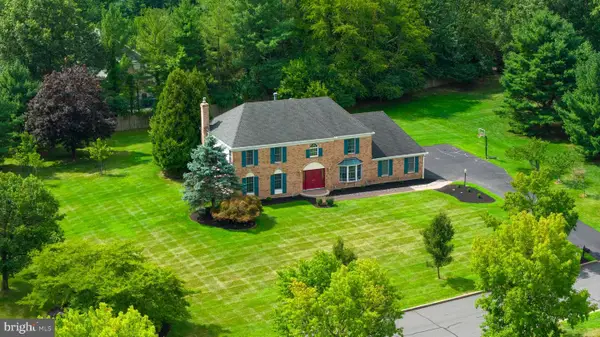 $999,000Active4 beds 4 baths4,506 sq. ft.
1342 Tanglewood Dr #, NORTH WALES, PA 19454
MLS# PAMC2191378Listed by: HOMESTARR REALTY - New
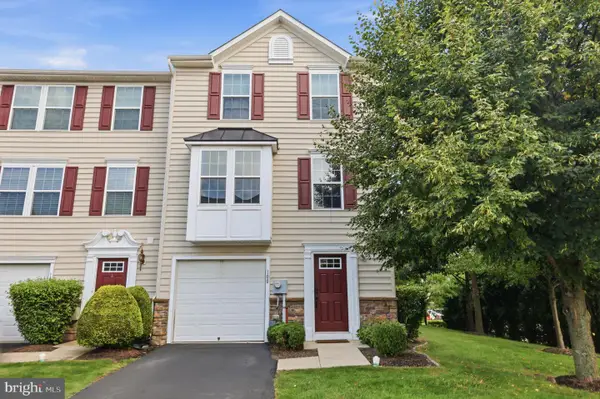 $490,000Active3 beds 3 baths1,972 sq. ft.
100 Susan Cir, NORTH WALES, PA 19454
MLS# PAMC2191382Listed by: KELLER WILLIAMS REAL ESTATE - NEWTOWN - New
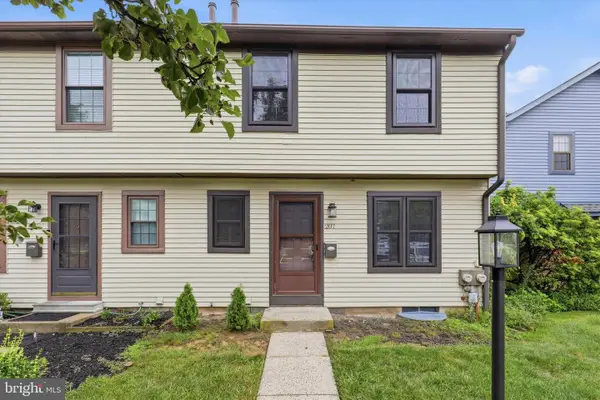 $365,000Active3 beds 2 baths1,281 sq. ft.
207 Hancock Ct, NORTH WALES, PA 19454
MLS# PAMC2187928Listed by: BHHS FOX & ROACH-BLUE BELL


Protect your home and budget from life's surprises with an Assurant Home Warranty, backed by a partner that supports you through every step of homeownership. Explore Plans.
© 2023 - 2026 ERA Franchise Systems LLC. All rights reserved. ERA Franchise Systems LLC fully supports the principles of the Fair Housing Act and the Equal Opportunity Act. ERA, ERA Real Estate powered, and their respective logos are registered service marks of ERA Franchise Systems LLC. Each office is independently owned and operated.