
1255 Clearview Road, North Whitehall, PA 18037
Local realty services provided by:ERA One Source Realty
Listed by: laurie horton
Office: ironvalley re of lehigh valley
MLS#:785071
Source:PA_LVAR
Price summary
- Price:$698,000
- Price per sq. ft.:$227.14
About this home
Seeking to live a more intentional life? Prepared for anything, but close to everything? This tranquil, versatile and distinctive property offers the space to welcome extended family, entertain friends, and shape a life closely connected to the land. More than a home ~ this is a purpose-built compound. There is a main house with 2 separate dwellings, a guest house, a large barn shed, an above ground pool with wraparound deck, and 2-story chicken coup. Set back from the road, on nearly 2 acres, a fresh flowing stream crosses the lower lot. The property provides a natural vantage for safety & security, ground sources for cultivation & sustainability, and comfortable living quarters for multigenerational interaction and compatability.
The compound’s main house is comprised of two levels: a first-floor residence & second floor residence, with shared spaces that include a long private driveway, extensive parking, a garage, a laundry, a welcoming foyer, and a large, covered porch. The first-floor residence is designed for everyday family affairs and large-scale hospitality. Accessed from the shared central foyer or front formal entry, this dwelling consists of 2 large bedrooms, 2 full baths, and a well-equipped office plus storage area (or sizeable 3rd bedroom) Its focal feature, however, is its remarkable gourmet kitchen. At center is an oversized stainless-steel island surrounded by floor to ceiling blue/grey cabinetry, a walk-in pantry, dual sink stations, and abundant recessed & natural lighting. Accompanied by an expansive dining area, this commanding kitchen can readily accommodate family reunions, buffet style gatherings, & other culinary/prepping pursuits. French doors connect the kitchen to a richly appointed living room w/ hardwood floors & a floor to ceiling stone gas fireplace. The living room is flanked by a primary bedroom suite on one side, and a bright cheery bedroom on the other.
The second-floor residence, most suitable for single or coupled occupants, is complete with a large eat-in kitchen, walk-in pantry, living room, bedroom w/ cathedral ceiling, walk in closet, plus full bath w/ seated shower & grab bars.
The “getaway” best describes the guest house—a lofted retreat of contemporary design & uniquely crafted finishes. Climate controlled w/ dedicated electric panel & water heater, the guest house includes a complete kitchen, full bath, closet & storage room. This welcoming space is perfect for overnight guests but also serves owners as an invaluable setting for private conversation, creative work or just quiet time.
Please take a moment to study the beautiful photos then schedule a showing to experience for yourself. A complete list of amenities: systems, upgrades, and additional lot information is available in the attached documents....
Contact an agent
Home facts
- Year built:1964
- Subdivision & Development:Not in Development
- Listing ID #:785071
- Added:49 day(s) ago
- Updated:November 12, 2026 at 05:00 PM
Rooms and interior
- Bedrooms:3
- Total bathrooms:4
- Full bathrooms:4
- Rooms Total:13
- Flooring:Carpet, Engineered Hardwood, Hardwood, Laminate, Luxury Vinyl, Luxury Vinyl Plank, Resilient, Vinyl
- Dining Description:Dining Area, Entrance Foyer
- Kitchen Description:Dishwasher, Electric Cook Top, Gas Oven, Gas Range, Microwave, Refrigerator
- Basement:Yes
- Basement Description:Full
- Living area:3,073 sq. ft.
Heating and cooling
- Cooling:Ceiling Fans, Central Air, Wall Window Units
- Heating:Baseboard, Electric, Hot Water, Oil, Propane, Wood Stove, Zoned
- Central air:Yes
Structure and exterior
- Roof:Asphalt, Fiberglass, Other
- Year built:1964
- Building area:3,073 sq. ft.
- Lot area:1.03 Acres
- Lot Features:Not In Subdivision, Sloped, Stream Creek, Views
- Architectural Style:Contemporary, Farmhouse
- Construction Materials:Stone, Vinyl Siding, Wood Siding
- Exterior Features:Covered, Deck, Fence, Fire Pit, Patio, Pool, Porch
- Foundation Description:Block
- Levels:2 Story
Schools
- High school:Parkland
- Middle school:Orefield
- Elementary school:Ironton
Utilities
- Water:Well
- Sewer:Septic Tank
Finances and disclosures
- Price:$698,000
- Price per sq. ft.:$227.14
- Tax amount:$7,788
Features and amenities
- Appliances:Dishwasher, Electric Cooktop, Electric Water Heater, Gas Oven, Gas Range, Microwave, Oil Water Heater, Refrigerator, Washer, Water Softener - Owned
- Laundry features:Electric Dryer Hookup, Main Level, Washer, Washer Hookup
- Amenities:Loft, Storm Windows
- Pool features:Above Ground
Parking
- Parking description:Driveway, Garage, Garage Door Opener, Off Street
- Garage:Yes
- Garage spaces:2
New listings near 1255 Clearview Road
- New
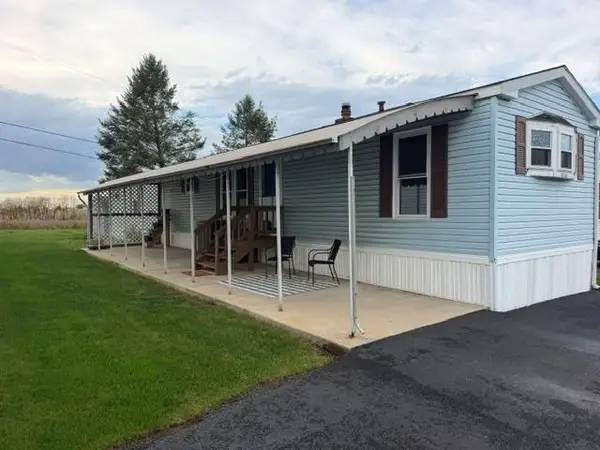 $94,900Active2 beds 2 baths980 sq. ft.
4538 Homestead Drive, North Whitehall Twp, PA 18037
MLS# 787684Listed by: HOME TEAM REAL ESTATE - New
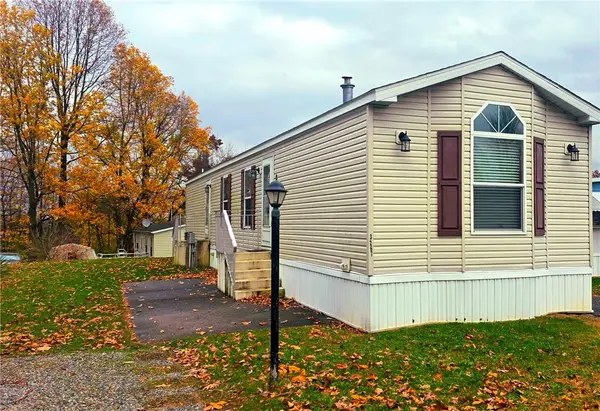 $75,000Active2 beds 2 baths924 sq. ft.
3267 2nd Avenue, North Whitehall Twp, PA 18069
MLS# 787441Listed by: IRONVALLEY RE OF LEHIGH VALLEY - New
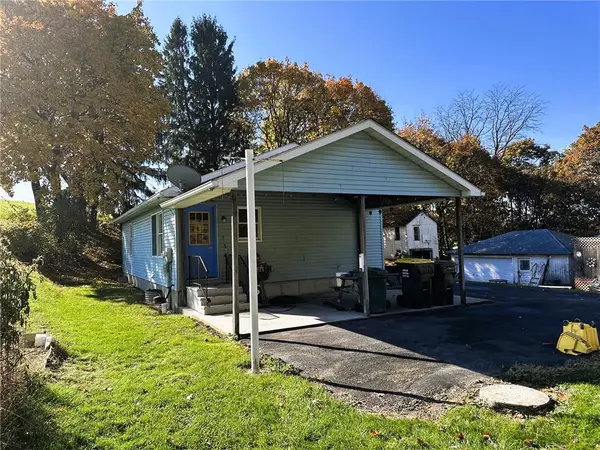 $284,900Active3 beds 2 baths1,360 sq. ft.
2660 Balliet Street, North Whitehall Twp, PA 18037
MLS# 787426Listed by: RE/MAX UNLIMITED REAL ESTATE 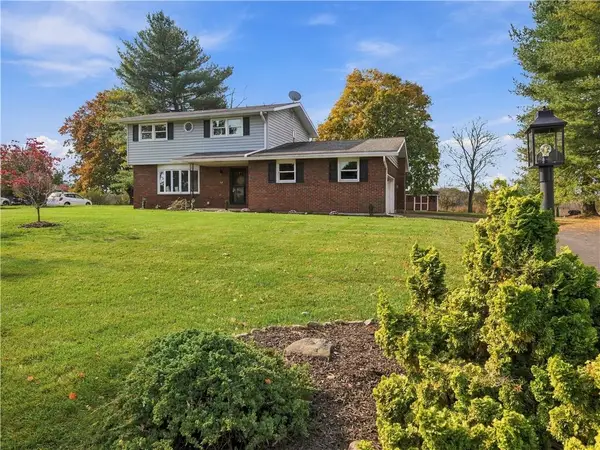 $524,900Active4 beds 3 baths1,773 sq. ft.
5110 Donna Drive, North Whitehall Twp, PA 18037
MLS# 787252Listed by: CENTURY 21 KEIM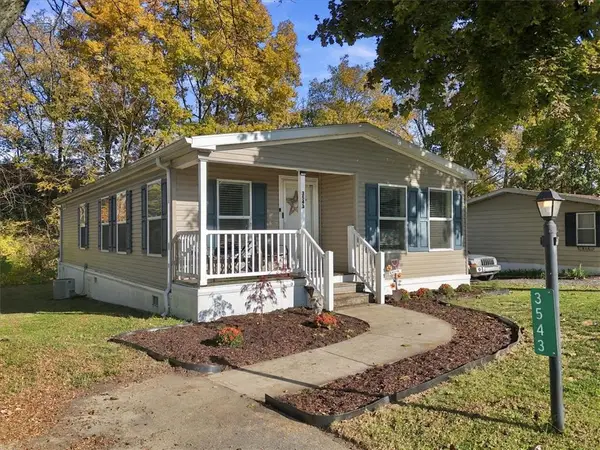 $114,900Active3 beds 2 baths1,152 sq. ft.
3543 Lil Wolf Circle #92, North Whitehall Twp, PA 18069
MLS# 787133Listed by: BETTERHOMES&GARDENSRE/CASSIDON $375,000Active3 beds 2 baths2,312 sq. ft.
5347 Egypt Road, North Whitehall Twp, PA 18059
MLS# 786550Listed by: RE/MAX REAL ESTATE- Open Sat, 1 to 3pm
 $123,999Active3 beds 2 baths1,152 sq. ft.
1073 Dogwood Street #473, North Whitehall Twp, PA 18059
MLS# 786867Listed by: ALLENTOWN CITY REALTY  $475,000Active3 beds 2 baths1,930 sq. ft.
4655 Overlook Road, North Whitehall Twp, PA 18037
MLS# 786506Listed by: BHHS BENJAMIN REAL ESTATE $75,000Active2 beds 1 baths832 sq. ft.
3415 Lil Wolfe, North Whitehall Twp, PA 18069
MLS# 786789Listed by: IRONVALLEY RE OF LEHIGH VALLEY $499,900Pending4 beds 3 baths2,691 sq. ft.
5848 Kernsville Rd, OREFIELD, PA 18069
MLS# PALH2017224Listed by: BHHS HOMESALE REALTY- READING BERKS


Protect your home and budget from life's surprises with an Assurant Home Warranty, backed by a partner that supports you through every step of homeownership. Explore Plans.
© 2023 - 2026 ERA Franchise Systems LLC. All rights reserved. ERA Franchise Systems LLC fully supports the principles of the Fair Housing Act and the Equal Opportunity Act. ERA, ERA Real Estate powered, and their respective logos are registered service marks of ERA Franchise Systems LLC. Each office is independently owned and operated.