
4068 Portland Street, North Whitehall, PA 18037
Local realty services provided by:ERA One Source Realty
4068 Portland Street,North Whitehall Twp, PA 18037
$279,900
- 4 Beds
- 2 Baths
- 1,640 sq. ft.
- Single family
- Active
Listed by: barbara zydyk
Office: re/max unlimited real estate
MLS#:780177
Source:PA_LVAR
Price summary
- Price:$279,900
- Price per sq. ft.:$170.67
About this home
Spacious twin located in North Whitehall Township...in the Parkland School District. Enter through the covered front porch to a cozy living room. The dining room with vinyl flooring allows for great daily meals or entertaining on those special occasions. The half bath is so convenient, awesome for a busy household. The kitchen has tasteful cabinetry with an electric stove, refrigerator and newer dishwasher. Side porch allows you to enter from the back off street parking. The second floor has 3 independent bedrooms with closets and mini split heating and cooling units. The full bath with newer toilet, shower tub combo has an alcove useful for storing towels and other supplies. The 3rd floor has a large 4th bedroom with a mini split unit and closet. The back yard leads to the off street parking. Enjoy the Ormrod playground, which is just across the street. Local eateries, bakeries and shopping are within a few miles. Ironton Elementary School is .5 miles away. Add your finishing touches to this wonderful home and make it your own! Schedule your appointment today....
Contact an agent
Home facts
- Year built:1921
- Listing ID #:780177
- Added:1 day(s) ago
- Updated:July 06, 2026 at 07:47 PM
Rooms and interior
- Bedrooms:4
- Total bathrooms:2
- Full bathrooms:1
- Half bathrooms:1
- Rooms Total:7
- Flooring:Carpet, Laminate, Resilient
- Dining Description:Dining Area, Separate Formal Dining Room
- Kitchen Description:Dishwasher, Electric Oven, Refrigerator
- Basement:Yes
- Basement Description:Exterior Entry, Full
- Living area:1,640 sq. ft.
Heating and cooling
- Cooling:Ceiling Fans, Ductless
- Heating:Ductless, Forced Air, Oil
Structure and exterior
- Roof:Asphalt, Fiberglass
- Year built:1921
- Building area:1,640 sq. ft.
- Lot area:0.13 Acres
- Lot Features:Not In Subdivision
- Architectural Style:Colonial
- Construction Materials:Vinyl Siding
- Exterior Features:Covered, Porch
- Levels:2 Story
Schools
- High school:Parkland
- Middle school:Orefield Middle
- Elementary school:Ironton
Utilities
- Water:Public
- Sewer:Public Sewer
Finances and disclosures
- Price:$279,900
- Price per sq. ft.:$170.67
- Tax amount:$2,515
Features and amenities
- Appliances:Dishwasher, Electric Oven, Electric Water Heater, Refrigerator, Washer
- Laundry features:Electric Dryer Hookup, Lower Level, Washer, Washer Hookup
Parking
- Parking description:No Garage
New listings near 4068 Portland Street
- Coming Soon
 $329,900Coming Soon3 beds 1 baths
5744 Route 873, SCHNECKSVILLE, PA 18078
MLS# PALH2016108Listed by: GODFREY PROPERTIES - New
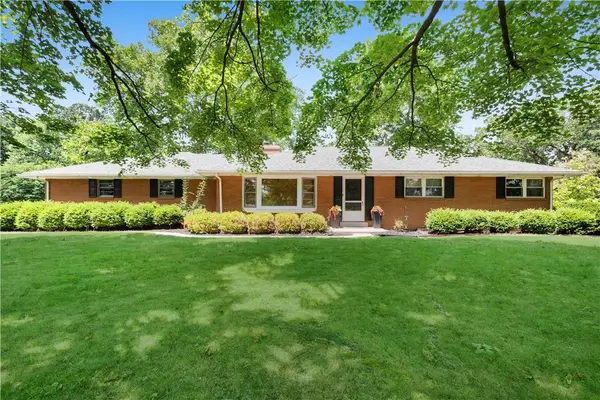 $549,000Active3 beds 2 baths2,340 sq. ft.
5747 Kernsville Road, North Whitehall Twp, PA 18069
MLS# 775887Listed by: WEICHERT REALTORS - New
 $425,000Active2 beds 2 baths1,645 sq. ft.
4429 Pa Route 309, North Whitehall Twp, PA 18078
MLS# 779830Listed by: BHHS FOX & ROACH BETHLEHEM - New
 $369,900Active4 beds 2 baths2,028 sq. ft.
5140 Route 873, North Whitehall Twp, PA 18078
MLS# 779699Listed by: GRACE REALTY CO INC - New
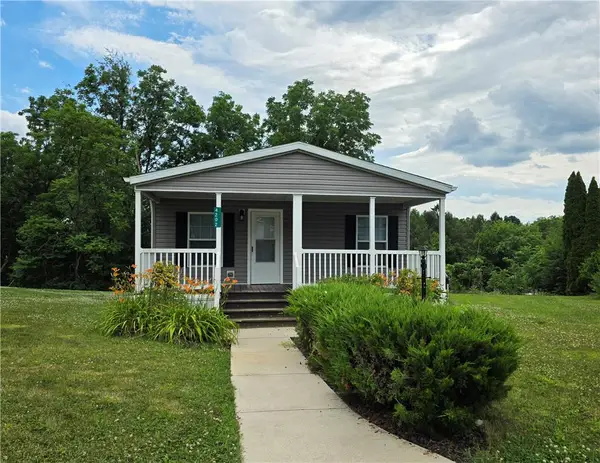 $89,000Active3 beds 2 baths1,248 sq. ft.
4202 Silver Fox Court, North Whitehall Twp, PA 18069
MLS# 779227Listed by: EQUITY LEHIGH VALLEY LLC 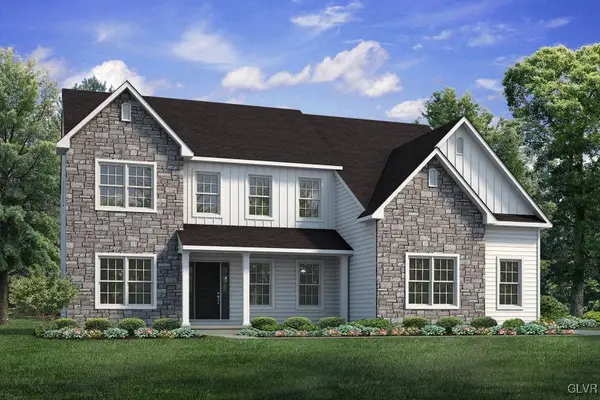 $847,400Active4 beds 2 baths3,108 sq. ft.
3461 Greenleaf Street #13, North Whitehall Twp, PA 18078
MLS# 755103Listed by: TUSKES REALTY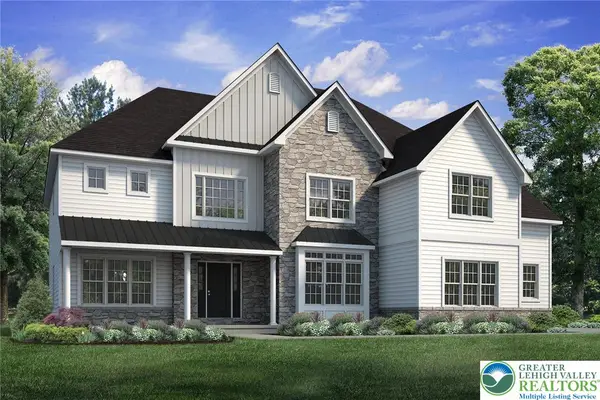 $929,400Active4 beds 4 baths3,763 sq. ft.
3402 George Street #17, North Whitehall Twp, PA 18078
MLS# 767311Listed by: TUSKES REALTY $742,400Active4 beds 3 baths2,960 sq. ft.
5166 Timber Loop #82, North Whitehall Twp, PA 18078
MLS# 771606Listed by: TUSKES REALTY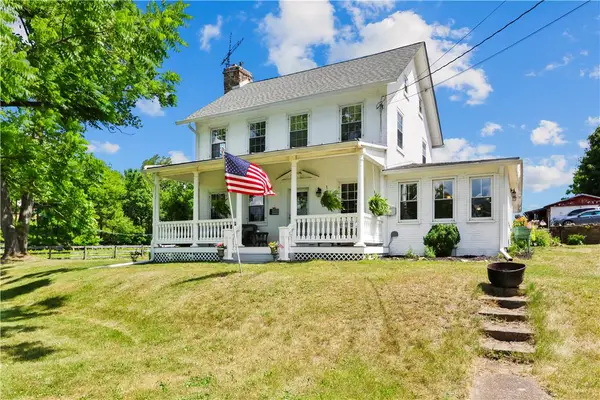 $799,900Active3 beds 2 baths2,432 sq. ft.
5247 Pa Route 309, North Whitehall Twp, PA 18078
MLS# 779636Listed by: RE/MAX UNLIMITED REAL ESTATE


Protect your home and budget from life's surprises with an Assurant Home Warranty, backed by a partner that supports you through every step of homeownership. Explore Plans.
© 2023 - 2026 ERA Franchise Systems LLC. All rights reserved. ERA Franchise Systems LLC fully supports the principles of the Fair Housing Act and the Equal Opportunity Act. ERA, ERA Real Estate powered, and their respective logos are registered service marks of ERA Franchise Systems LLC. Each office is independently owned and operated.