
1521 Washington Avenue, Northampton, PA 18067
Local realty services provided by:ERA One Source Realty
1521 Washington Avenue,Northampton, PA 18067
$299,000
- 4 Beds
- 2 Baths
- 1,856 sq. ft.
- Single family
- Active
Listed by: ronald p dunbar
Office: bear mountain real estate llc.
MLS#:PM-145270
Source:PA_PMAR
Price summary
- Price:$299,000
- Price per sq. ft.:$115.85
About this home
Spacious 4 bedroom/2 bathroom Twin home with central AC, forced air heat, detached garage, & off street parking for sale in Northampton! This charming home showcases a traditional layout without an open living room with fireplace & formal dining room. The well appointed kitchen includes stainless steel appliances, including a gas range, ample cabinetry & counterspace, & an oversized rear pantry - excellent for storage & additional food prep! Convenient 1st floor full bathroom! The 2nd level includes 3 bedrooms & 1 full bathroom. Plenty of potential with the 3rd floor bedroom & bonus room - perfect for an at-home office or hobby room! Fenced-in side yard & rear patio provide a wonderful space to enjoy the outdoors! 2 car detached garage & 2 car parking pad give peace-of-mind to always have off street parking, especially in the winter. Full basement gives great storage space. Schedule your showing!
Contact an agent
Home facts
- Year built:1900
- Subdivision & Development:None
- Listing ID #:PM-145270
- Added:1 day(s) ago
- Updated:October 04, 2026 at 02:42 PM
Rooms and interior
- Bedrooms:4
- Total bathrooms:2
- Full bathrooms:2
- Flooring:Carpet, Tile, Vinyl
- Dining Description:Eat-in Kitchen
- Kitchen Description:Dishwasher, Eat-in Kitchen, Gas Oven, Gas Range, Microwave, Refrigerator
- Basement:Yes
- Living area:1,856 sq. ft.
Heating and cooling
- Cooling:Central Air
- Heating:Forced Air, Heating, Natural Gas
- Central air:Yes
Structure and exterior
- Year built:1900
- Building area:1,856 sq. ft.
- Lot area:0.11 Acres
- Lot Features:Level
- Architectural Style:Traditional
- Construction Materials:Vinyl Siding
Utilities
- Water:Public
- Sewer:Public Sewer
Finances and disclosures
- Price:$299,000
- Price per sq. ft.:$115.85
- Tax amount:$3,561
Features and amenities
- Appliances:Dishwasher, Dryer, Gas Oven, Gas Range, Microwave, Refrigerator, Washer
- Laundry features:Dryer, Washer
- Amenities:Storage
Parking
- Garage:Yes
New listings near 1521 Washington Avenue
- New
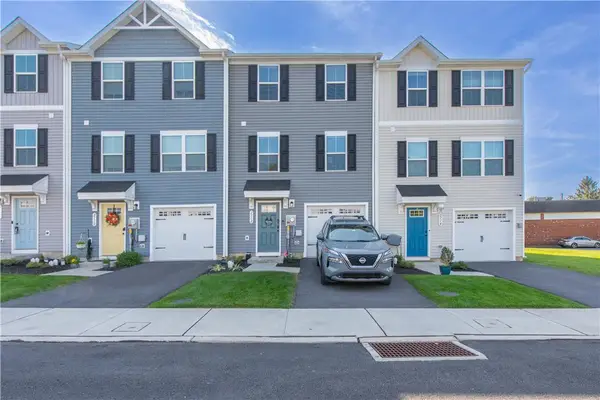 $340,000Active3 beds 3 baths1,307 sq. ft.
2112 Cross Country Road, Northampton Boro, PA 18067
MLS# 785598Listed by: WEICHERT REALTORS - New
 $325,000Active3 beds 1 baths1,488 sq. ft.
1703 Main St, NORTHAMPTON, PA 18067
MLS# PANH2010782Listed by: RE/MAX REAL ESTATE-ALLENTOWN 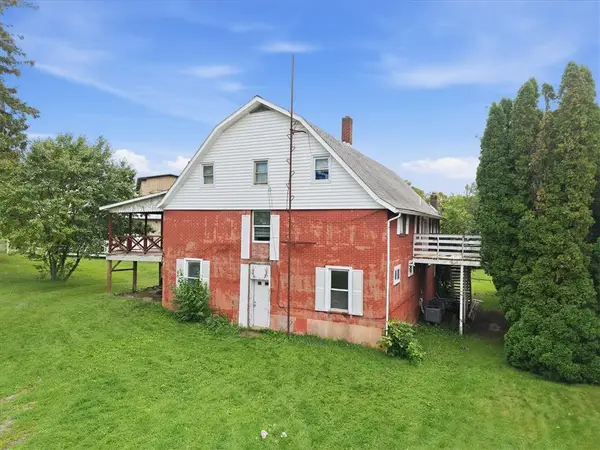 $649,900Active-- beds -- baths4,174 sq. ft.
112 W 25th Street, Northampton Boro, PA 18067
MLS# 784832Listed by: COLDWELL BANKER HEARTHSIDE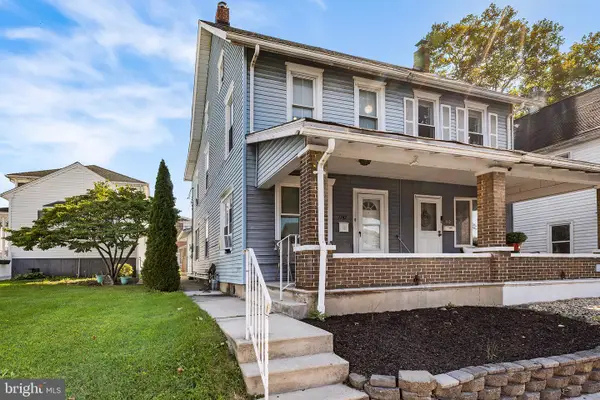 $185,000Pending3 beds 1 baths1,100 sq. ft.
1747 Main St, NORTHAMPTON, PA 18067
MLS# PANH2010710Listed by: REDFIN CORPORATION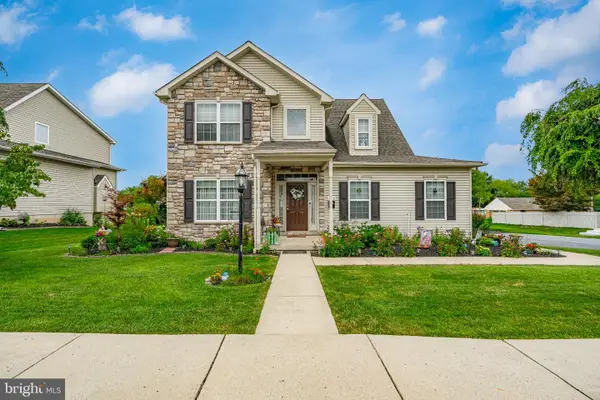 $475,000Pending4 beds 3 baths2,225 sq. ft.
158 Main St, NORTHAMPTON, PA 18067
MLS# PANH2010624Listed by: KELLER WILLIAMS REAL ESTATE - ALLENTOWN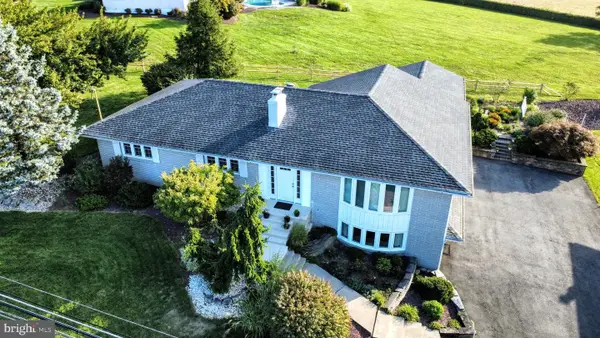 $519,900Pending3 beds 3 baths3,520 sq. ft.
3285 Cherryville Rd, NORTHAMPTON, PA 18067
MLS# PANH2010696Listed by: ASSIST 2 SELL BUYERS & SELLERS REALTY, LLC $405,000Active4 beds 2 baths2,946 sq. ft.
1901 Northampton Ave, NORTHAMPTON, PA 18067
MLS# PANH2010620Listed by: IRON VALLEY REAL ESTATE KEYSTONE $349,900Pending3 beds 2 baths1,419 sq. ft.
2911 Cherryville Rd, NORTHAMPTON, PA 18067
MLS# PANH2010520Listed by: MULLEN REALTY ASSOCIATES $319,900Active3 beds 2 baths1,712 sq. ft.
164 Stark Street, Northampton Boro, PA 18067
MLS# 780515Listed by: CITYLINE CONSTRUCTIONS LLC


Protect your home and budget from life's surprises with an Assurant Home Warranty, backed by a partner that supports you through every step of homeownership. Explore Plans.
© 2023 - 2026 ERA Franchise Systems LLC. All rights reserved. ERA Franchise Systems LLC fully supports the principles of the Fair Housing Act and the Equal Opportunity Act. ERA, ERA Real Estate powered, and their respective logos are registered service marks of ERA Franchise Systems LLC. Each office is independently owned and operated.