
503 E 11th Street, Northampton, PA 18067
Local realty services provided by:ERA One Source Realty
503 E 11th Street,Northampton Boro, PA 18067
$349,000
- 3 Beds
- 2 Baths
- 2,093 sq. ft.
- Single family
- Active
Listed by: franco grisafi
Office: lpt realty llc.
MLS#:787303
Source:PA_LVAR
Price summary
- Price:$349,000
- Price per sq. ft.:$166.75
About this home
Multiple offers received. Highest and best offers are due by Tuesday, November 10th at 5:00 PM: CHARACTER, AND A BACKYARD YOU'LL FALL IN LOVE WITH! Welcome to 503 E 11th Street in Northampton! This inviting cottage-style home offers approximately 2,093 ft with a fully finished basement, 3 bedrooms, 2 full bathrooms, and plenty of charm throughout. Recently painted brick, stone accents, wood siding, and a welcoming covered front porch with tongue-and-groove ceiling, built with future enclosure in mind, create beautiful curb appeal. Inside, you'll find comfortable living and dining spaces, a kitchen, and a main-level bedroom, with two additional bedrooms upstairs.
BUT THE REAL MAGIC IS OUTSIDE! Step into your own beautifully landscaped, fully fenced backyard retreat, complete with mature trees, a gazebo, paved patio, awning, fire pit, and wooden play structure. Whether you're hosting gatherings, enjoying quiet evenings, or simply soaking up the outdoors, this space is something special! A spacious 4+ car garage, additional parking pad, and semi-private on-street parking provide room for approximately 6+ vehicles. Above the garage, bonus flex space offers exciting possibilities for a home office, studio, or hobby room.
A little cottage charm, a whole lot of outdoor beauty, and room to make it your own. Come see what makes this one so special!...
Contact an agent
Home facts
- Year built:1953
- Subdivision & Development:Not in Development
- Listing ID #:787303
- Added:8 day(s) ago
- Updated:November 10, 2026 at 04:06 PM
Rooms and interior
- Bedrooms:3
- Total bathrooms:2
- Full bathrooms:2
- Rooms Total:6
- Flooring:Carpet, Hardwood, Tile
- Dining Description:Dining Area, Separate Formal Dining Room
- Kitchen Description:Dishwasher, Electric Oven, Electric Range, Microwave, Refrigerator
- Basement:Yes
- Basement Description:Concrete, Finished
- Living area:2,093 sq. ft.
Heating and cooling
- Cooling:Central Air
- Heating:Gas
- Central air:Yes
Structure and exterior
- Roof:Asphalt, Fiberglass
- Year built:1953
- Building area:2,093 sq. ft.
- Lot area:0.29 Acres
- Lot Features:Corner Lot, Flat
- Architectural Style:CapeCod, Ranch
- Construction Materials:Brick, Vinyl Siding, Wood Siding
- Exterior Features:Covered, Fence, Fire Pit, Patio, Porch
- Foundation Description:Basement
- Levels:2 Story
Schools
- High school:Northampton Area High School
- Middle school:Northampton Area Middle School
- Elementary school:Northampton Borough Elementary School
Utilities
- Water:Public
- Sewer:Public Sewer
Finances and disclosures
- Price:$349,000
- Price per sq. ft.:$166.75
- Tax amount:$4,827
Features and amenities
- Appliances:Dishwasher, Electric Oven, Gas Water Heater, Microwave, Refrigerator, Washer
- Laundry features:Electric Dryer Hookup, Washer
Parking
- Parking description:Driveway, Garage, Garage Door Opener, On Street, Parking Pad
- Garage:Yes
- Garage spaces:4
New listings near 503 E 11th Street
- New
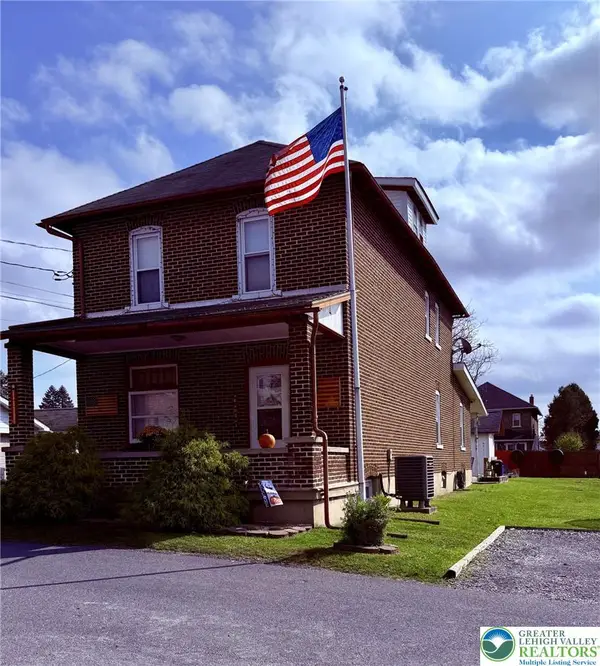 $347,500Active4 beds 2 baths2,080 sq. ft.
1670 Poplar Street, Northampton Boro, PA 18067
MLS# 787029Listed by: RE/MAX CENTRAL - CENTER VALLEY - New
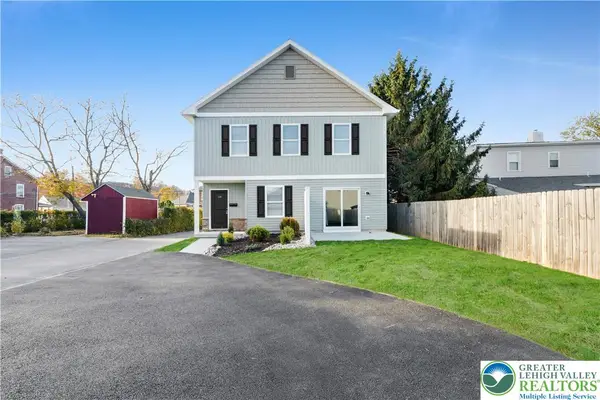 $624,900Active4 beds 6 baths2,816 sq. ft.
152 W 16th Street, Northampton Boro, PA 18067
MLS# 787354Listed by: HOME TEAM REAL ESTATE 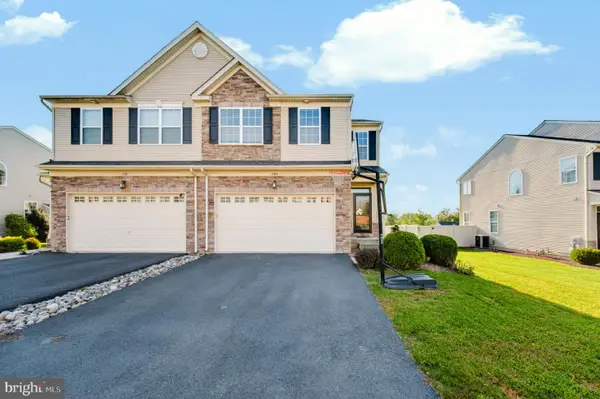 $430,000Pending3 beds 3 baths2,683 sq. ft.
108 Gray Drive, NORTHAMPTON, PA 18067
MLS# PANH2010974Listed by: NEXTHOME LEGACY REAL ESTATE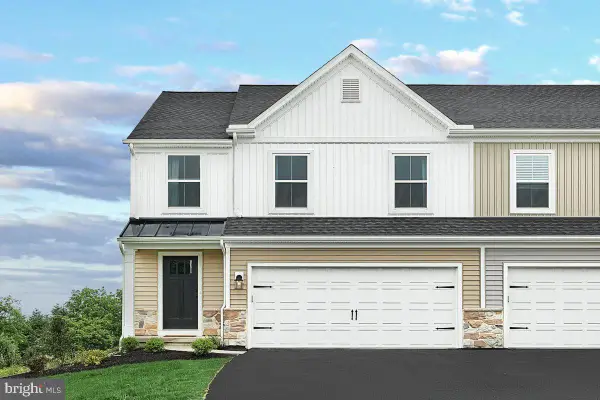 $499,990Pending3 beds 4 baths2,659 sq. ft.
3226 Tepes Dr #lot 174, NORTHAMPTON, PA 18067
MLS# PANH2010972Listed by: BERKS HOMES REALTY, LLC- $499,990Pending3 beds 4 baths2,659 sq. ft.
3226 Tepes Dr #lot 174, NORTHAMPTON, PA 18067
MLS# PANH2010972Listed by: BERKS HOMES REALTY, LLC - $499,990Pending3 beds 4 baths2,659 sq. ft.
3226 Tepes Dr #lot 174, NORTHAMPTON, PA 18067
MLS# PANH2010972Listed by: BERKS HOMES REALTY, LLC - $499,990Pending3 beds 4 baths2,659 sq. ft.
3226 Tepes Dr #lot 174, NORTHAMPTON, PA 18067
MLS# PANH2010972Listed by: BERKS HOMES REALTY, LLC - $489,990Pending3 beds 4 baths2,659 sq. ft.
3226 Tepes Dr #lot 174, NORTHAMPTON, PA 18067
MLS# PANH2010972Listed by: BERKS HOMES REALTY, LLC 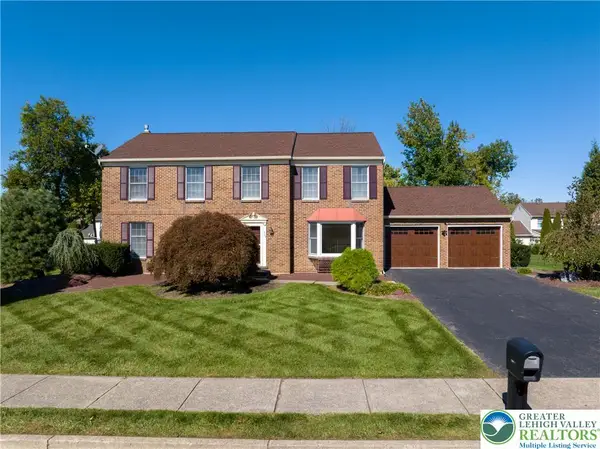 $525,000Active4 beds 4 baths3,398 sq. ft.
1304 Atlas Lane, Northampton Boro, PA 18067
MLS# 787150Listed by: RE/MAX UNLIMITED REAL ESTATE


Protect your home and budget from life's surprises with an Assurant Home Warranty, backed by a partner that supports you through every step of homeownership. Explore Plans.
© 2023 - 2026 ERA Franchise Systems LLC. All rights reserved. ERA Franchise Systems LLC fully supports the principles of the Fair Housing Act and the Equal Opportunity Act. ERA, ERA Real Estate powered, and their respective logos are registered service marks of ERA Franchise Systems LLC. Each office is independently owned and operated.