
3910 Cooper Road, Northwest Harborcreek, PA 16510
Local realty services provided by:ERA Team VP Real Estate
3910 Cooper Road,Harborcreek, PA 16510
$195,000
- 3 Beds
- 1 Baths
- 1,380 sq. ft.
- Single family
- Active
Upcoming open houses
- Sun, Oct 1802:00 pm - 03:00 pm
Listed by: slythe stoler
Office: howard hanna erie airport
MLS#:193735
Source:PA_GEBR
Price summary
- Price:$195,000
- Price per sq. ft.:$141.3
About this home
Buy a quality home with ease! LIVE, IN-HOME REAL ESTATE AUCTION! Sun, 10-18-26, at 2:00pm. With over an acre of tree lined property, you can’t ask for a better setting to enjoy outdoor gatherings and backyard cookouts! Ranch-style, with refinished hardwood floors and a unique heated glass atrium. The finished lower-level family room has a bar with seating area and a walk-in closet. Additional features include an updated furnace, A/C, and roof, and a detached two-car garage. The property is offered with the auction terms. Buyer to have financing or cash in place prior to sale. The home is sold subject to seller confirmation.
Contact an agent
Home facts
- Year built:1956
- Listing ID #:193735
- Added:4 day(s) ago
- Updated:October 18, 2026 at 02:57 AM
Rooms and interior
- Bedrooms:3
- Total bathrooms:1
- Full bathrooms:1
- Rooms Total:8
- Flooring:Hardwood, Vinyl
- Kitchen Description:Refrigerator
- Basement:Yes
- Basement Description:Finished, Full
- Living area:1,380 sq. ft.
Heating and cooling
- Cooling:Central Air
- Heating:Forced Air, Gas
- Central air:Yes
Structure and exterior
- Roof:Composition
- Year built:1956
- Building area:1,380 sq. ft.
- Lot area:1.3 Acres
- Lot Features:Trees
- Architectural Style:One Story
- Construction Materials:Frame
- Exterior Features:Deck, Storage
- Levels:1 Story
Utilities
- Water:Public
- Sewer:Public Sewer
Finances and disclosures
- Price:$195,000
- Price per sq. ft.:$141.3
- Tax amount:$3,488 (2026)
Features and amenities
- Appliances:Dryer, Refrigerator, Washer
- Laundry features:Dryer, Washer
- Amenities:Security System
Parking
- Parking description:Detached Garage, Garage, Storage
- Garage:Yes
- Garage spaces:2
New listings near 3910 Cooper Road
- New
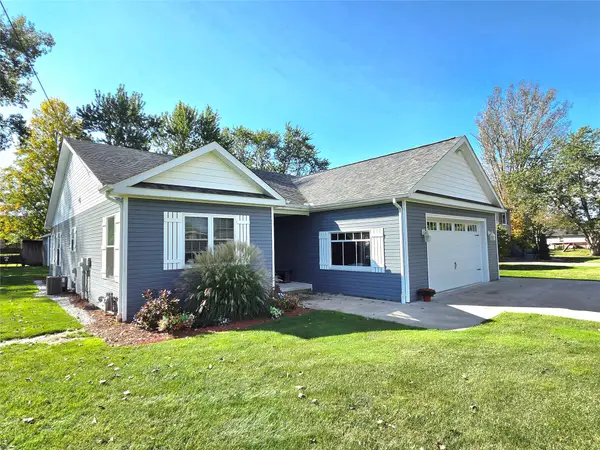 $419,900Active4 beds 3 baths1,602 sq. ft.
3717 Ridge Parkway, Erie, PA 16510
MLS# 193752Listed by: HOWARD HANNA ERIE SOUTHWEST - New
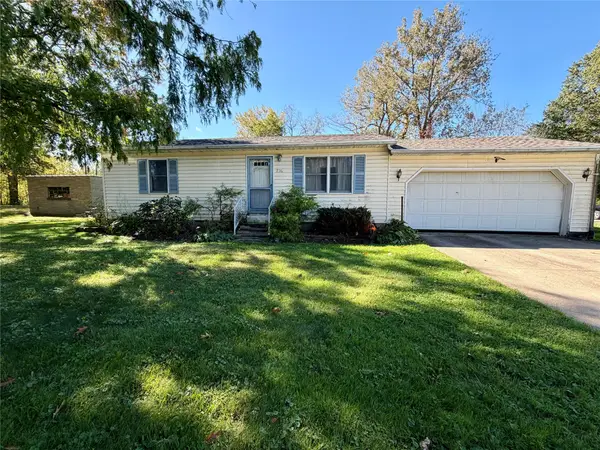 $125,000Active2 beds 1 baths864 sq. ft.
936 Fair Avenue, Erie, PA 16511
MLS# 193344Listed by: HOWARD HANNA ERIE AIRPORT 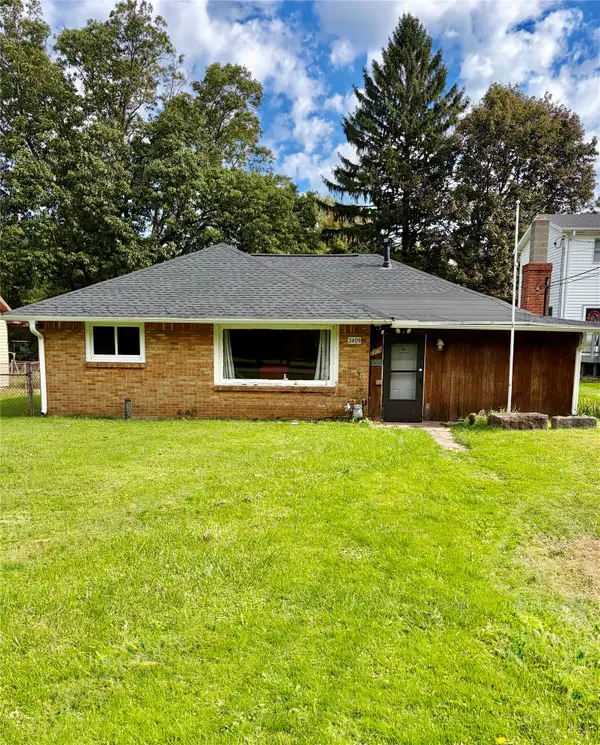 Listed by ERA$134,900Pending2 beds 1 baths1,480 sq. ft.
3409 Dynes Avenue, Erie, PA 16510
MLS# 193656Listed by: ERA TEAM VP ERIE $215,000Pending4 beds 3 baths1,400 sq. ft.
3546 Hamilton Road, Harborcreek, PA 16510
MLS# 193625Listed by: AGRESTI REAL ESTATE $829,000Pending3 beds 2 baths2,482 sq. ft.
119 Fox Hollow Lane, Harborcreek, PA 16511
MLS# 193488Listed by: COLDWELL BANKER SELECT - AIRPORT- Open Sun, 1 to 3pm
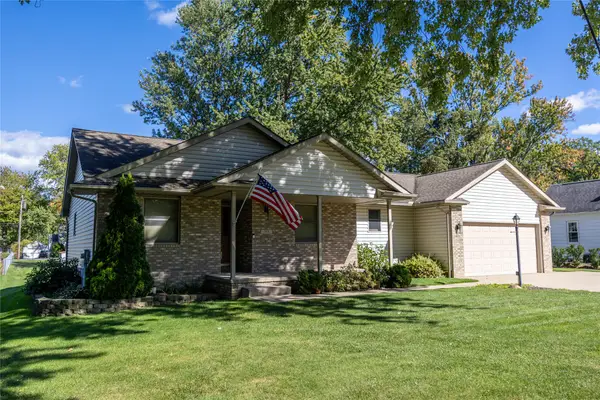 $350,000Active3 beds 3 baths1,438 sq. ft.
511 Boyer Road, Erie, PA 16511
MLS# 193600Listed by: RE/MAX REAL ESTATE GROUP ERIE 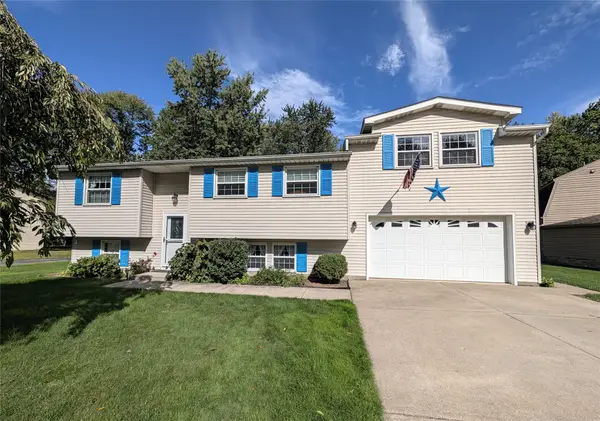 $299,900Pending3 beds 2 baths1,470 sq. ft.
1109 Nagle Road, Erie, PA 16511
MLS# 193468Listed by: COLDWELL BANKER SELECT - PEACH $169,900Active2 beds 1 baths1,078 sq. ft.
2931 Nagle Road, Erie, PA 16510
MLS# 193427Listed by: COLDWELL BANKER SELECT - PEACH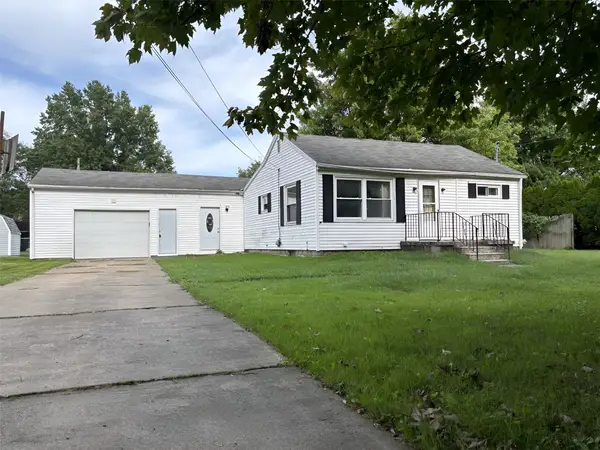 $124,900Pending4 beds 2 baths1,684 sq. ft.
337 Sparkhill Avenue, Erie, PA 16511
MLS# 193258Listed by: FOHT REALTORS


Protect your home and budget from life's surprises with an Assurant Home Warranty, backed by a partner that supports you through every step of homeownership. Explore Plans.
© 2023 - 2026 ERA Franchise Systems LLC. All rights reserved. ERA Franchise Systems LLC fully supports the principles of the Fair Housing Act and the Equal Opportunity Act. ERA, ERA Real Estate powered, and their respective logos are registered service marks of ERA Franchise Systems LLC. Each office is independently owned and operated.