
100 Village Circle, Oakdale, PA 15071
Local realty services provided by:ERA Lechner & Associates, Inc.
Listed by: raymond and linda carnevali
Office: berkshire hathaway the preferred realty
MLS#:1781261
Source:PA_WPN
Price summary
- Price:$500,000
- Price per sq. ft.:$191.13
- Monthly HOA dues:$56
About this home
Exceptional Living awaits in this exquisite residence nestled in one of North Fayette’s most desirable neighborhoods. Offering an exceptional blend of sophisticated design, expansive living spaces, and serene natural surroundings, this stunning property delivers everything today’s discerning homeowner seeks—plus incredible versatility to expand. From the moment you arrive, the charming covered front porch sets a warm, welcoming tone, inviting you to sit back and watch the neighborhood stroll by. Step inside through an airy foyer that immediately reveals the home’s thoughtful layout, flooded with natural sunlight and finished with timeless architectural details. Effortless Everyday Comfort & Grand Entertaining, designed for both productive workdays and seamless evening hosting, the main level balances privacy with open-concept hospitality. Executive Main-Floor Study is tucked quietly off the entrance behind elegant French doors, this dedicated home office offers an inspiring, distraction-free environment for remote work, client consultations, or a quiet library retreat. Warm & Welcoming Family Room is anchored by a cozy fireplace, the spacious family room serves as the central gathering hub, ideal for intimate winter evenings, movie nights, or lively holiday celebrations. Eat-In Kitchen is a culinary haven featuring an expansive center island with seating, abundant cabinetry, generous prep space, and a complete suite of appliances included. Whether you are whipping up quick weekday breakfasts or preparing multi-course dinners for friends, this kitchen makes cooking an absolute delight. Sliding doors extend the kitchen out onto a massive, party-sized deck. Step outside to enjoy morning coffee or host summer barbecues while overlooking the gorgeous, tabletop-level backyard. Backing directly up to protected community green space, the yard provides exceptional options, open horizons, and ample room for lawn games, pets, or outdoor play. Ascend to the second story, where private quarters and everyday convenience are perfectly balanced. Designed as a true sanctuary, the primary suite features an expansive footprint easily accommodating king-size furnishings and a sitting area. It boasts two huge walk-in closets with extensive storage potential. Spa-Inspired Ensuite Bath. Rejuvenate daily with dual-sink vanities, an indulgent sunken soaking tub, a separate standalone walk-in shower, and a private enclosed water closet for added comfort. Three Generous Guest Bedrooms are brightened by oversized windows inviting natural light throughout the day, complemented by deep closet space. Dedicated Second-Floor Laundry, Skip hauling heavy laundry baskets up and down stairs with this conveniently placed second-story laundry room. The expansive lower level offers tremendous flexibility to grow with your lifestyle: A fully finished bonus room ready to serve as a private 5th bedroom for guests, a nanny suite, a secondary private study, a quiet media sitting room, or a vibrant playroom. Expansive Unfinished Canvas, A vast open area primed for your creative vision. Easily build out your dream high-end home theater, a dedicated fitness and yoga studio, or a deluxe gaming and billiard arcade. The lower level comes fully plumbed for a full guest bathroom, significantly reducing the cost and effort needed to complete an ultimate lower-level living suite. Prime North Fayette location with easy access to major highways, Pittsburgh International Airport, Robinson Town Centre dining and shopping, parks, and trails. Community Pool and Clubhouse! Discover a home designed for a lifetime of memories!...
Contact an agent
Home facts
- Year built:2013
- Subdivision & Development:Fayette Farms
- Listing ID #:1781261
- Added:1 day(s) ago
- Updated:October 31, 2026 at 04:11 AM
Rooms and interior
- Bedrooms:4
- Total bathrooms:3
- Full bathrooms:2
- Half bathrooms:1
- Rooms Total:13
- Flooring:Carpet, Hardwood
- Kitchen Description:Dishwasher, Disposal, Microwave, Pantry, Refrigerator, Stove
- Basement:Yes
- Basement Description:Partially Finished, Walk Up Access
- Living area:2,616 sq. ft.
Heating and cooling
- Cooling:Central Air
- Heating:Gas
- Central air:Yes
Structure and exterior
- Roof:Composition
- Year built:2013
- Building area:2,616 sq. ft.
- Lot area:0.2 Acres
- Architectural Style:Colonial
- Construction Materials:Brick
Utilities
- Water:Public
Finances and disclosures
- Price:$500,000
- Price per sq. ft.:$191.13
- Tax amount:$8,136
Features and amenities
- Amenities:Screens, Some Electric Appliances, Window Treatments
- Pool features:Pool
Parking
- Total parking spaces:2
- Garage:Yes
 Last Updated October 31, 2026. Information deemed reliable but not guaranteed. Information is provided exclusively for consumers' personal, non-commercial use and may not be used for any purpose other than to identify prospective properties consumers may be interested in purchasing.
New listings near 100 Village Circle
- New
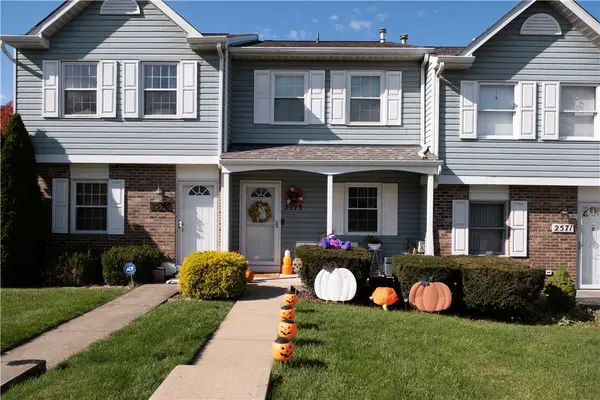 $229,900Active2 beds 2 baths990 sq. ft.
2573 Hawthorne Dr, Oakdale, PA 15071
MLS# 1781417Listed by: RE/MAX SELECT REALTY - New
 $100,000Active3 beds 1 baths
509 Pinkerton Run Rd, Oakdale, PA 15071
MLS# 1780536Listed by: REALTY ONE GROUP PLATINUM - New
 $521,990Active4 beds 3 baths3,200 sq. ft.
2704 Salerno Drive, Oakdale, PA 15071
MLS# 1780483Listed by: NEW HOME STAR PENNSYLVANIA, LLC - New
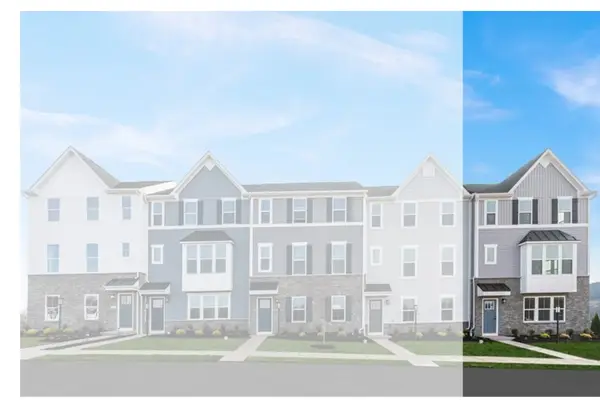 $354,990Active3 beds 3 baths1,930 sq. ft.
1200 Olivia Drive, Oakdale, PA 15071
MLS# 1780124Listed by: RYAN HOMES (NVR INC.) 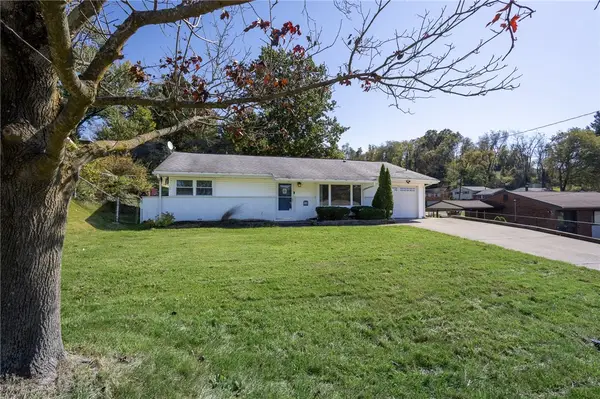 $225,000Active3 beds 2 baths1,386 sq. ft.
213 Hankey Farms Dr, Oakdale, PA 15071
MLS# 1779470Listed by: KELLER WILLIAMS REALTY $549,900Active4 beds 4 baths2,640 sq. ft.
111 Lilac Ct, Oakdale, PA 15071
MLS# 1777820Listed by: EXP REALTY LLC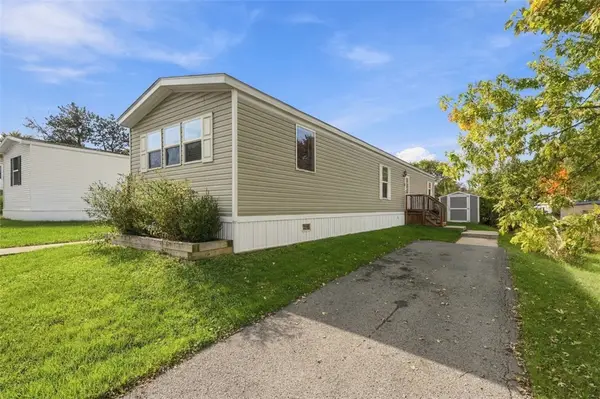 $60,000Active3 beds 2 baths1,056 sq. ft.
54 South East Drive, Oakdale, PA 15071
MLS# 1778988Listed by: COMPASS PENNSYLVANIA, LLC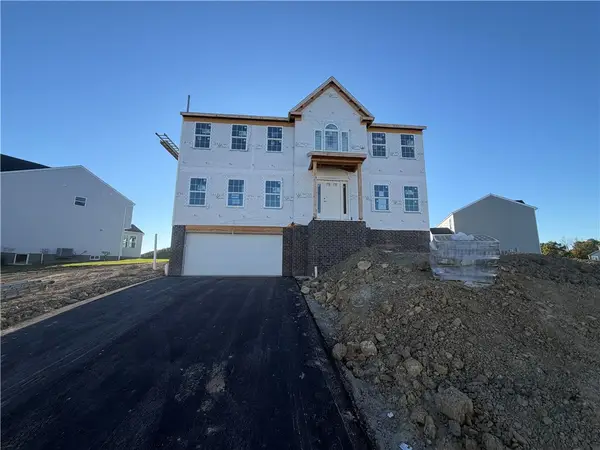 $558,035Active4 beds -- baths
2648 Salerno Dr, Oakdale, PA 15071
MLS# 1778176Listed by: NEW HOME STAR PENNSYLVANIA, LLC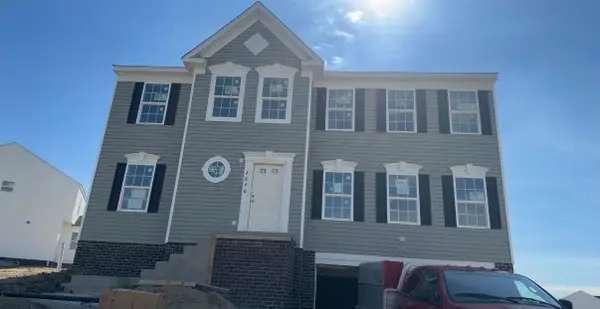 $498,210Active4 beds -- baths
2646 Salerno Dr, Oakdale, PA 15071
MLS# 1778180Listed by: NEW HOME STAR PENNSYLVANIA, LLC


Protect your home and budget from life's surprises with an Assurant Home Warranty, backed by a partner that supports you through every step of homeownership. Explore Plans.
© 2023 - 2026 ERA Franchise Systems LLC. All rights reserved. ERA Franchise Systems LLC fully supports the principles of the Fair Housing Act and the Equal Opportunity Act. ERA, ERA Real Estate powered, and their respective logos are registered service marks of ERA Franchise Systems LLC. Each office is independently owned and operated.