
134 Mayer Drive, Oakdale, PA 15071
Local realty services provided by:ERA Johnson Real Estate, Inc.
134 Mayer Drive,Oakdale, PA 15071
$369,900
- 3 Beds
- 3 Baths
- 1,860 sq. ft.
- Single family
- Pending
Listed by: bill jander
Office: re/max select realty
MLS#:1778020
Source:PA_WPN
Price summary
- Price:$369,900
- Price per sq. ft.:$198.87
About this home
Welcome home to 134 Mayer Drive! This beautiful home has been lovingly cared for and meticulously maintained by the Original Owners since 1973! The split-level house is comprised of a living room, dining room, kitchen, family room addition, Owner's Suite, Two secondary bedrooms and 2 full bathrooms on the main living level. The whole house has upgraded Pella Windows with between-the-glass-blinds! Living Room features a large bay window, plush carpet and coat closet. Chocolate oak hardwood flows through the kitchen, dining room and family room! The Cook's kitchen is full of maple cabinetry and granite counters. Highlights include an Electrolux stainless appliance package with built-in oven, a full pantry, and marble backsplash! The Bonus Family Room addition was built in 1993 and boasts a log fireplace, vaulted ceiling, recessed lighting, built-in speakers and a slider out to the patio! Down the hall are the three bedrooms and two full bathrooms. The largest bedroom was transformed into an Owner’s Suite in 1993, with a large walk-in closet (includes built-in safe), vanity area, and full bathroom! Engineered hardwood throughout the Owner’s Suite. Secondary bedrooms have hardwood flooring as well. The hallway bathroom features a huge 60” vanity with dual sinks! Subway tile around the tub and slate floor complete the aesthetic. Downstairs is comprised of the finished basement/game room, laundry, storage, half bath and 2-car garage. The game room has laminate flooring. Laundry room has a storage area and the LG washer/dryer included. Water tank is 1-year old. Whole home is electric - no gas. The rear patio overlooks plenty of backyard space. Situated in the walkable Glen Gormley Community within the West Allegheny School District, this home is located minutes from the Airport and the Shopping Meca of North Fayette and Robinson Townships, Downtown Oakdale, the famed Montour Trail, and more!...
Contact an agent
Home facts
- Year built:1973
- Listing ID #:1778020
- Added:12 day(s) ago
- Updated:October 20, 2026 at 10:07 AM
Rooms and interior
- Bedrooms:3
- Total bathrooms:3
- Full bathrooms:2
- Half bathrooms:1
- Rooms Total:9
- Flooring:Carpet, Hardwood
- Kitchen Description:Cooktop, Dishwasher, Disposal, Microwave, Pantry, Refrigerator
- Basement:Yes
- Basement Description:FInished, Interior Entry
- Living area:1,860 sq. ft.
Heating and cooling
- Cooling:Central Air
- Heating:Electric
- Central air:Yes
Structure and exterior
- Roof:Asphalt
- Year built:1973
- Building area:1,860 sq. ft.
- Lot area:0.24 Acres
- Construction Materials:Frame
Utilities
- Water:Public
Finances and disclosures
- Price:$369,900
- Price per sq. ft.:$198.87
- Tax amount:$4,212
Features and amenities
- Laundry features:Dryer, Washer
- Amenities:Multi Pane Windows, Some Electric Appliances, Window Treatments
Parking
- Total parking spaces:2
- Garage:Yes
 Last Updated October 20, 2026. Information deemed reliable but not guaranteed. Information is provided exclusively for consumers' personal, non-commercial use and may not be used for any purpose other than to identify prospective properties consumers may be interested in purchasing.
New listings near 134 Mayer Drive
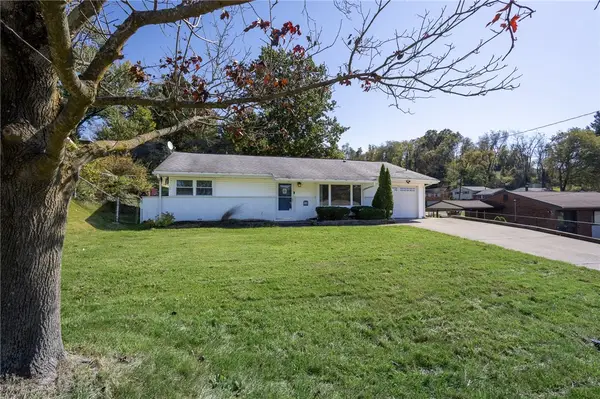 $225,000Pending3 beds 2 baths1,386 sq. ft.
213 Hankey Farms Dr, Oakdale, PA 15071
MLS# 1779470Listed by: KELLER WILLIAMS REALTY- New
 $549,900Active4 beds 4 baths2,640 sq. ft.
111 Lilac Ct, Oakdale, PA 15071
MLS# 1777820Listed by: EXP REALTY LLC - New
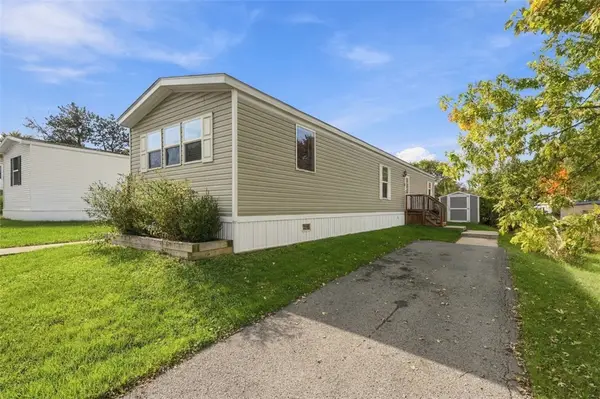 $60,000Active3 beds 2 baths1,056 sq. ft.
54 South East Drive, Oakdale, PA 15071
MLS# 1778988Listed by: COMPASS PENNSYLVANIA, LLC 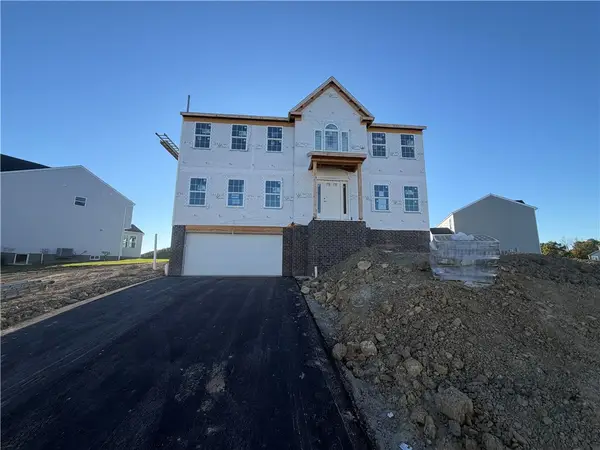 $558,035Active4 beds -- baths
2648 Salerno Dr, Oakdale, PA 15071
MLS# 1778176Listed by: NEW HOME STAR PENNSYLVANIA, LLC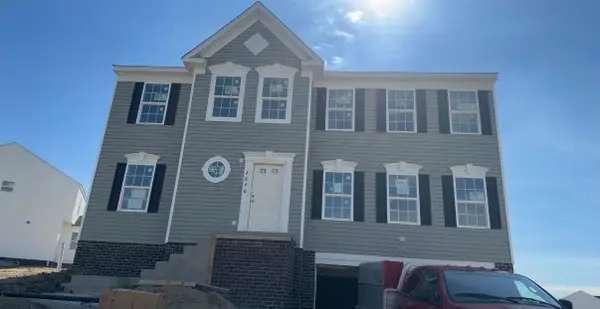 $498,210Active4 beds -- baths
2646 Salerno Dr, Oakdale, PA 15071
MLS# 1778180Listed by: NEW HOME STAR PENNSYLVANIA, LLC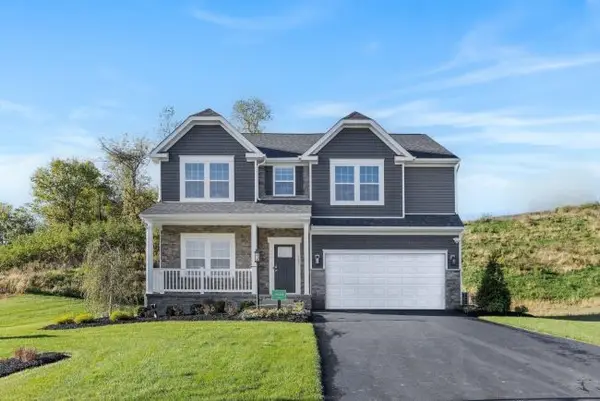 $632,000Active4 beds 3 baths3,789 sq. ft.
2706 Salerno Drive, Oakdale, PA 15071
MLS# 1778114Listed by: NEW HOME STAR PENNSYLVANIA, LLC $365,000Active4 beds 2 baths2,515 sq. ft.
4004 Noblestown Rd, Oakdale, PA 15071
MLS# 1777797Listed by: SIMPLIHOM $294,900Pending3 beds 2 baths1,170 sq. ft.
133 Barrington Drive, Oakdale, PA 15071
MLS# 1777296Listed by: COMPASS PENNSYLVANIA, LLC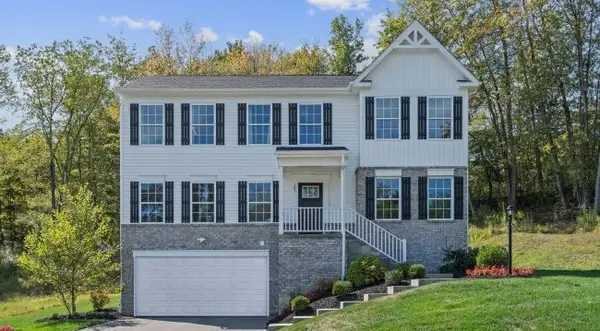 $505,980Active4 beds 3 baths2,300 sq. ft.
2698 Salerno Drive, Oakdale, PA 15071
MLS# 1777471Listed by: NEW HOME STAR PENNSYLVANIA, LLC


Protect your home and budget from life's surprises with an Assurant Home Warranty, backed by a partner that supports you through every step of homeownership. Explore Plans.
© 2023 - 2026 ERA Franchise Systems LLC. All rights reserved. ERA Franchise Systems LLC fully supports the principles of the Fair Housing Act and the Equal Opportunity Act. ERA, ERA Real Estate powered, and their respective logos are registered service marks of ERA Franchise Systems LLC. Each office is independently owned and operated.