
126 Pleasantview Drive #Lot 3, Ohioville, PA 18235
Local realty services provided by:ERA One Source Realty
126 Pleasantview Drive #Lot 3,Mahoning Twp, PA 18235
$499,990
- 4 Beds
- 3 Baths
- 2,580 sq. ft.
- Single family
- Active
Listed by: jessica l. meyer
Office: berks homes realty
MLS#:774175
Source:PA_LVAR
Price summary
- Price:$499,990
- Price per sq. ft.:$193.79
About this home
Move fast and get $7,500 Flex Cash on select quick-delivery homes.
Your path to closing just got easier—and more affordable. Expires 5/31/2026.
See Agent for details.
Discover the Blue Ridge, a spacious 4-bedroom home in the desirable Summit Ridge community, offering modern design, upgraded finishes, and thoughtful living spaces throughout. Enjoy an open-concept first floor with 9’ ceilings, extended Morning Room, and a stylish Study tucked privately at the front of the home. The Family Room centers around a 32" gas fireplace and flows seamlessly into the upgraded Kitchen featuring quartz countertops, gas cooking, upgraded cabinets and hardware, a tile backsplash, recessed lighting package, and a large island with pendant lighting.
Upstairs, four generously sized bedrooms surround a bright loft area. The luxury Primary Suite includes a double-bowl vanity, raised quartz countertops, semi-frameless sliding shower door, upgraded fixtures, and coordinating hardware. The Hall Bath also features a raised quartz vanity, upgraded fixtures, and coordinated finishes. A convenient second-floor laundry with a laundry tub enhances everyday ease.
The home sits on a daylight walkout lot and includes a 3-piece basement bath rough-in, ready for future finishing. EVP flooring flows through the main living areas, Family Room, and Study, with upgraded carpet on the second floor. Additional highlights include an oak open-tread staircase, media chase, 2-tone interior paint package, propane gas package, and a 14' x 10' composite deck overlooking the backyard. The garage features a garage door opener, wireless/keyless entry, and a laundry tub.
Photos shown may include options and upgrades not included in the list price. Some photos have been enhanced or virtually staged. Subdivision assessment is pending; MLS tax fields may show zero. Final taxes will be based on the improved lot and dwelling....
Contact an agent
Home facts
- Year built:2026
- Listing ID #:774175
- Added:5 day(s) ago
- Updated:May 25, 2026 at 02:38 PM
Rooms and interior
- Bedrooms:4
- Total bathrooms:3
- Full bathrooms:2
- Half bathrooms:1
- Rooms Total:8
- Dining Description:Breakfast Area
- Kitchen Description:Dishwasher, Disposal, Electric Oven, Electric Range, Microwave
- Basement:Yes
- Basement Description:Concrete, Daylight, Exterior Entry, Full, Walk Out Access
- Living area:2,580 sq. ft.
Heating and cooling
- Cooling:Central Air
- Heating:Forced Air, Propane
- Central air:Yes
Structure and exterior
- Roof:Asphalt, Fiberglass
- Year built:2026
- Building area:2,580 sq. ft.
- Lot area:1.11 Acres
- Construction Materials:Stone, Vinyl Siding
- Foundation Description:Basement
Utilities
- Water:Well
- Sewer:Septic Tank
Finances and disclosures
- Price:$499,990
- Price per sq. ft.:$193.79
Features and amenities
- Appliances:Dishwasher, Disposal, Electric Oven, Electric Water Heater, Microwave
- Laundry features:Washer Hookup
Parking
- Parking description:Driveway, Garage
- Garage:Yes
- Garage spaces:2
New listings near 126 Pleasantview Drive #Lot 3
- New
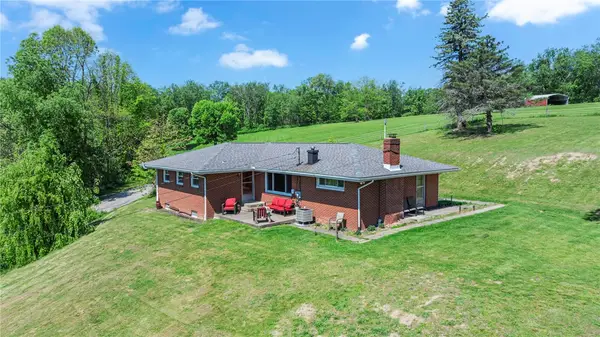 $485,000Active3 beds 2 baths
383 Ridgemont Dr, Midland, PA 15059
MLS# 1755274Listed by: REALTY ONE GROUP LANDMARK
- New
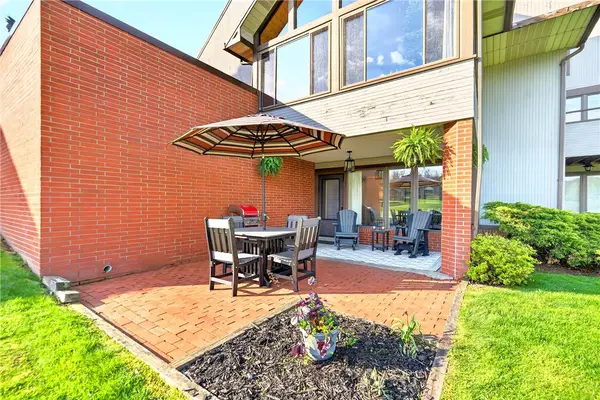 $174,900Active1 beds 1 baths920 sq. ft.
100 Pebble Beach Ct #15, Beaver, PA 15009
MLS# 1754955Listed by: EXP REALTY LLC  $164,900Pending3 beds 2 baths1,287 sq. ft.
234 Fairview Road, Midland, PA 15059
MLS# 1751993Listed by: PIATT SOTHEBY'S INTERNATIONAL REALTY $174,000Active3 beds 1 baths1,280 sq. ft.
6365 Tuscarawas Rd, Industry, PA 15052
MLS# 1751904Listed by: HOWARD HANNA REAL ESTATE SERVICES $224,900Active3 beds 2 baths1,204 sq. ft.
6437 Tuscarawas Rd, Midland, PA 15059
MLS# 1750959Listed by: HOWARD HANNA REAL ESTATE SERVICES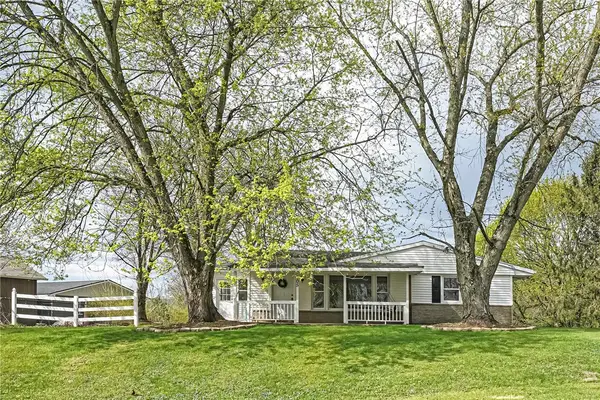 $189,000Pending3 beds 2 baths1,080 sq. ft.
105 Fairlane Dr, Industry, PA 15052
MLS# 1748200Listed by: BERKSHIRE HATHAWAY THE PREFERRED REALTY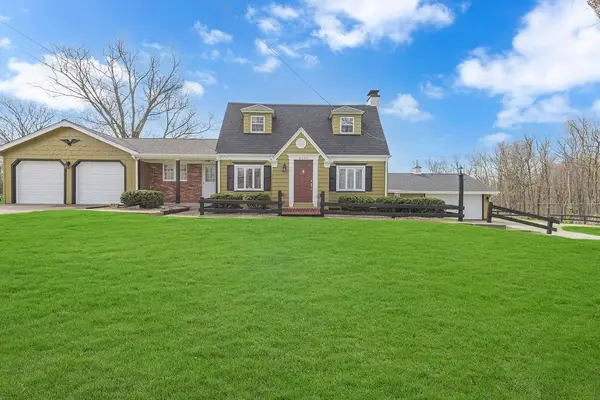 $435,000Pending4 beds 3 baths1,657 sq. ft.
6097 Tuscarawas Road, Industry, PA 15052
MLS# 1748079Listed by: BOVARD ANDERSON CO.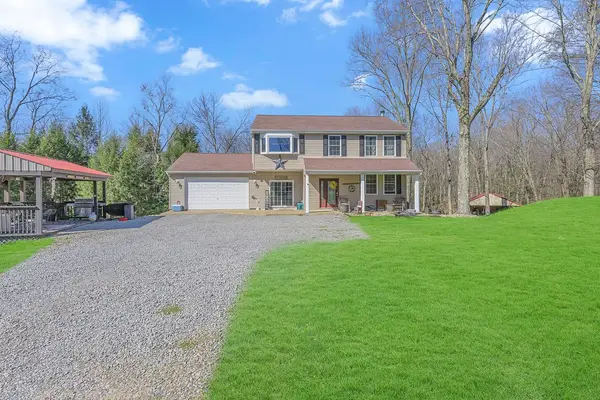 $385,000Pending4 beds 3 baths1,944 sq. ft.
117 Salem Church Rd, Midland, PA 15059
MLS# 1747778Listed by: RE/MAX SELECT REALTY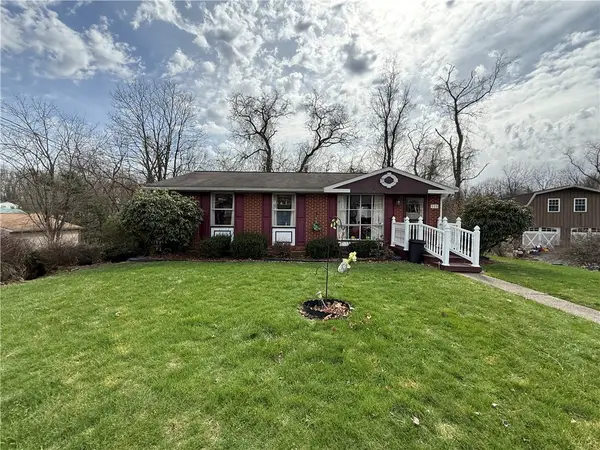 $109,900Pending3 beds 1 baths
111 Forrestdale Dr, Industry, PA 15052
MLS# 1746941Listed by: JANUS REALTY ADVISORS


Protect your home and budget from life's surprises with an Assurant Home Warranty, backed by a partner that supports you through every step of homeownership. Explore Plans.
© 2023 - 2026 ERA Franchise Systems LLC. All rights reserved. ERA Franchise Systems LLC fully supports the principles of the Fair Housing Act and the Equal Opportunity Act. ERA, ERA Real Estate powered, and their respective logos are registered service marks of ERA Franchise Systems LLC. Each office is independently owned and operated.