
13 E Seventh St, Oil City, PA 16301
Local realty services provided by:ERA Johnson Real Estate, Inc.
Listed by: william moon, jr.
Office: gates & burns realty, inc oc
MLS#:164213
Source:PA_AVBR
Price summary
- Price:$125,000
- Price per sq. ft.:$89.67
About this home
Move in Ready 1.5 Story Home the interior has been updated with Eat-in Oak Kitchen with all appliances , Nice size Dining area off the Living Room, Full Bath plus 2 Bedrooms all on the 1st Floor. 3rd bedroom on the 2nd Floor. Nice outdoor Patio with fenced in backyard. Plus A Large 2 Car Detached Garage and Storage Shed. Call today to setup your Private Showing . Property is being Sold As and No Warranty!!
Contact an agent
Home facts
- Year built:1900
- Listing ID #:164213
- Added:50 day(s) ago
- Updated:October 02, 2026 at 02:48 PM
Rooms and interior
- Bedrooms:3
- Total bathrooms:1
- Full bathrooms:1
- Rooms Total:5
- Kitchen Description:Dishwasher, Microwave, Range, Refrigerator
- Bedroom Description:Main Level Bedroom
- Basement Description:Partial
- Living area:1,394 sq. ft.
Heating and cooling
- Heating:Forced Air
Structure and exterior
- Roof:Composition
- Year built:1900
- Building area:1,394 sq. ft.
- Lot area:0.13 Acres
- Architectural Style:Multi-Level
- Construction Materials:Vinyl Siding
- Levels:1.5 Story
Utilities
- Water:Public
- Sewer:Public Sewer
Finances and disclosures
- Price:$125,000
- Price per sq. ft.:$89.67
- Tax amount:$1,926
Features and amenities
- Appliances:Dishwasher, Microwave, Range, Refrigerator, W/D Hook Up
- Laundry features:Washer/Dryer Hookup
- Amenities:Cable TV Available
Parking
- Parking description:2 Car, Detached
New listings near 13 E Seventh St
- New
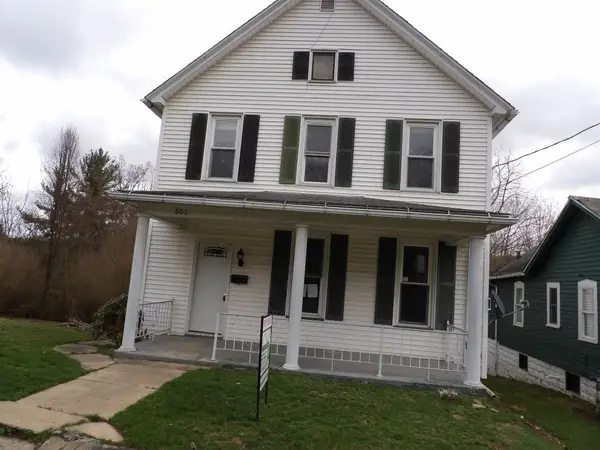 $48,000Active3 beds 2 baths1,440 sq. ft.
806 E 4th St, Oil City, PA 16301
MLS# 1777366Listed by: INTERSTATE REAL ESTATE SERVICES, INC.
- New
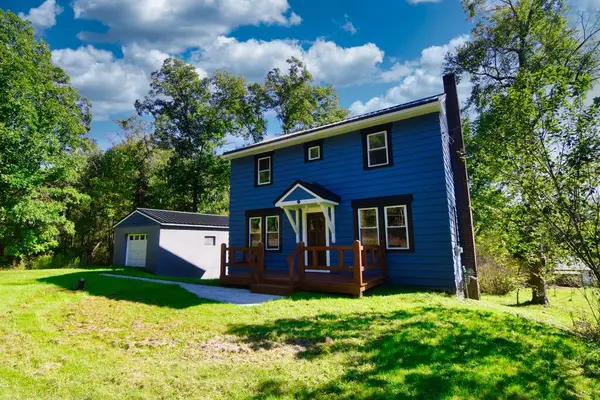 $179,900Active4 beds 2 baths1,344 sq. ft.
2053 Us 62, Oil City, PA 16301
MLS# 164449Listed by: 1ST RATE REALTY, LLC - New
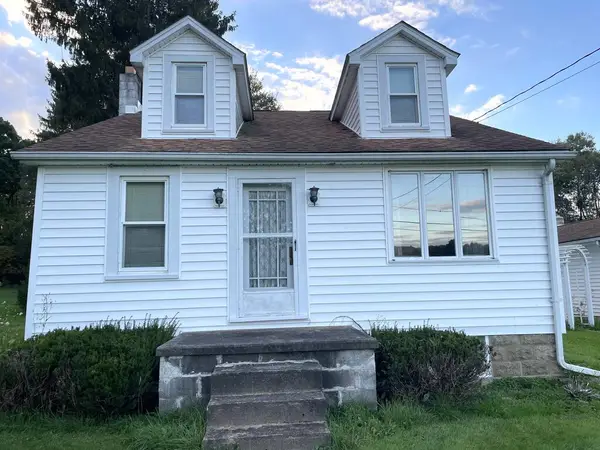 $105,000Active3 beds 1 baths1,440 sq. ft.
2045 Horsecreek Rd, Oil City, PA 16301
MLS# 164450Listed by: 1ST RATE REALTY, LLC - New
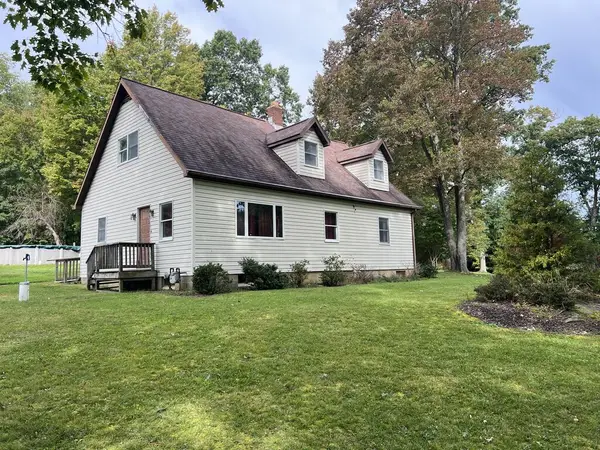 $223,550Active3 beds 2 baths1,680 sq. ft.
2205 Horsecreek Road, Oil City, PA 16301
MLS# 164445Listed by: 1ST RATE REALTY, LLC - New
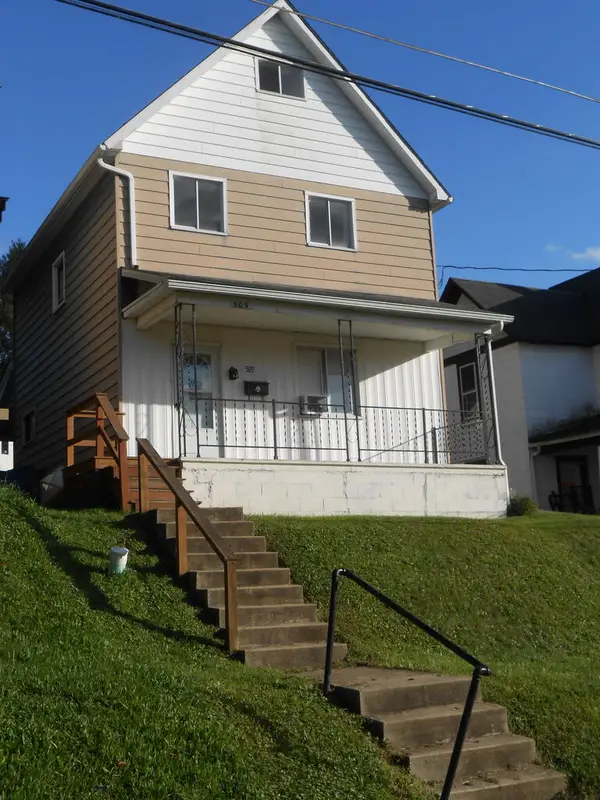 $58,000Active2 beds 1 baths1,280 sq. ft.
509 Hoffman, Oil City, PA 16301
MLS# 164440Listed by: GATES & BURNS REALTY, INC OC - New
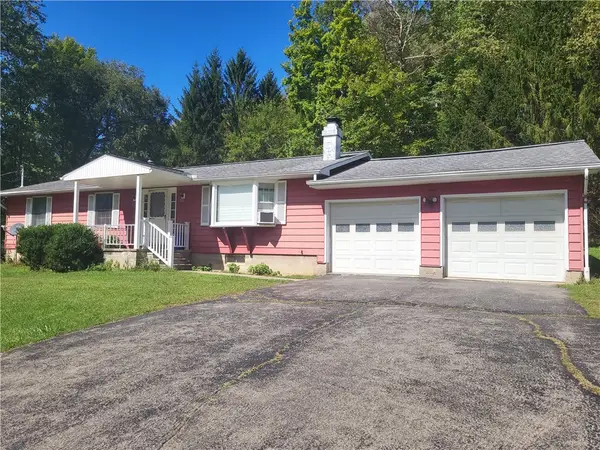 $199,900Active3 beds 1 baths1,272 sq. ft.
136 High Street, Oil City, PA 16301
MLS# 1776304Listed by: BURFORD & HENRY REAL ESTATE SERVICES - New
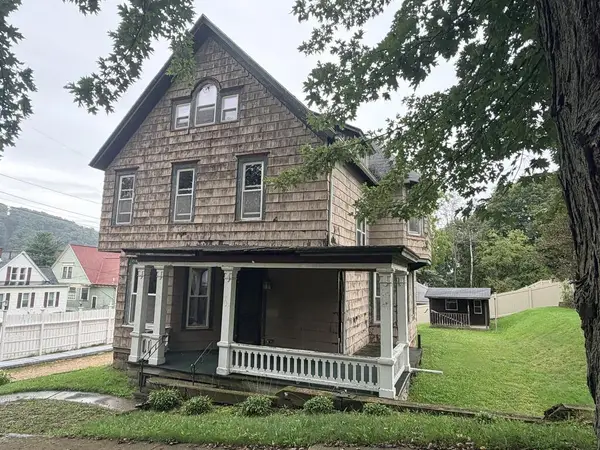 $125,000Active5 beds 2 baths2,068 sq. ft.
215 Innis St, Oil City, PA 16301
MLS# 164409Listed by: BURFORD & HENRY REAL ESTATE SERVICES - New
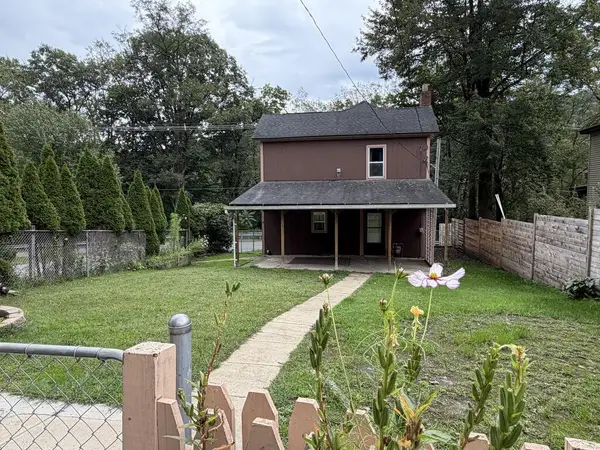 $115,000Active3 beds 2 baths1,645 sq. ft.
224 Congress Drive, Oil City, PA 16301
MLS# 164407Listed by: KRINER REAL ESTATE LLC - New
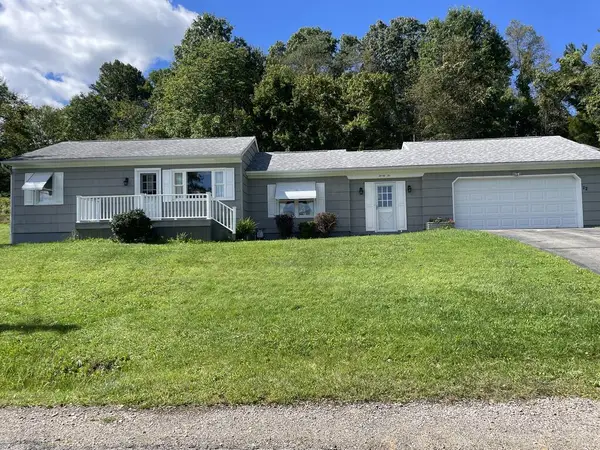 $179,000Active2 beds 2 baths1,000 sq. ft.
22 Dewberry Ave, Oil City, PA 16301
MLS# 164404Listed by: 1ST RATE REALTY, LLC 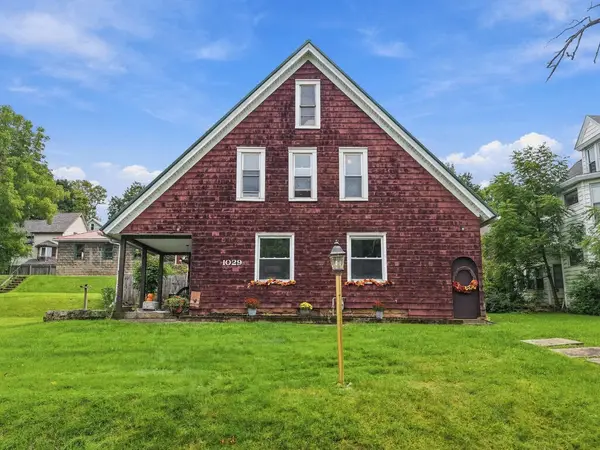 Listed by ERA$159,900Active4 beds 2 baths2,567 sq. ft.
1029 W. First Street, Oil City, PA 16301
MLS# 164397Listed by: ERA RICHMOND REAL ESTATE - TITUSVILLE


Protect your home and budget from life's surprises with an Assurant Home Warranty, backed by a partner that supports you through every step of homeownership. Explore Plans.
© 2023 - 2026 ERA Franchise Systems LLC. All rights reserved. ERA Franchise Systems LLC fully supports the principles of the Fair Housing Act and the Equal Opportunity Act. ERA, ERA Real Estate powered, and their respective logos are registered service marks of ERA Franchise Systems LLC. Each office is independently owned and operated.