
136 High Street, Oil City, PA 16301
Local realty services provided by:ERA Johnson Real Estate, Inc.
136 High Street,Oil City, PA 16301
$204,900
- 3 Beds
- 1 Baths
- 1,272 sq. ft.
- Single family
- Active
Listed by: kimberly beidl
Office: burford & henry real estate services
MLS#:1776304
Source:PA_WPN
Price summary
- Price:$204,900
- Price per sq. ft.:$161.08
About this home
Move right into this home with 2 zone heating. Garage and basement also have heat. Nice eat-in kitchen with pantry. Master bedroom has private 1/2 bath. Lot is over 2 acres and has woods in the back for kids to play. You could build an additional garage in the open lot besde home with proper permits. Electric is updated circuit breakers, boiler was inspected in 2025, hot water tank and roof new around 2012. Dry basement has french drain system, sump pump & family room.
Contact an agent
Home facts
- Year built:1976
- Listing ID #:1776304
- Added:2 day(s) ago
- Updated:September 28, 2026 at 10:06 AM
Rooms and interior
- Bedrooms:3
- Total bathrooms:1
- Full bathrooms:1
- Flooring:Carpet, Laminate, Vinyl
- Kitchen Description:Dishwasher, Pantry, Refrigerator, Stove
- Basement:Yes
- Basement Description:Full, Walk Up Access
- Living area:1,272 sq. ft.
Heating and cooling
- Cooling:Wall Window Units
- Heating:Gas
Structure and exterior
- Roof:Composition
- Year built:1976
- Building area:1,272 sq. ft.
- Lot area:2.21 Acres
- Architectural Style:Ranch
Utilities
- Water:Public
Finances and disclosures
- Price:$204,900
- Price per sq. ft.:$161.08
- Tax amount:$2,740
Features and amenities
- Laundry features:Dryer, Washer
- Amenities:Some Electric Appliances, Window Treatments
Parking
- Total parking spaces:4
- Garage:Yes
 Last Updated September 28, 2026. Information deemed reliable but not guaranteed. Information is provided exclusively for consumers' personal, non-commercial use and may not be used for any purpose other than to identify prospective properties consumers may be interested in purchasing.
New listings near 136 High Street
- New
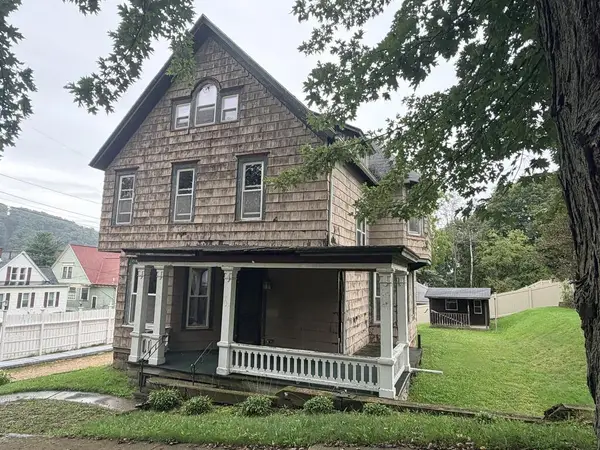 $125,000Active5 beds 2 baths2,068 sq. ft.
215 Innis St, Oil City, PA 16301
MLS# 164409Listed by: BURFORD & HENRY REAL ESTATE SERVICES - New
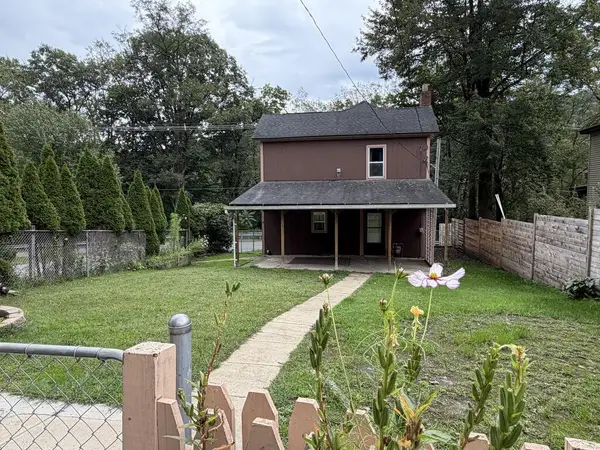 $115,000Active3 beds 2 baths1,645 sq. ft.
224 Congress Drive, Oil City, PA 16301
MLS# 164407Listed by: KRINER REAL ESTATE LLC - New
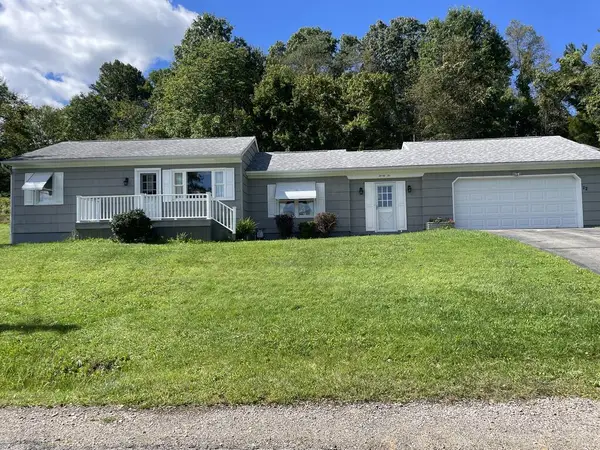 $179,000Active2 beds 2 baths1,000 sq. ft.
22 Dewberry Ave, Oil City, PA 16301
MLS# 164404Listed by: 1ST RATE REALTY, LLC - New
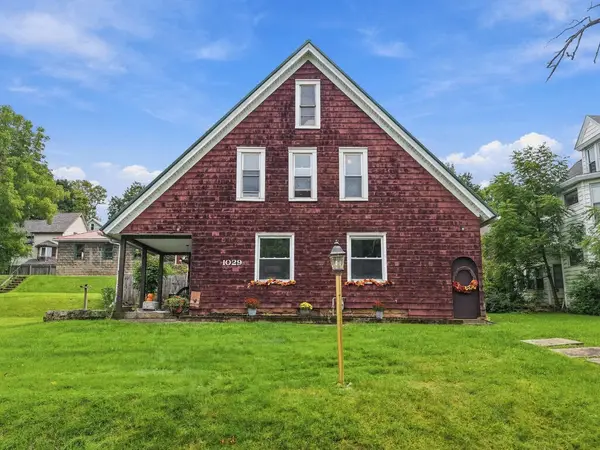 Listed by ERA$159,900Active4 beds 2 baths2,567 sq. ft.
1029 W. First Street, Oil City, PA 16301
MLS# 164397Listed by: ERA RICHMOND REAL ESTATE - TITUSVILLE 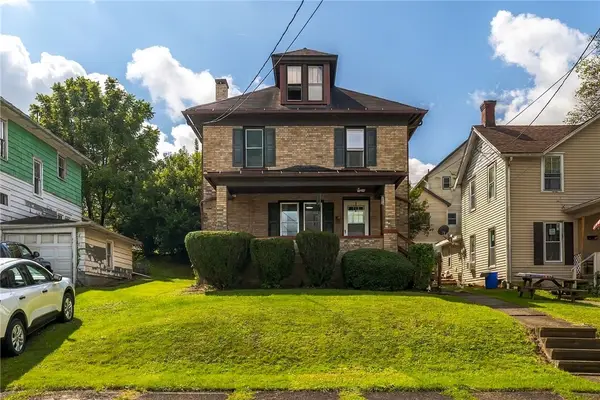 $89,900Active3 beds 1 baths1,620 sq. ft.
13 Hiland Ave, Oil City, PA 16301
MLS# 1774663Listed by: REALTY CO LLC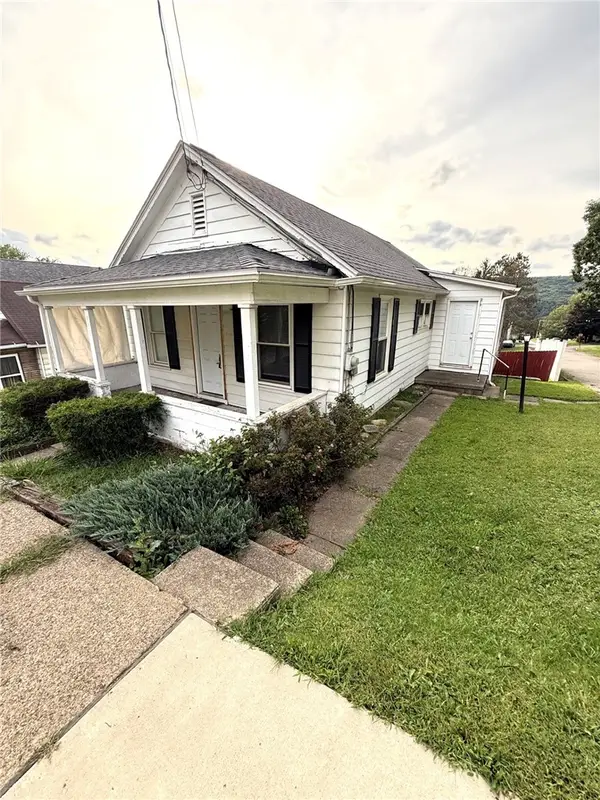 $52,000Pending2 beds 2 baths804 sq. ft.
620 Bissell Avenue, Oil City, PA 16301
MLS# 1773774Listed by: HOWARD HANNA REAL ESTATE SERVICES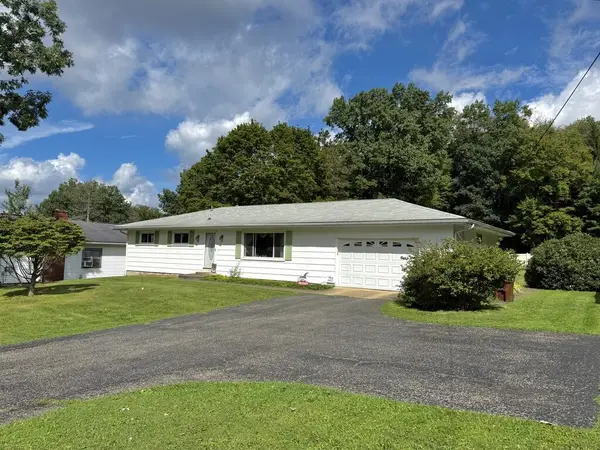 $159,000Active3 beds 2 baths1,196 sq. ft.
219 Park Avenue, Oil City, PA 16301
MLS# 164376Listed by: REALTY ONE GROUP LANDMARK - FRANKLIN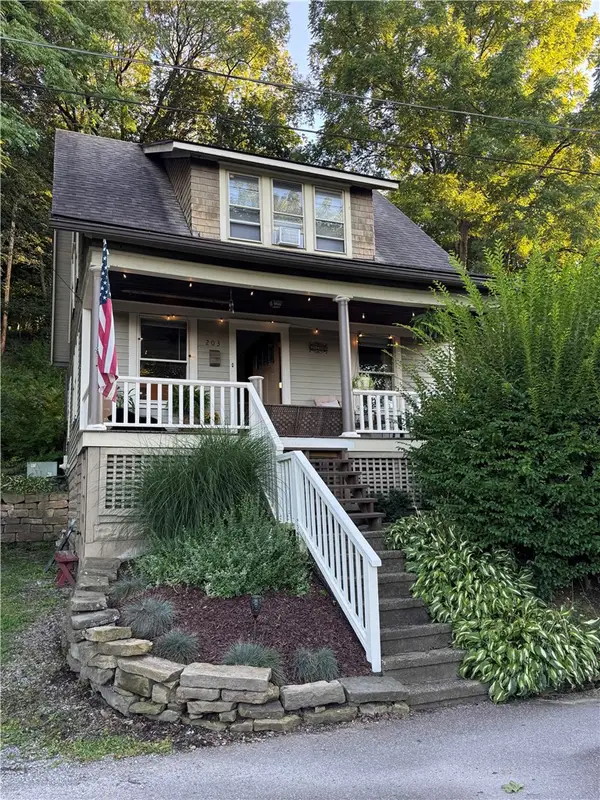 $127,000Active2 beds 1 baths1,040 sq. ft.
203 East 5th Aly, Oil City, PA 16301
MLS# 1773818Listed by: REALTY ONE GROUP LANDMARK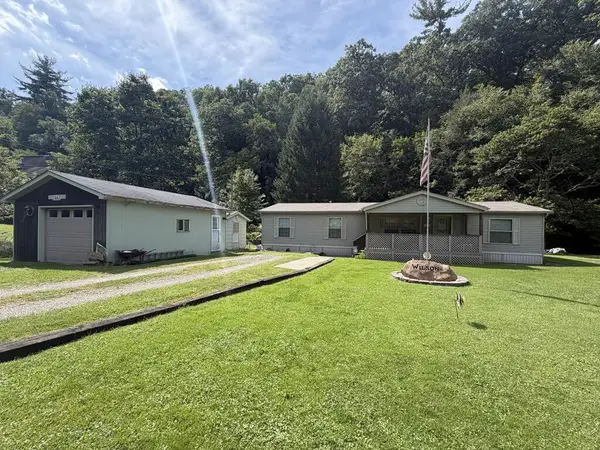 $145,000Active3 beds 2 baths1,523 sq. ft.
1447 Riverside Dr, Oil City, PA 16301
MLS# 164367Listed by: BURFORD & HENRY REAL ESTATE SERVICES


Protect your home and budget from life's surprises with an Assurant Home Warranty, backed by a partner that supports you through every step of homeownership. Explore Plans.
© 2023 - 2026 ERA Franchise Systems LLC. All rights reserved. ERA Franchise Systems LLC fully supports the principles of the Fair Housing Act and the Equal Opportunity Act. ERA, ERA Real Estate powered, and their respective logos are registered service marks of ERA Franchise Systems LLC. Each office is independently owned and operated.