
2053 Us 62, Oil City, PA 16301
Local realty services provided by:ERA Richmond Real Estate Service
Listed by: brian kurtich
Office: 1st rate realty, llc.
MLS#:164449
Source:PA_AVBR
Price summary
- Price:$179,900
- Price per sq. ft.:$133.85
About this home
Timeless charm meets modern luxury in this 4-bedroom gem! Enjoy stunning original woodwork, beautiful historic built-ins, and a cozy wood-burning fireplace in the spacious living area. The completely custom kitchen shines with gleaming granite countertops and ample prep space. Designed for ultimate convenience, the floorplan features a highly sought-after main-level bedroom and full bath, plus three additional generous bedrooms upstairs Big-ticket upgrades offer total peace of mind: stay warm with a brand-new furnace, enjoy efficiency with updated vinyl windows, and rest easy under a durable metal roof on both the home and the newly rebuilt 1-stall garage. Move-in ready and packed with premium features—schedule your showing today!
Contact an agent
Home facts
- Year built:1941
- Listing ID #:164449
- Added:1 day(s) ago
- Updated:October 01, 2026 at 03:53 PM
Rooms and interior
- Bedrooms:4
- Total bathrooms:2
- Full bathrooms:2
- Rooms Total:8
- Kitchen Description:Microwave, Range, Refrigerator
- Bedroom Description:Main Level Bedroom
- Basement Description:Full
- Living area:1,344 sq. ft.
Heating and cooling
- Heating:Forced Air
Structure and exterior
- Roof:Metal
- Year built:1941
- Building area:1,344 sq. ft.
- Lot area:0.75 Acres
- Architectural Style:Multi-Level
- Construction Materials:Wood Siding
Utilities
- Water:Well
- Sewer:Septic System
Finances and disclosures
- Price:$179,900
- Price per sq. ft.:$133.85
- Tax amount:$1,743
Features and amenities
- Appliances:Microwave, Range, Refrigerator, W/D Hook Up
- Laundry features:Washer/Dryer Hookup
- Amenities:Cable TV Available, High Speed Internet
Parking
- Parking description:1 Car
New listings near 2053 Us 62
- New
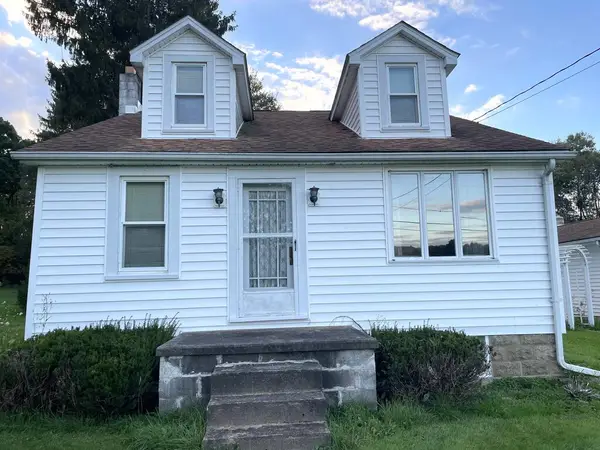 $105,000Active3 beds 1 baths1,440 sq. ft.
2045 Horsecreek Rd, Oil City, PA 16301
MLS# 164450Listed by: 1ST RATE REALTY, LLC - New
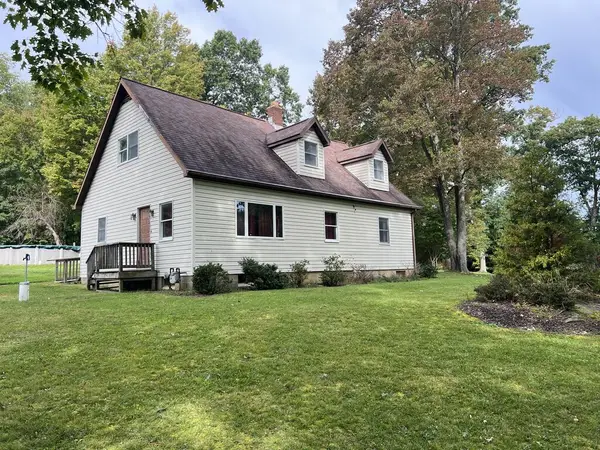 $223,550Active3 beds 2 baths1,680 sq. ft.
2205 Horsecreek Road, Oil City, PA 16301
MLS# 164445Listed by: 1ST RATE REALTY, LLC - New
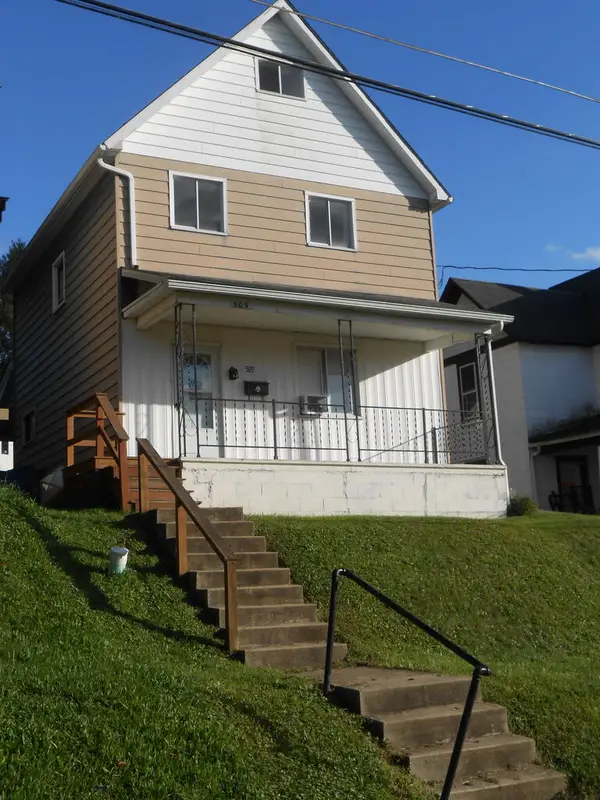 $58,000Active2 beds 1 baths1,280 sq. ft.
509 Hoffman, Oil City, PA 16301
MLS# 164440Listed by: GATES & BURNS REALTY, INC OC - New
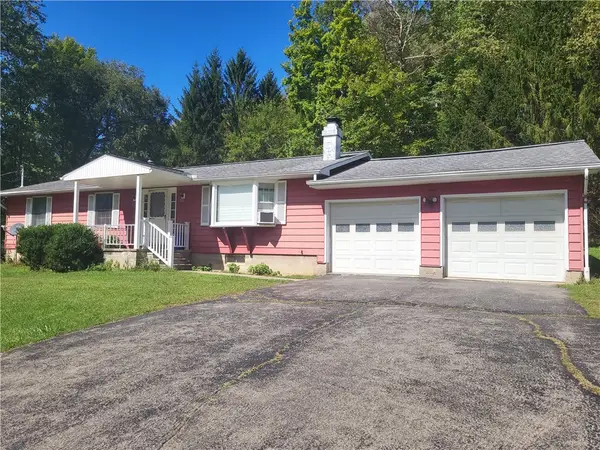 $199,900Active3 beds 1 baths1,272 sq. ft.
136 High Street, Oil City, PA 16301
MLS# 1776304Listed by: BURFORD & HENRY REAL ESTATE SERVICES
- New
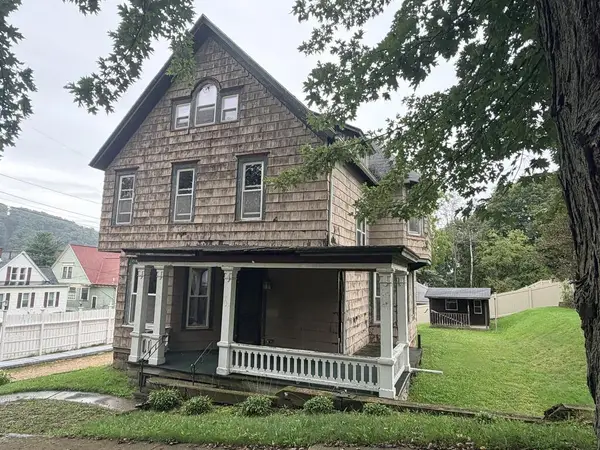 $125,000Active5 beds 2 baths2,068 sq. ft.
215 Innis St, Oil City, PA 16301
MLS# 164409Listed by: BURFORD & HENRY REAL ESTATE SERVICES - New
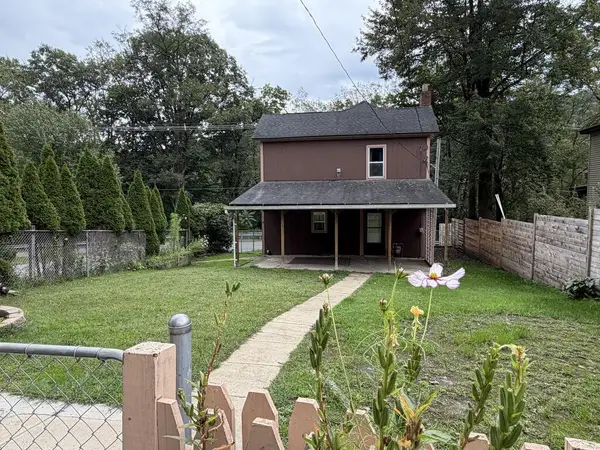 $115,000Active3 beds 2 baths1,645 sq. ft.
224 Congress Drive, Oil City, PA 16301
MLS# 164407Listed by: KRINER REAL ESTATE LLC - New
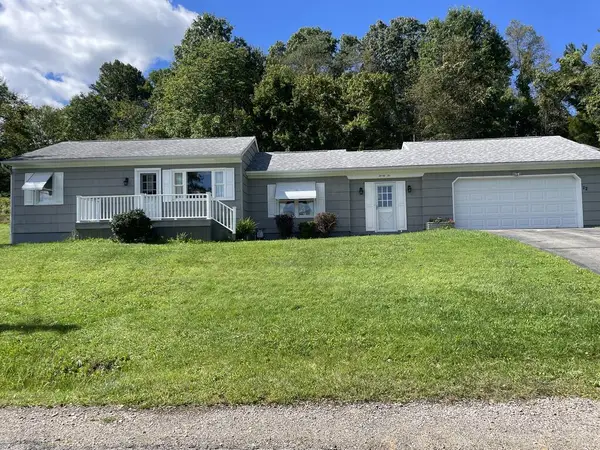 $179,000Active2 beds 2 baths1,000 sq. ft.
22 Dewberry Ave, Oil City, PA 16301
MLS# 164404Listed by: 1ST RATE REALTY, LLC 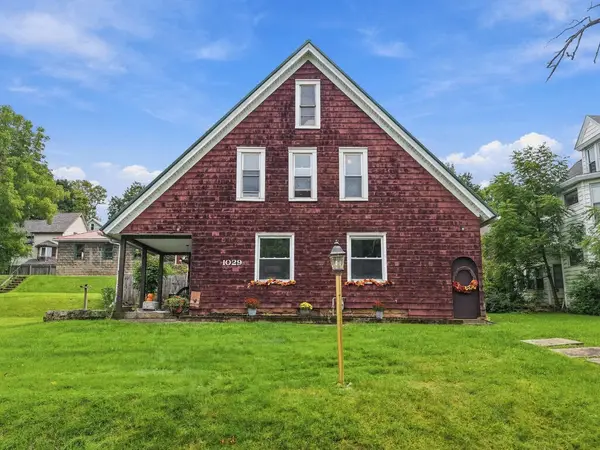 Listed by ERA$159,900Active4 beds 2 baths2,567 sq. ft.
1029 W. First Street, Oil City, PA 16301
MLS# 164397Listed by: ERA RICHMOND REAL ESTATE - TITUSVILLE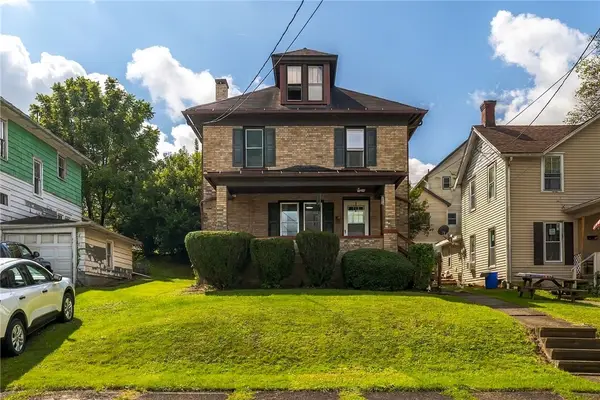 $89,900Active3 beds 1 baths1,620 sq. ft.
13 Hiland Ave, Oil City, PA 16301
MLS# 1774663Listed by: REALTY CO LLC


Protect your home and budget from life's surprises with an Assurant Home Warranty, backed by a partner that supports you through every step of homeownership. Explore Plans.
© 2023 - 2026 ERA Franchise Systems LLC. All rights reserved. ERA Franchise Systems LLC fully supports the principles of the Fair Housing Act and the Equal Opportunity Act. ERA, ERA Real Estate powered, and their respective logos are registered service marks of ERA Franchise Systems LLC. Each office is independently owned and operated.