
927 West Third Street, Oil City, PA 16301
Local realty services provided by:ERA Richmond Real Estate Service
Listed by: rebecca bloom
Office: richards & richards real estate llc.
MLS#:164477
Source:PA_AVBR
Price summary
- Price:$145,000
- Price per sq. ft.:$129
About this home
Step into this pristine and comfortable 2-bedroom, 1.5 bath ranch nestled in a highly sought after south side neighborhood. This charming home features hardwood floors, convenient first floor laundry, and all appliances included. A one car garage adds extra ease and functionality. The backyard is a true highlight-complete with a relaxing deck that's perfect for entertaining, unwinding after a long day, or enjoying quiet mornings outdoors. This move-in ready home offers the ideal blend of comfort, simplicity and location.
Contact an agent
Home facts
- Year built:1952
- Listing ID #:164477
- Added:18 day(s) ago
- Updated:October 25, 2026 at 08:01 PM
Rooms and interior
- Bedrooms:2
- Total bathrooms:2
- Full bathrooms:1
- Half bathrooms:1
- Rooms Total:6
- Kitchen Description:Microwave, Range, Refrigerator
- Bedroom Description:Main Level Bedroom
- Basement Description:Full
- Living area:1,124 sq. ft.
Heating and cooling
- Cooling:Room
- Heating:Forced Air
Structure and exterior
- Roof:Composition
- Year built:1952
- Building area:1,124 sq. ft.
- Lot area:0.46 Acres
- Architectural Style:Ranch
- Construction Materials:Vinyl Siding
- Exterior Features:Paved Drive
- Levels:1 Story
Utilities
- Water:Public
- Sewer:Public Sewer
Finances and disclosures
- Price:$145,000
- Price per sq. ft.:$129
- Tax amount:$2,497
Features and amenities
- Appliances:Dryer, Microwave, Range, Refrigerator, Washer
- Laundry features:Dryer, Washer
- Amenities:Cable TV Available
Parking
- Parking description:1 Car
New listings near 927 West Third Street
- New
 $539,000Active4 beds 4 baths
2 Shady Oak Ln, Oil City, PA 16301
MLS# 1780438Listed by: BERKSHIRE HATHAWAY THE PREFERRED REALTY
- New
 $89,900Active3 beds 2 baths1,037 sq. ft.
5 Oak Grove Street, Oil City, PA 16301
MLS# 164538Listed by: RICHARDS & RICHARDS REAL ESTATE LLC - New
 $145,000Active4 beds 2 baths2,107 sq. ft.
211 W 6th Street, Oil City, PA 16301
MLS# 164514Listed by: 1ST RATE REALTY, LLC 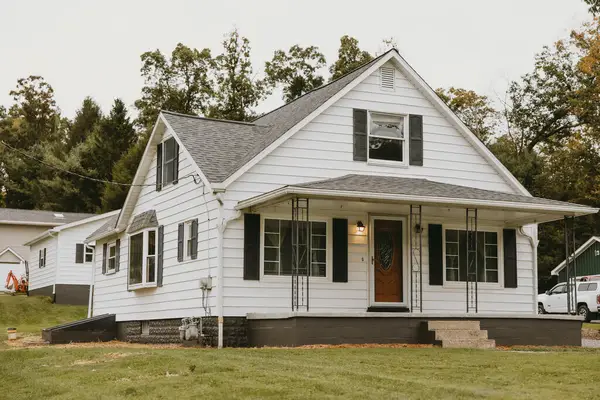 $250,000Active3 beds 1 baths1,450 sq. ft.
2198 Us 62, Oil City, PA 16301
MLS# 164501Listed by: RICHARDS & RICHARDS REAL ESTATE LLC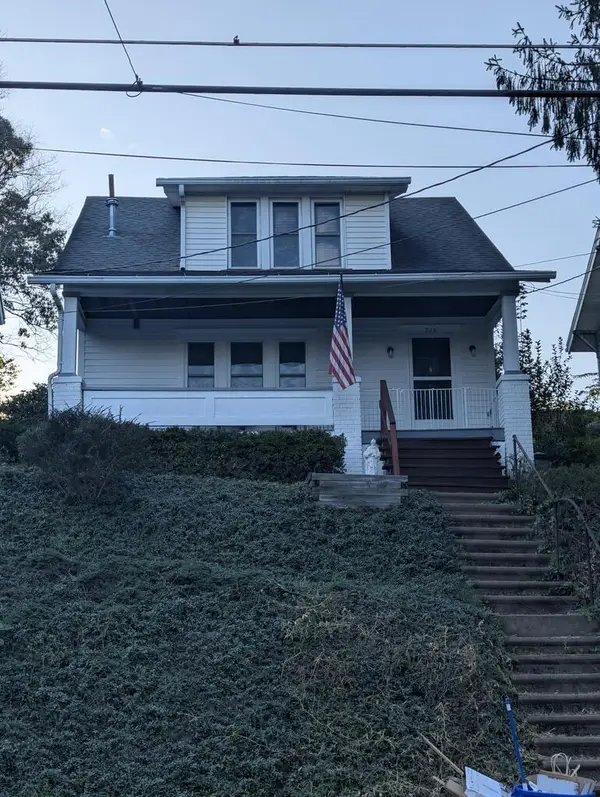 $110,000Active3 beds 1 baths1,130 sq. ft.
716 Allegheny Ave, Oil City, PA 16301
MLS# 164496Listed by: RICHARDS & RICHARDS REAL ESTATE LLC $229,900Active10 beds 7 baths5,225 sq. ft.
315 W First St, Oil City, PA 16301
MLS# 164495Listed by: REALTY ONE GROUP LANDMARK - FRANKLIN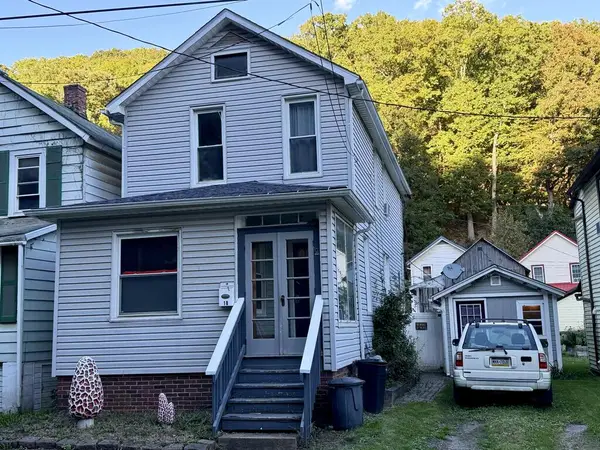 $65,500Active2 beds 3 baths1,234 sq. ft.
18 Union Street, Oil City, PA 16301
MLS# 164473Listed by: 1ST RATE REALTY, LLC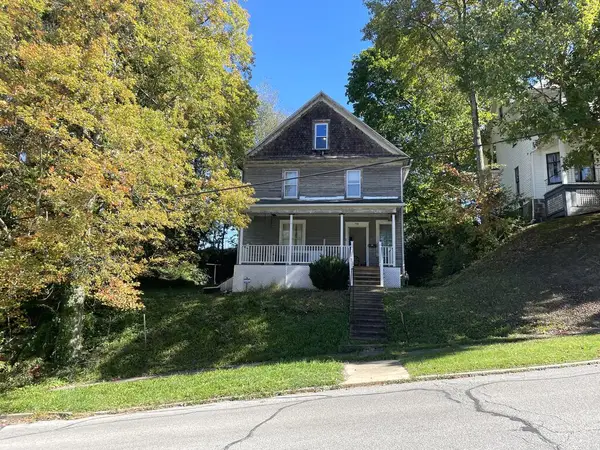 $39,000Active4 beds 2 baths1,542 sq. ft.
501 Central Ave, Oil City, PA 16301
MLS# 164471Listed by: 1ST RATE REALTY, LLC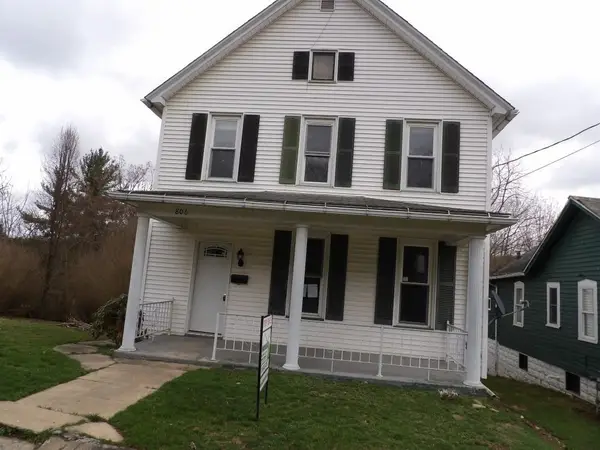 $48,000Active3 beds 2 baths1,440 sq. ft.
806 E 4th St, Oil City, PA 16301
MLS# 1777366Listed by: INTERSTATE REAL ESTATE SERVICES, INC.


Protect your home and budget from life's surprises with an Assurant Home Warranty, backed by a partner that supports you through every step of homeownership. Explore Plans.
© 2023 - 2026 ERA Franchise Systems LLC. All rights reserved. ERA Franchise Systems LLC fully supports the principles of the Fair Housing Act and the Equal Opportunity Act. ERA, ERA Real Estate powered, and their respective logos are registered service marks of ERA Franchise Systems LLC. Each office is independently owned and operated.